
For Sale
£310,000
Southall UB2
2 bd
1 ba
Flat
United Kingdom
Listed by Fine Property - Southall
Only details supplied with this listing are shown. Ask the listing contact to confirm measurements, taxes and costs.
Property Details: • Type: Bungalow • Tenure: Freehold • Floor Area: N/A
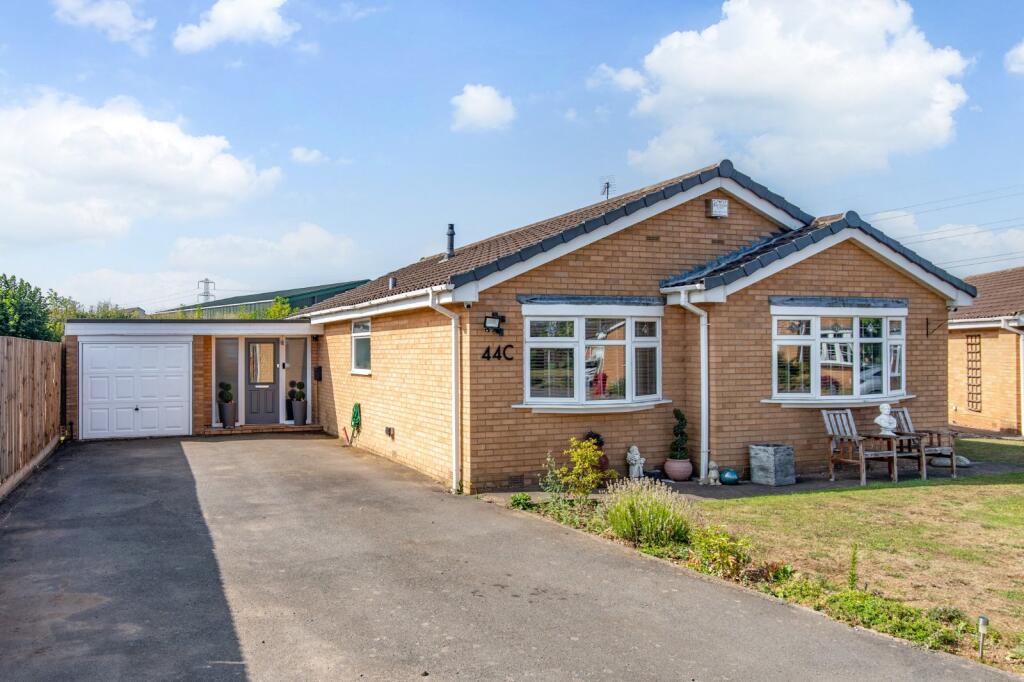
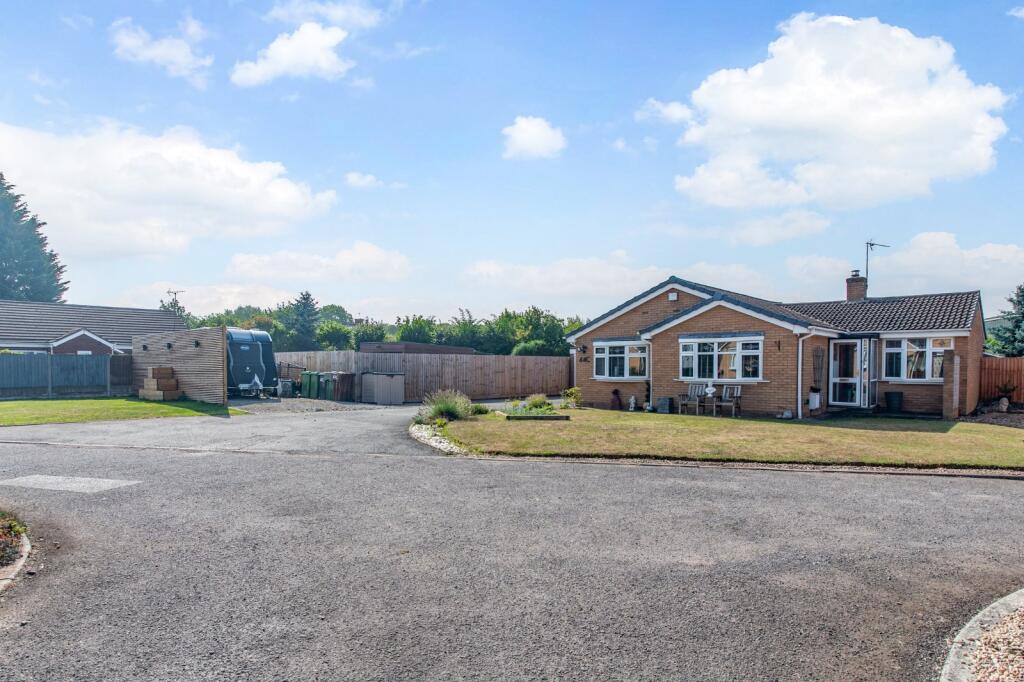
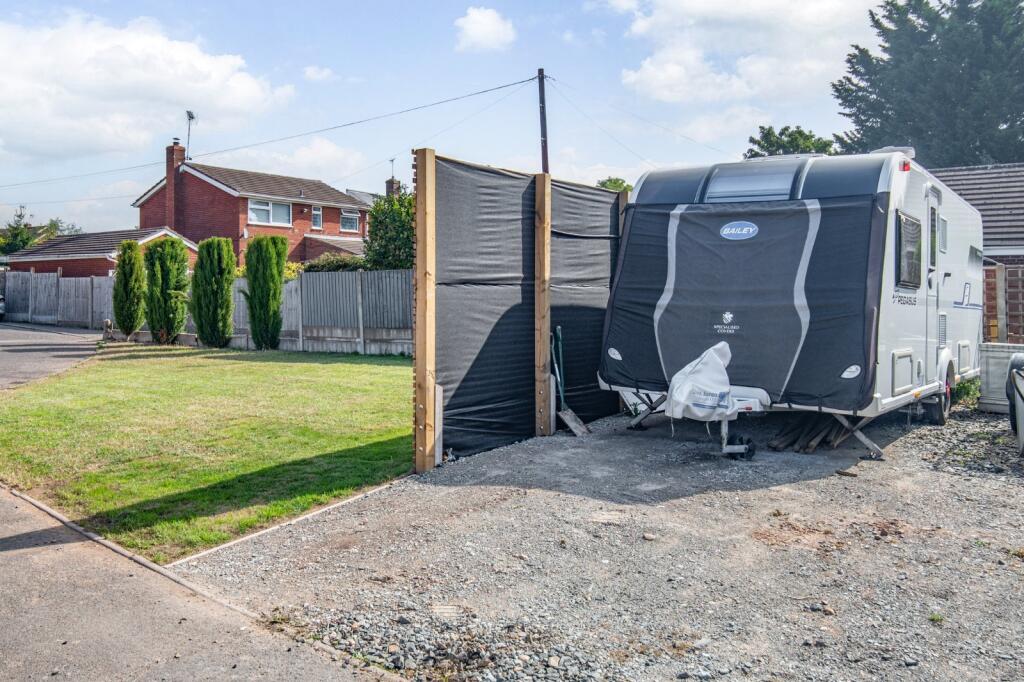
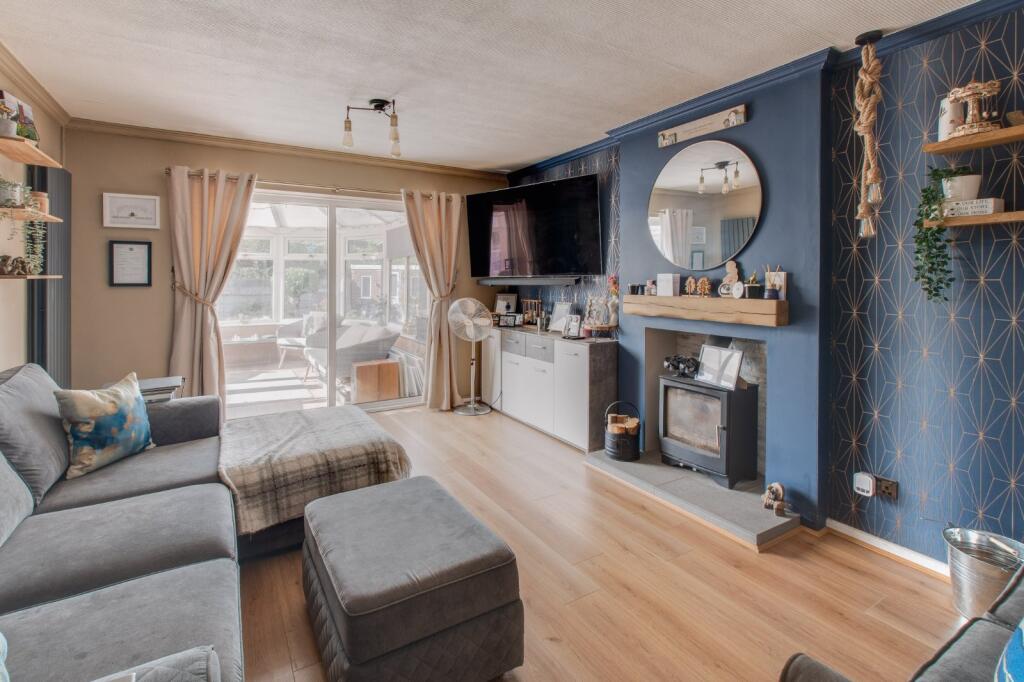
Key Features: • Generously laid detached bungalow • Large plot with excellent potential • Private cul-de-sac in a desirable semi-rural location • Three double bedrooms, family bathroom & en-suite • Large lounge with log burner & spacious conservatory • Stylish kitchen/breakfast room & separate utility • Garage, workshop and garden room/home office • Two driveways with space for motorhome/caravan
Location: • Nearest Station: N/A • Distance to Station: N/A
Agent Information: • Address: 4 Worcester Road, Bromsgrove, B61 7AE
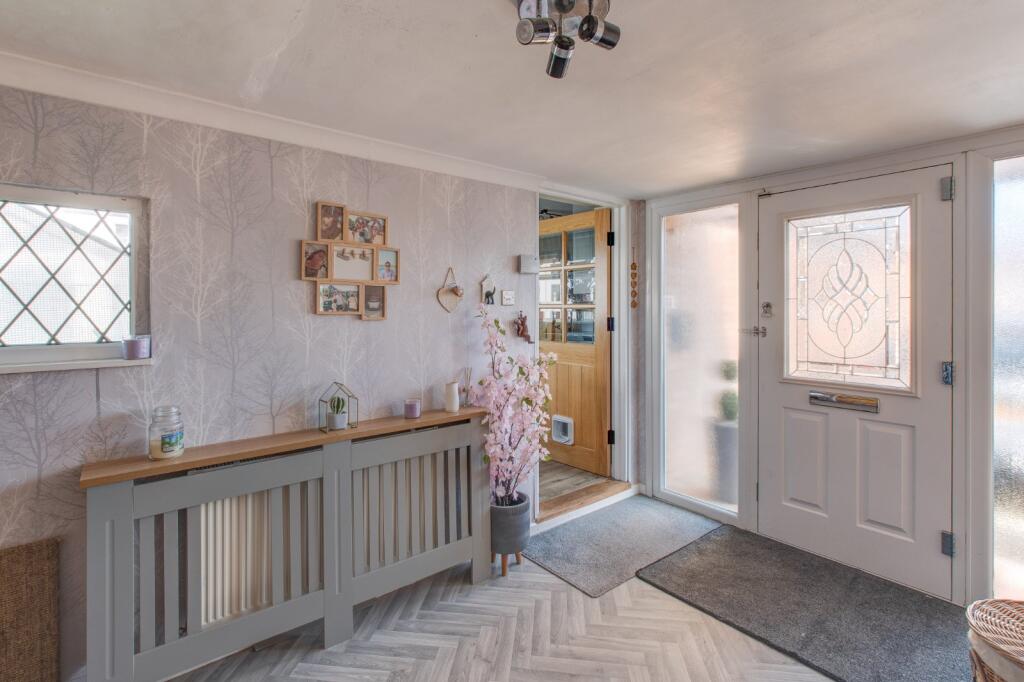
Full Description: A unique opportunity to purchase this substantial three-bedroom detached bungalow, situated in a secluded cul-de-sac on the fringes of Stoke Prior. The property is located within a sought-after semi-rural setting, within walking distance of the wharf/canal, a country pub, and a craft centre. The property is approached by a generous frontage, including a large lawned area and a spacious driveway providing parking for multiple vehicles. Timber screening encloses an additional driveway, offering space suitable for parking a caravan, motorhome, or similar. At the end of the driveway is access to the garage via an up-and-over door.Once inside, the residence briefly comprises: a spacious entrance hall/boot room leading to a utility room at the rear; a generous fitted kitchen/breakfast room; and an inner hallway with doors leading to a lounge featuring a wood burner and sliding doors opening into a large conservatory. The master bedroom includes fitted wardrobe units and access to an en-suite shower room. Bedroom two, currently used as a dining room, is a double room, as is bedroom three. A modern three-piece family bathroom suite completes the accommodation.To the rear, the south-facing garden is laid to an initial paved seating area, including a covered section ideal for a hot tub. Beyond this is a lawn with well-stocked planted borders and a brick-built garden room with fitted electrics and wired internet, making it an ideal hobby space or home office. The garden also enjoys views across neighbouring fields. Additionally, there is access to a generous workshop to the rear of the garage, offering excellent potential to convert both the workshop and garage into further living accommodation, if required.The property is located in a desirable semi-rural area of Stoke Prior, with excellent access to local amenities including shops, schools, a nursery, canal-side pubs, a convenience store, café, hairdressers, and countryside walks. The area also benefits from superb road and commuter links, including easy access to the M5 motorway at Wychbold. Furthermore, the property is conveniently located near a rail line, with Aston Fields station offering direct routes to Birmingham, Worcester, and surrounding areas.Estate Agents are required by law to conduct anti-money laundering checks on all those buying a property. We have partnered with a third party supplier to undertake these who will contact you once you have had an offer accepted on a property you wish to buy. The cost of these checks is £39 + VAT per buyer and this is a non-refundable fee. These charges cover the cost of obtaining relevant data, any manual checks and monitoring which might be required. This fee will need to be paid and the checks completed in advance of the issuing of a memorandum of sale on the property you would like to buy.No statement in these details is to be relied upon as representation of fact, and purchasers should satisfy themselves by inspection or otherwise as to the accuracy of the statements contained within. These details do not constitute any part of any offer or contract. AP Morgan and their employees and agents do not have any authority to give any warranty or representation whatsoever in respect of this property. These details and all statements herein are provided without any responsibility on the part of AP Morgan or the vendors. Equipment: AP Morgan has not tested the equipment or central heating system mentioned in these particulars and the purchasers are advised to satisfy themselves as to the working order and condition. Measurements: Great care is taken when measuring, but measurements should not be relied upon for ordering carpets, equipment, etc. The Laws of Copyright protect this material. AP Morgan is the Owner of the copyright. This property sheet forms part of our database and is protected by the database right and copyright laws. No unauthorised copying or distribution without permission..Entrance Hall3.82 x 2.46Lounge4.86 x 3.55Conservatory3.66 x 3.93Kitchen4.31 x 3.48Utility Room1.96 x 2.27Master Bedroom4.83 x 3.10 - Both maxEn-suite1.16 x 2.99Bedroom Two/Reception Room4.32 x 3.66Bedroom Three3.31 x 3.34Bathroom2.27 x 2.37Garage5.82 x 2.63Workshop4.73 x 2.63Garden Room2.55 x 2.78 - Both maxBrochuresParticulars
If the interactive map is unavailable, open the supplied location in maps.
Open location in mapsThe pin uses coordinates supplied with this listing. Confirm the exact location with the listing contact.
Added and updated dates describe the Mirror record. Source publication and verification dates are shown separately when known; none establishes time on market. Confirm current price and availability with the listing contact.
View original listing


