Property Details:
• Type: Terraced
• Tenure: Freehold
• Floor Area: N/A
Key Features:
• Extended Three Bedroom Mid-Terrace Property
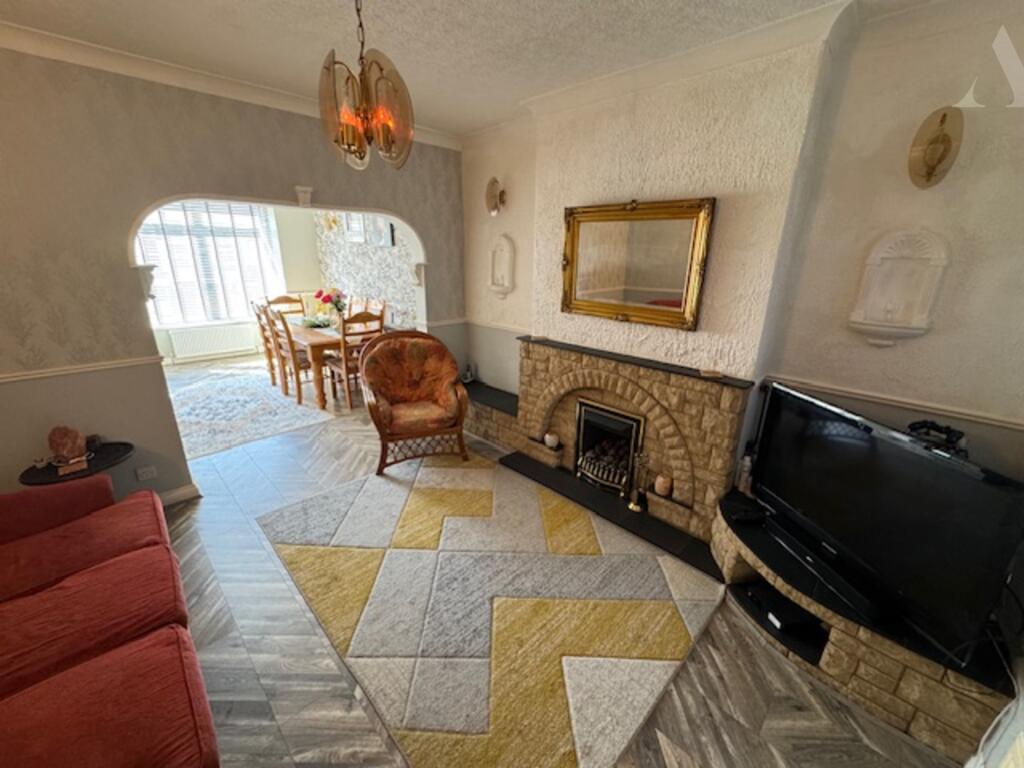
• Through Lounge
• Open-plan Living
• Kitchen/Diner
• Study Area & Utility Room
• Downstairs Shower Room & Upstairs Bathroom
• Attic Room
• Rear Garden with Summer House
Location:
• Nearest Station: N/A
• Distance to Station: N/A
Agent Information:
• Address: 878 Old Lode Lane
Solihull
Birmingham,
B92 8NF
Full Description:
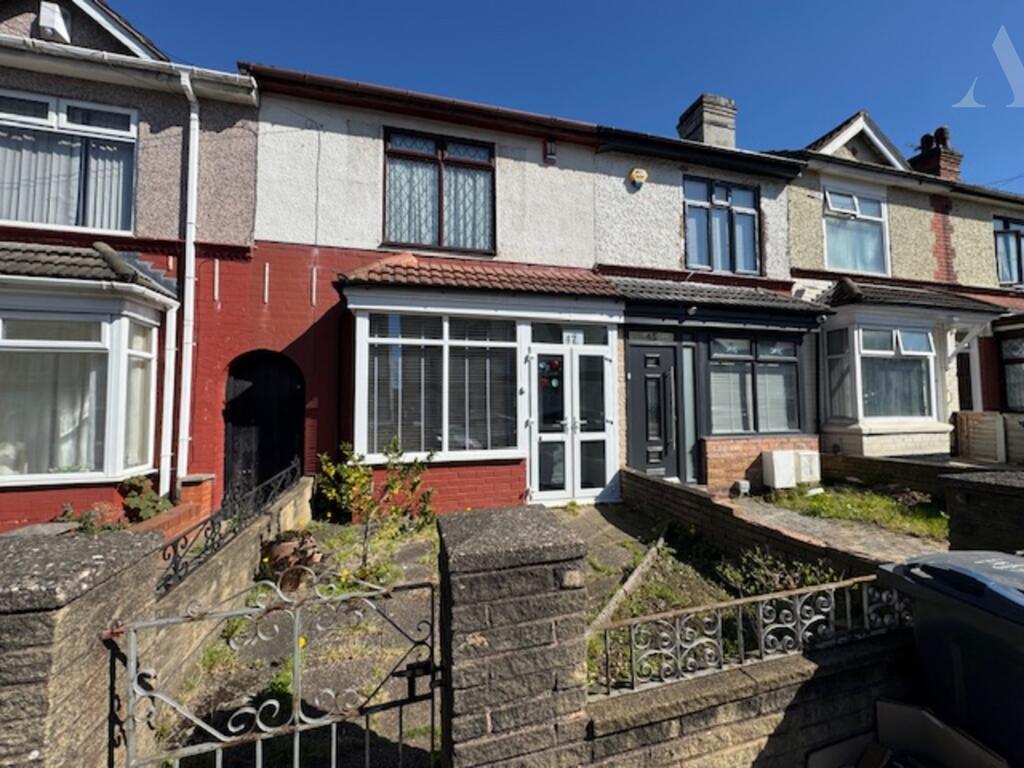
Alderwood Estate Agents are pleased to present this Extended Three Bedroom Mid-Terrace Property conveniently located for amenities and transport links. This property boasts an extended Kitchen/Diner, Through Lounge, Study Area, Utility Room, Downstairs Shower Room and Upstairs Family Bathroom, Attic Room and Summer House. Internal Viewing is essential for this property to appreciate the layout and versatility.
EPC Rating: D Council Tax Band: A
Approach:
Set back from the road behind a walled and paved fore garden with side gate access to the rear garden and leading to the properties porch.
Porch:
With a double glazed window to the side and giving access to the properties main double glazed front door.
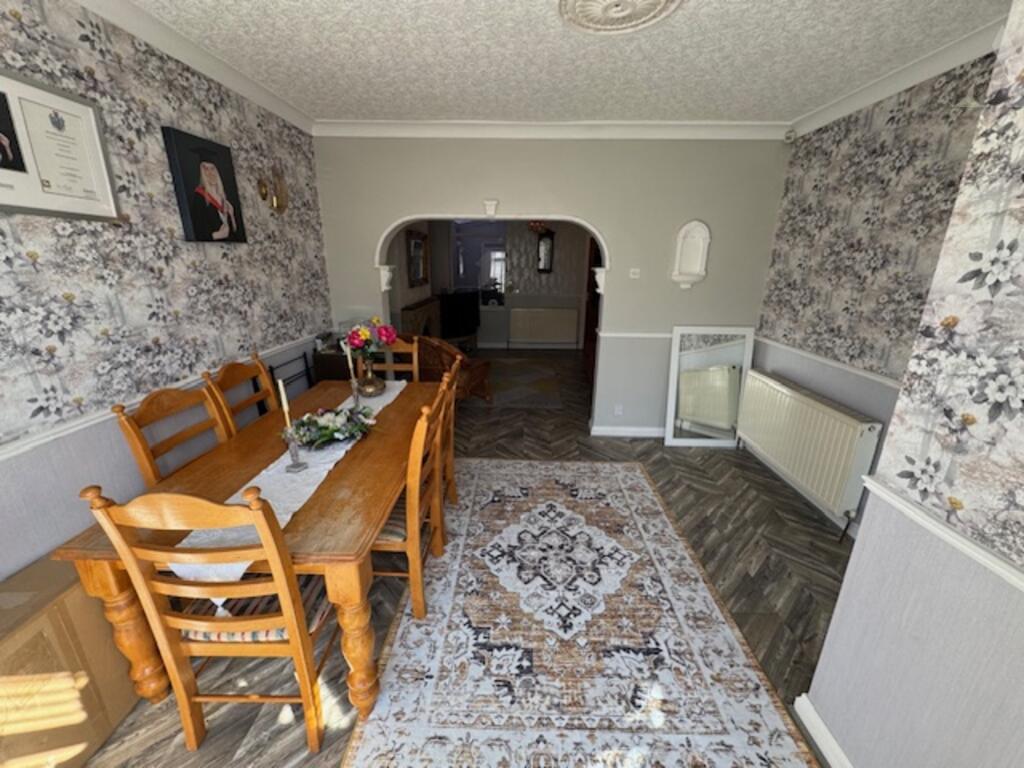
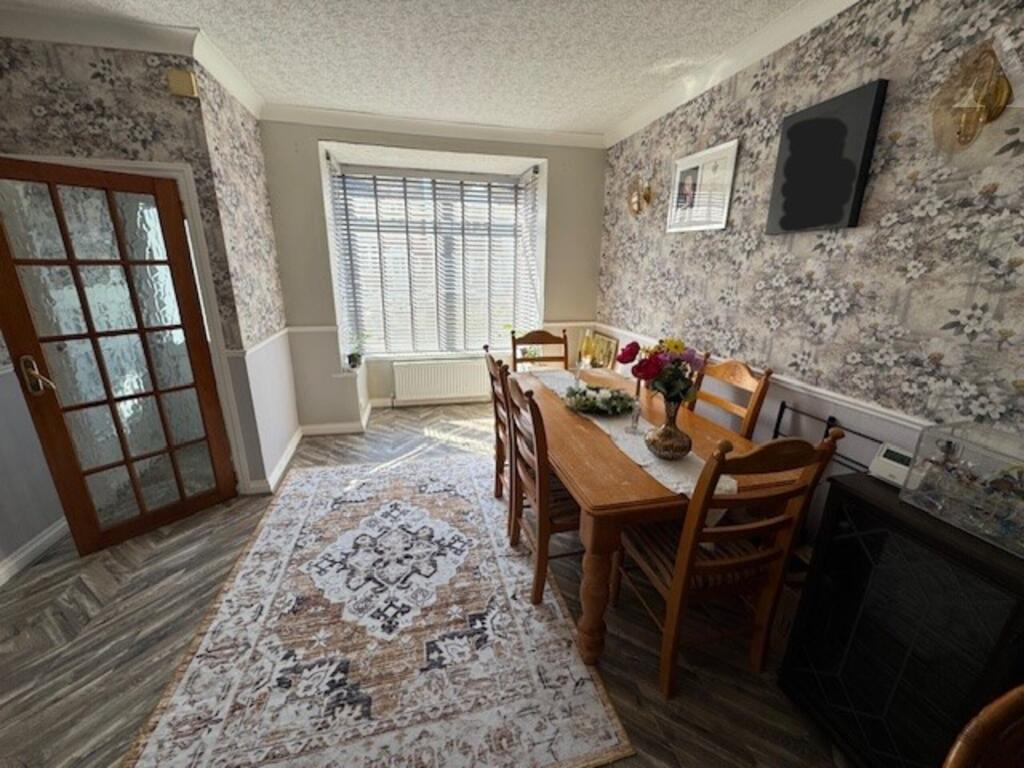
Through Lounge: 26'0" x 12'0"
This spacious living area has double glazed windows to the front aspect, gas coal effect fire with surround, power points and radiator.
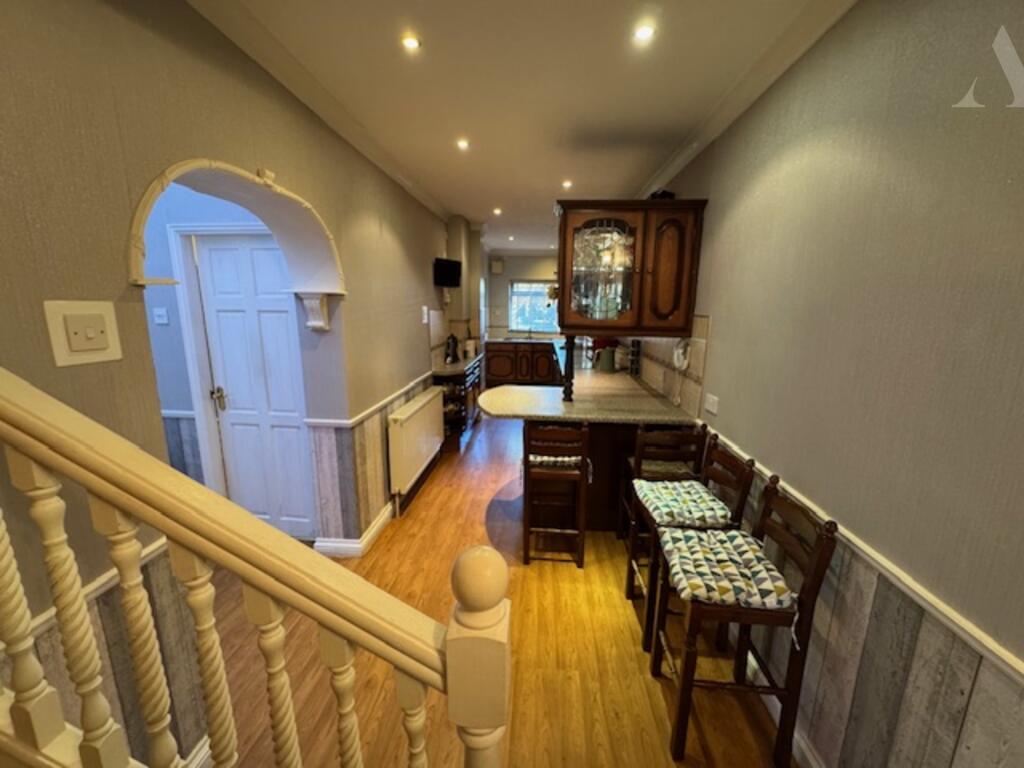
Open-plan Extended Kitchen/Diner: 24'0" (min) x 6'0"
This multi-functional open plan space features a range of wall and base units with work top over incorporating the sink and drainer, built in oven and hob with extractor over, integrated dishwasher, partially tiled surround and power points. The whole area is fitted with laminate flooring and leads through to the private study area and downstairs shower room, a real hub of the home with stairs leading to the first floor landing.
Study Area: 11'0" x 4'0"
Fitted with power points and laminate flooring the perfect home office space.
Downstairs Shower Room:
This convenient addition has a walk in shower cubicle with shower, low flush w/c, fully tiled surround with laminate flooring, radiator, spotlights and obscure double glazed window to rear.
Utility Room: 9'11" x 4'0"
Having base units with top over, space and plumbing for utilities, power points, radiator, spotlights, partially tiled surround, two double glazed windows the side, skylight and double glazed door giving access to the rear garden.
First Floor Landing:
Gives access to the first floor living spaces and fitted with power points.
Bedroom One: 14'0" x 11'0"
Positioned at the front of the property with a double glazed window, power points and radiator.
Bedroom Two: 12'0" x 11'0"
With a double glazed window to the rear, power points and radiator.
Extended Bedroom Three: 15'0" x 6'0"
Having a double glazed window to the side, power points, radiator and power points.
Bathroom:
Featuring a corner panel bath, low flush w/c, pedestal basin, spotlights, obscured double glazed window to rear and ceramic tile flooring.
Attic Room:
This versatile space has a double glazed window to rear and power points.
Rear Garden:
Mainly laid to lawn with patio area for entertaining, fence surround provides privacy and a shed with power points provides additional storage and work space. A summer house with decking area is at the rear of the garden and is also fitted with power points. Side gate access to the front of the property is also provided.