Property Details:
• Type: Detached Bungalow
• Tenure: FREEHOLD
• Floor Area: N/A
Key Features:
• Sought-after Streetly location
• Three bath/shower rooms including two en suites
• Large private mature gardens with summer house
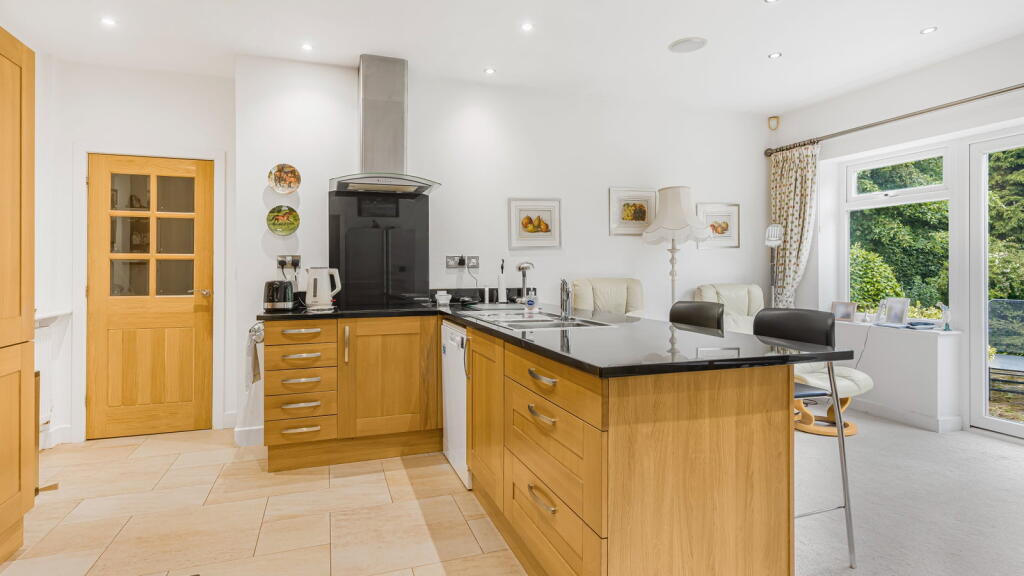
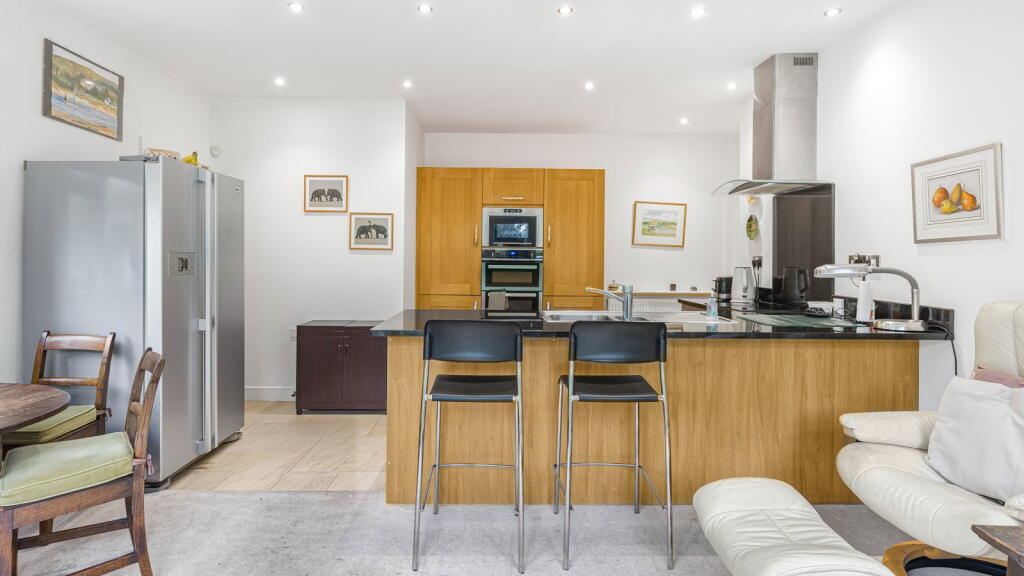
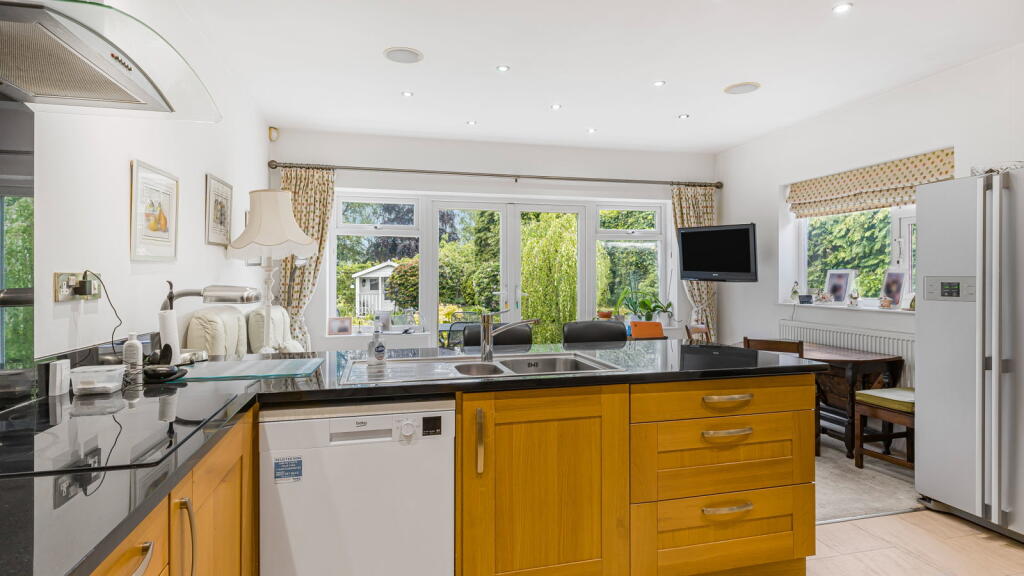
• Breakfast/Kitchen/Diner with integrated appliances and French Doors
• Lounge with contemporary gas fire and French doors
• Study with fitted furniture and integral safe
• Boarded loft with potential for further development STPP
• Garage with electric roller door and Euroflow vacuum system
• Excellent access to Streetly Village and Sutton Park
Location:
• Nearest Station: Butlers Lane Station
• Distance to Station: 2.0053007453501825 miles
Agent Information:
• Address: First Floor,
4 & 6 High Street,
Sutton Coldfield,
B72 1XA
Full Description:
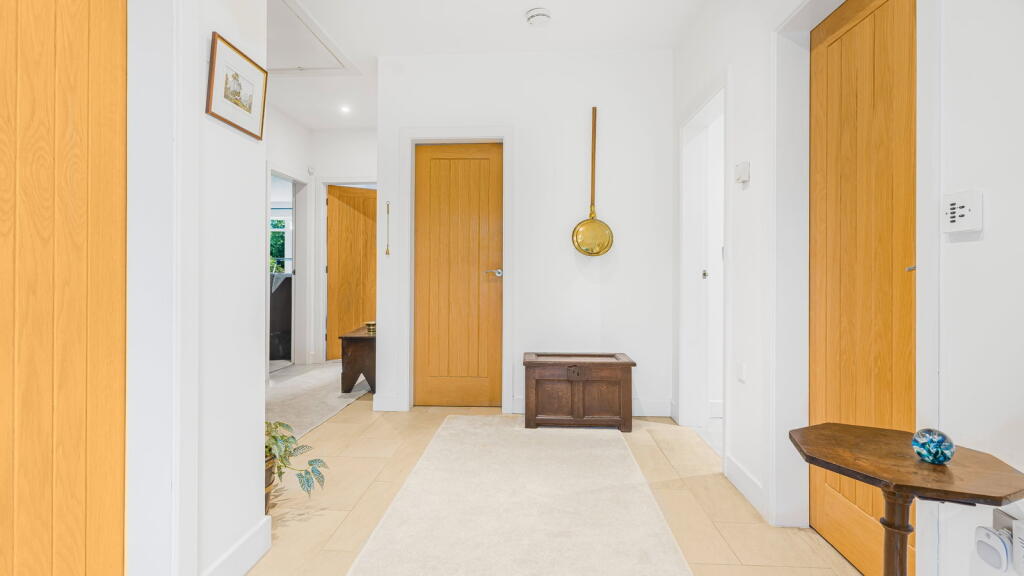
<p>A beautifully presented and deceptively spacious detached bungalow occupying a mature and private setting within one of Streetly's most sought-after residential locations. Offering generously proportioned accommodation throughout, this well-appointed home enjoys attractive landscaped gardens and is ideally placed for local amenities, transport links and the open spaces of Sutton Park.• Spacious 3 bedroom detached bungalow.</p><p>Set well back from the road behind a mature private foregarden, the property is approached via a driveway providing ample off-road parking and access to the garage. The accommodation benefits from gas central heating and double glazing and has been thoughtfully arranged to provide comfortable and versatile living space.</p><p>A welcoming enclosed porch opens into a reception hall with tiled flooring. There are three well-proportioned double bedrooms, all benefitting from fitted furniture. The principal bedroom enjoys an extensive range of fitted wardrobes and bedroom furniture together with a spacious en suite wet room with full-width shower. Bedroom two also features comprehensive fitted furniture and is served by its own en suite shower room, whilst bedroom three benefits from fitted wardrobes and is complemented by a well-appointed family bathroom.</p><p>A fitted study overlooking the rear garden provides an ideal space for home working and incorporates a fitted desk with drawers and a double-door safe.</p><p>The generous lounge features an attractive stone fireplace with contemporary log-effect gas fire and provision for a wall-mounted television, whilst French doors provide direct access onto the rear patio and gardens.</p><p>To the rear of the property is an impressive breakfast kitchen diner with sitting area enjoying pleasant views over the gardens. Fitted with an excellent range of shaker-style units complemented by granite work surfaces and integrated appliances, the kitchen includes a peninsula unit with inset one-and-a-half bowl sink, four-ring hob with extractor canopy above, built-in oven and microwave, together with space and plumbing for a dishwasher. French doors open directly onto the patio, creating an ideal space for both everyday family living and entertaining. A matching utility room provides additional storage and appliance space and offers internal access to the garage together with a side entrance door.</p><p>The boarded loft, accessed via a folding ladder, provides excellent storage and offers potential for further development, subject to the necessary planning consents.</p><p>Outside, the large mature rear gardens provide a high degree of privacy and have been beautifully landscaped to include extensive lawns, well-stocked flowering borders and a variety of established shrubs, bushes and trees. A paved patio with lighting creates an ideal setting for outdoor entertaining, whilst further features include an attractive rose arbour, summer house and garden shed. The lower end of the garden has the potential for development STPP – outline planning previously obtained but now expired.</p><p>The property is conveniently located close to the amenities of Streetly Village, regular public transport services and the extensive parkland and leisure facilities offered by Sutton Park, making it an exceptional opportunity in this highly regarded residential area.</p>