Property Details:
• Type: End of Terrace
• Tenure: Freehold
• Floor Area: N/A
Key Features:
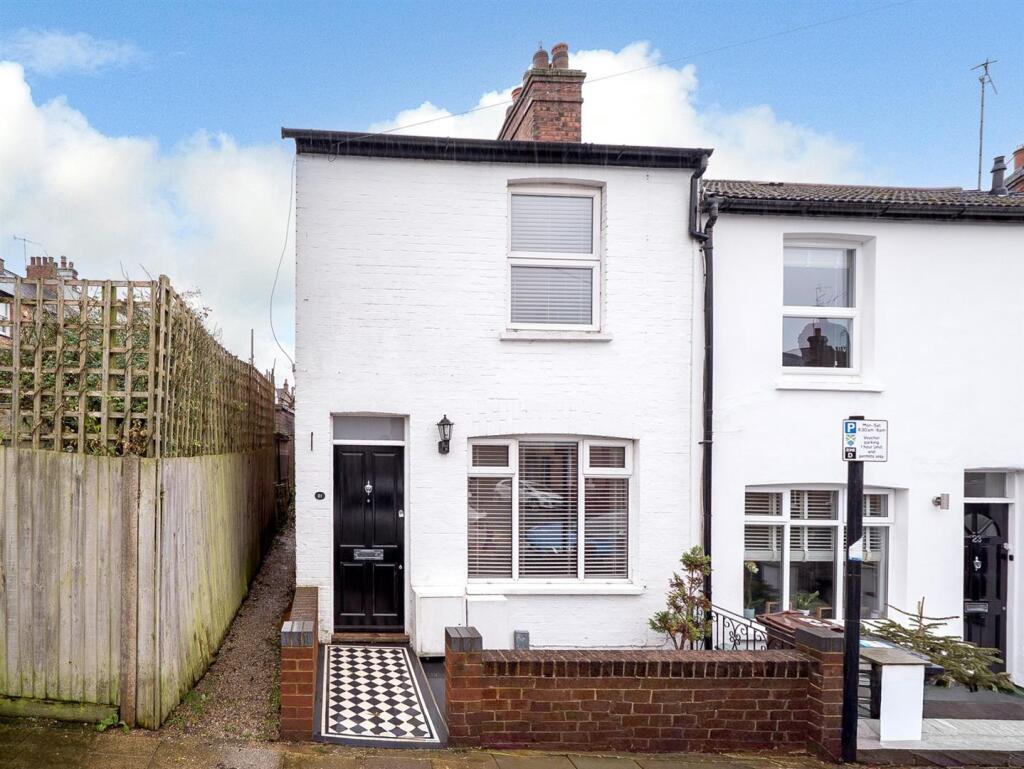
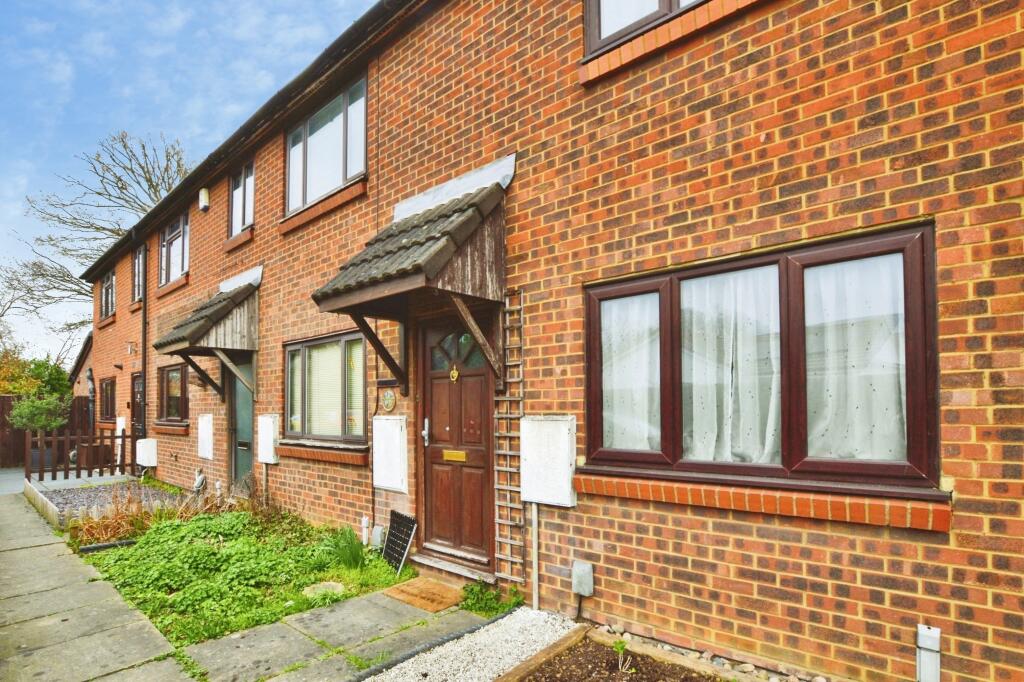
• Victorian End of Terrace House
• Lounge
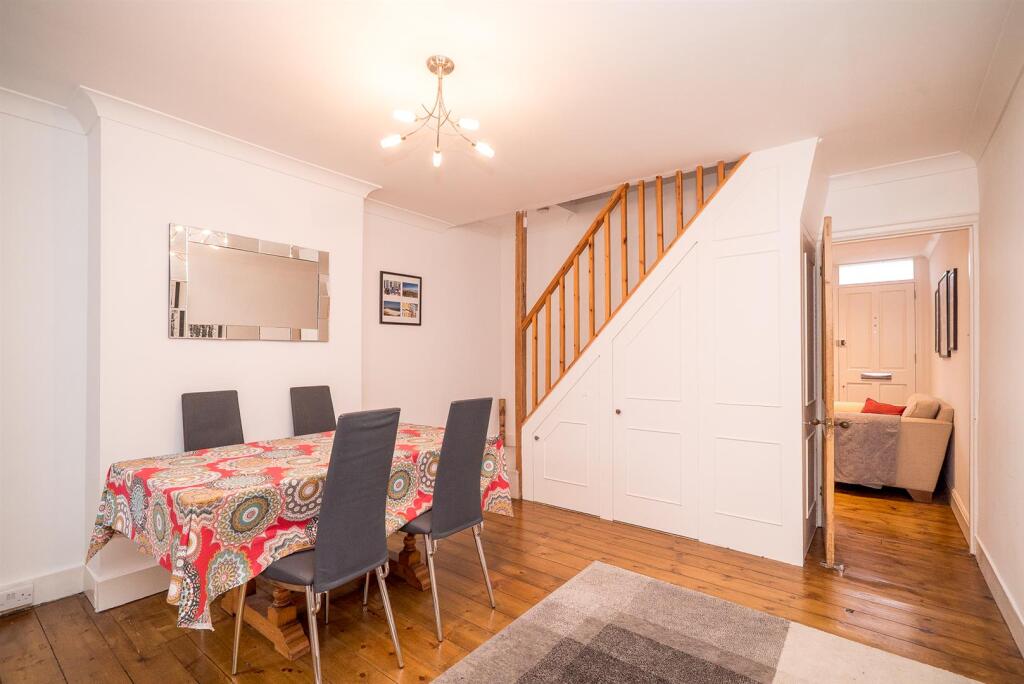
• Dining Room
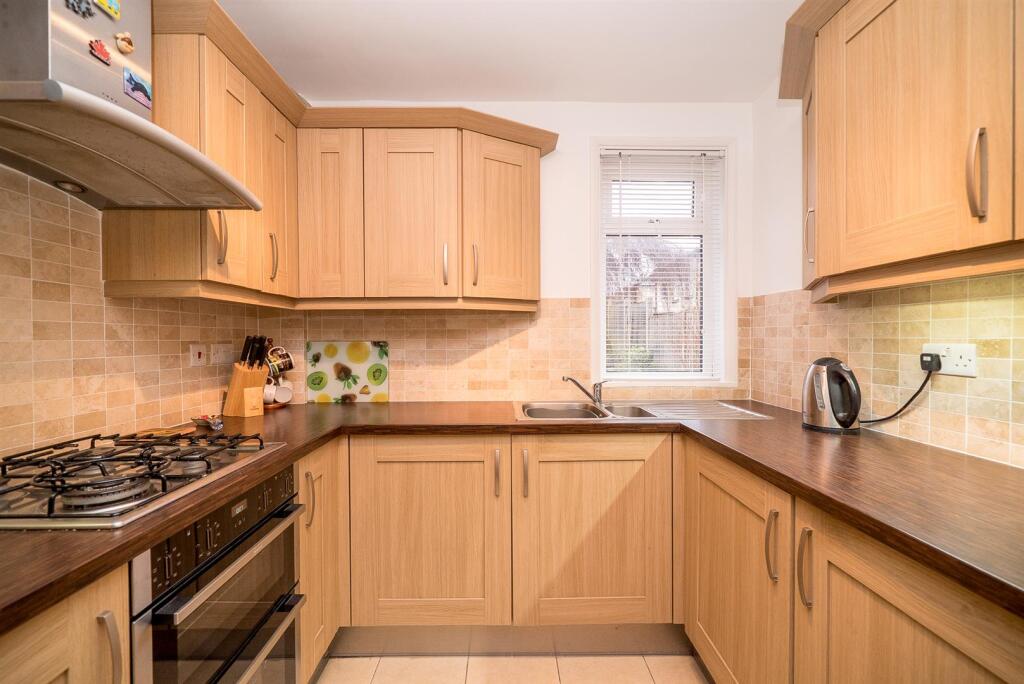
• Kitchen
• Two Bedrooms
• Shower Room
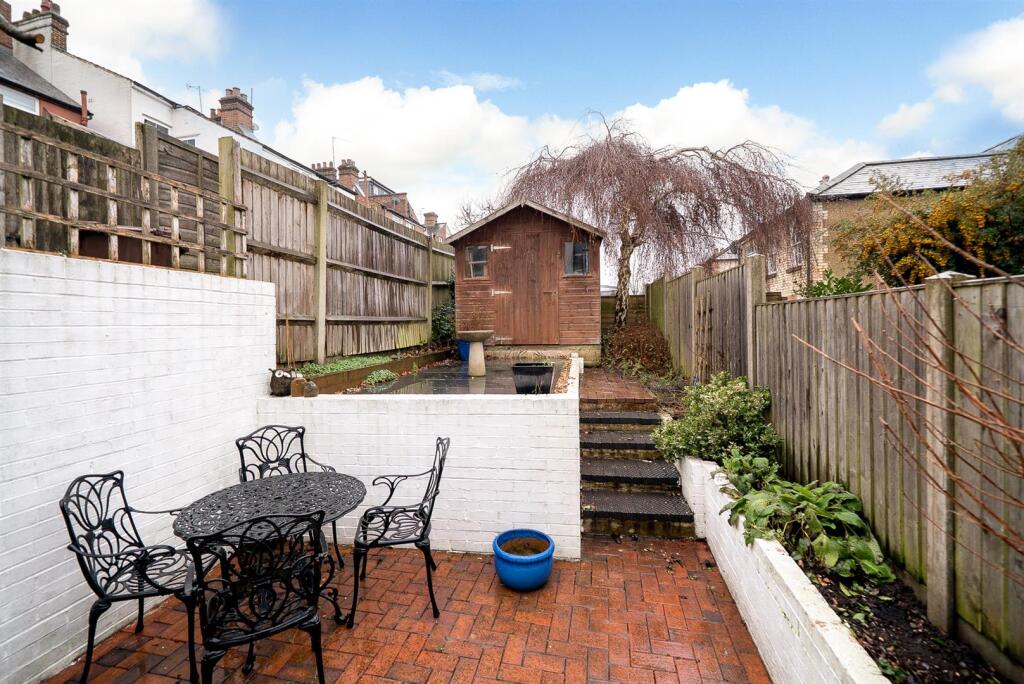
• South Facing Rear Garden
• Situated in the Conservation Area
• 10 Minutes Walk to the City Centre
Location:
• Nearest Station: N/A
• Distance to Station: N/A
Agent Information:
• Address: Longmire House,
36-38 London Road,
St Albans,
AL1 1NG
Full Description:
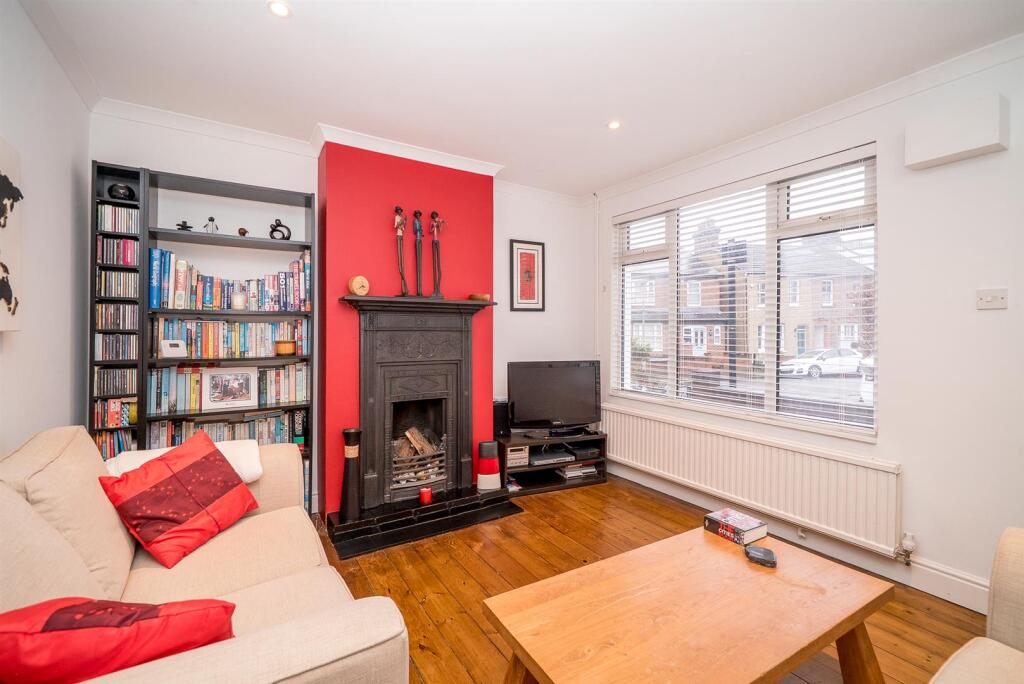
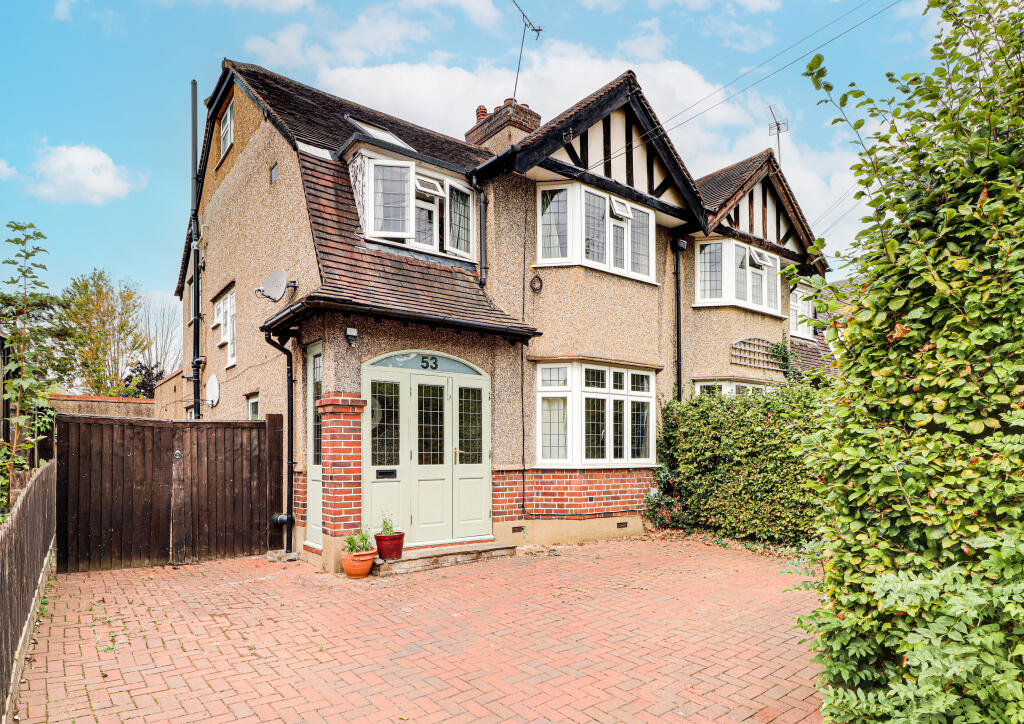
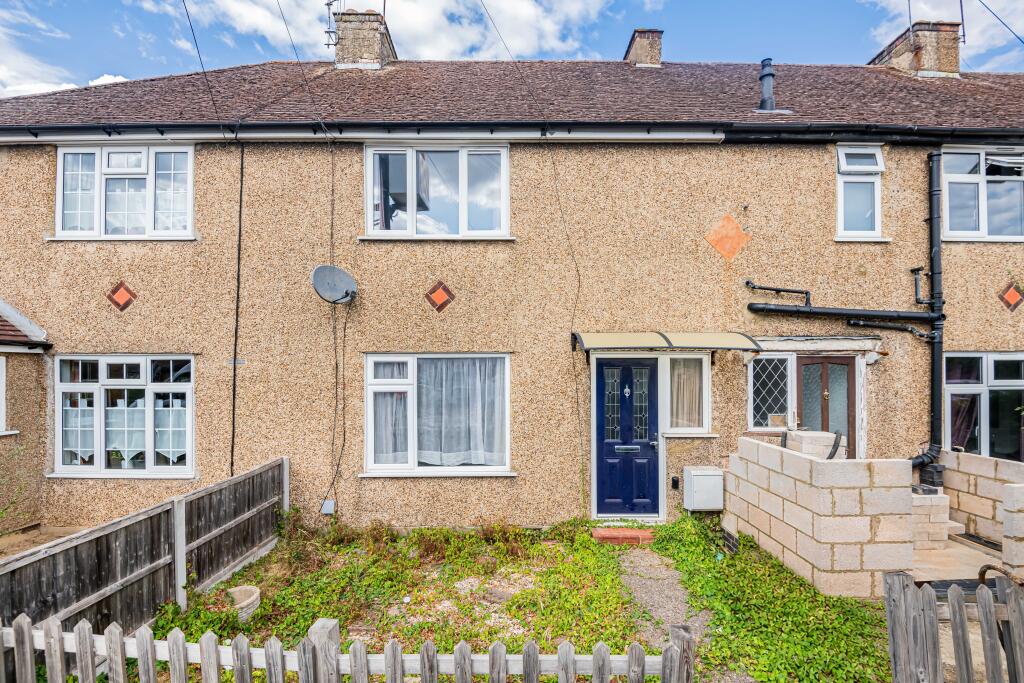
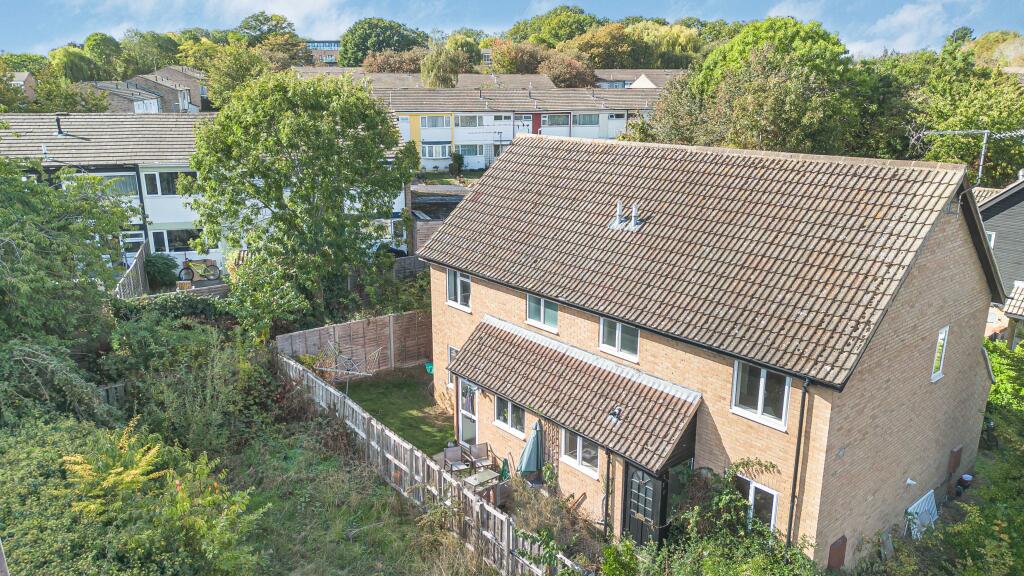
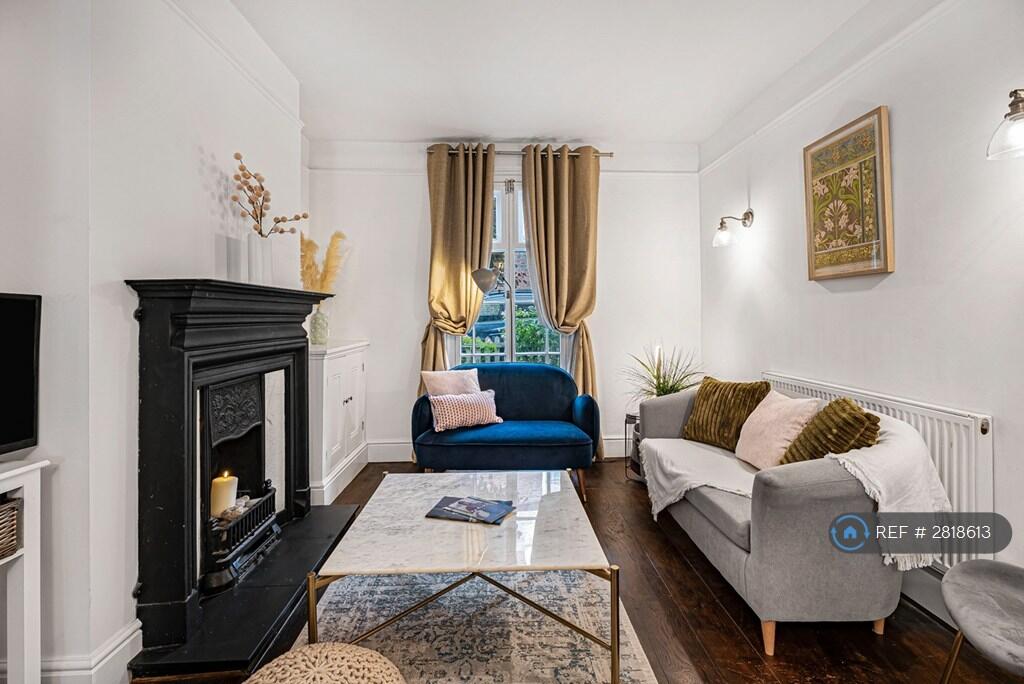
An attractively presented two double bedroom Victorian end-of-terrace home, situated within a sought-after conservation area and only a 10 minute walk from St Albans’ vibrant city centre, local amenities, transport links and excellent schools.The accommodation begins with a welcoming lounge, featuring a generous front-facing window, original style working fireplace, and exposed wooden floorboards. A doorway leads through to the sociable dining room, which enjoys views and access to the rear garden via a glazed door and window. This versatile space includes wooden flooring, stairs rising to the first floor, and superb built-in under-stairs storage. A wide archway opens into the fitted kitchen, equipped with beech-coloured wall and base units, worktops above, a 1 1/2 bowl sink unit, integrated double oven with gas hob, integrated washing machine, fridge, freezer, and dual-aspect windows to the side and rear.Upstairs, the first-floor landing provides access to all rooms. The principal bedroom is a generous double, enhanced by an attractive central feature fireplace and a window overlooking the front. The second double bedroom also includes a feature fireplace and enjoys views of the rear garden. The stylish bathroom offers a contemporary finish with a spacious walk-in, wet-room-style shower featuring a waterfall and handheld attachment, WC, and wash hand basin.Externally, the property boasts a pleasant frontage with a low-level brick wall and an attractive chequered tiled pathway leading to the front door. To the rear is a wonderful southerly-facing garden, ideal for outdoor entertaining, with an initial brick patio, a further seating area to the rear, raised flowerbed borders, and a useful wooden storage shed. A side gate provides access to the passageway leading back to the front of the property.Accommodation - Ground Floor - Lounge - 3.40m x 3.68m (11'2 x 12'1) - Dining Room - 4.39m x 3.68m (14'5 x 12'1) - Kitchen - 2.41m x 2.36m (7'11 x 7'9) - First Floor - Bedroom 1 - 3.43m x 3.68m (11'3 x 12'1) - Bedroom 2 - 3.61m x 2.84m (11'10 x 9'4) - Shower Room - Outside - Paved Front Garden - Paved Rear Garden - BrochuresFolly Avenue, St. AlbansBrochure