For Rent
Price on request
4 bed property for saleAbbey Green Road, Leek ST13
Leek ST13


Only details supplied with this listing are shown. Ask the listing contact to confirm measurements, taxes and costs.
Property Details: - Type: Detached house - Bedrooms: 5 - Bathrooms: 3
Agent: James Du Pavey Estate Agents - Cheadle Phone: 01538 223581
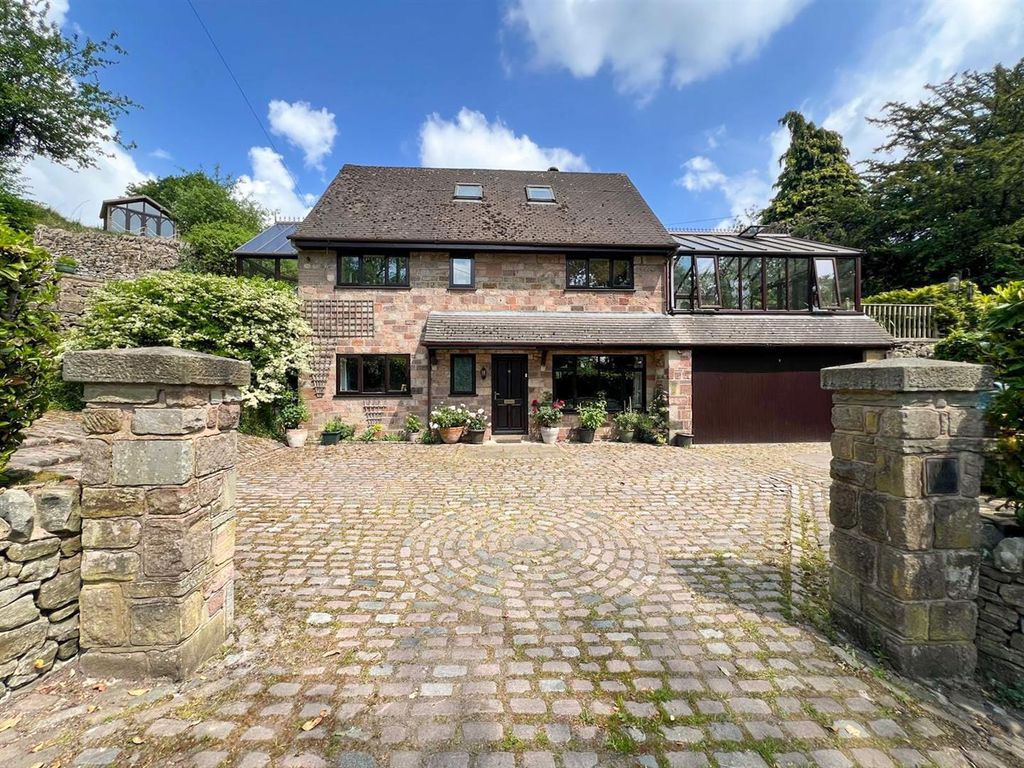
<p>In a sky full of stars, this one truly shines the brightest. Surrounded by open countryside, gorgeous field views and with clear night skies above, it's the perfect place for evenings spent stargazing. Built in 1991, brick by brick, this impressive five-bedroom detached residence on just under a third of an acre plot on Folly Lane is set amidst beautiful green surroundings in the heart of sought-after Cheddleton. Spacious, bright and tastefully modernised throughout, the home has been thoughtfully designed to maximise both space and comfort. As you approach, elegant iron gates open onto a large paved driveway, offering ample parking for multiple vehicles. Framed by mature shrubs and a charming stone wall, the entrance creates a welcoming first impression. Step inside via the light-filled conservatory porch, a glazed space bathed in natural sunlight, which leads into a grand entrance hallway. To the left, you’ll find a sleek and contemporary kitchen, complete with stylish grey cabinetry, white quartz-effect worktops, and under-cupboard lighting for added ambience. With space for a breakfast table, it’s the perfect setting for relaxed mornings and family meals. Just beyond is a practical utility room, ideal for keeping everyday essentials neatly tucked away, out of sight, out of mind. Adjoining the utility is a versatile snug, currently used as a games room, a perfect retreat or “man cave” for unwinding. The dining room, positioned to the front of the property, offers a wonderful space for hosting family gatherings and dinner parties in style. From the main hallway, the spacious lounge provides a warm and inviting atmosphere, centred around a charming fireplace with log burner, ideal for cosy evenings, games nights, or enjoying a favourite drink with friends. The ground floor also benefits from a convenient bathroom. Upstairs, the property boasts five generously sized double bedrooms, all featuring fitted wardrobes or ample storage. The principal bedroom overlooks the garden whilst the guest bedroom benefits from its own en-suite shower room, while a modern family shower room serves the remaining bedrooms. Notably, the expansive landing offers additional flexible space, perfect for a reading nook, study area, or even a social spot for the family. Outside, the landscaped garden offers a harmonious blend of patio and lush lawn, bordered by mature plants and shrubs to create a peaceful, private haven. It’s a space designed for both entertaining and quiet relaxation. Ideally located in the desirable village of Cheddleton, surrounded by neighbouring fields, this home enjoys a true sense of community. With excellent local schools, strong transport links, and even a charming village pub to round off those Sunday family walks, this is countryside living at its finest. Think this home could be for you? Book your viewing today!</p>
If the interactive map is unavailable, open the supplied location in maps.
Open location in mapsThe pin uses coordinates supplied with this listing. Confirm the exact location with the listing contact.
Added and updated dates describe the Mirror record. Source publication and verification dates are shown separately when known; none establishes time on market. Confirm current price and availability with the listing contact.
View original listing


