Property Details:
• Type: Semi-Detached
• Tenure: N/A
• Floor Area: N/A
Key Features:
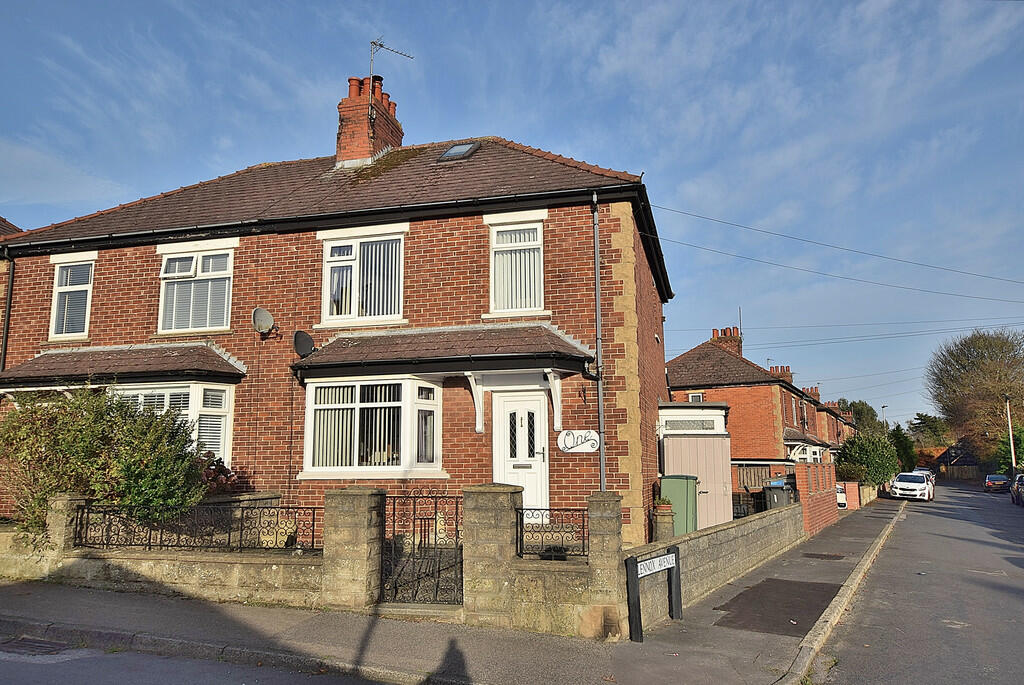
• A Fantastic Opportunity To Acquire A Well Presented Three Bedroomed Semi with a One Bedroomed Annexe
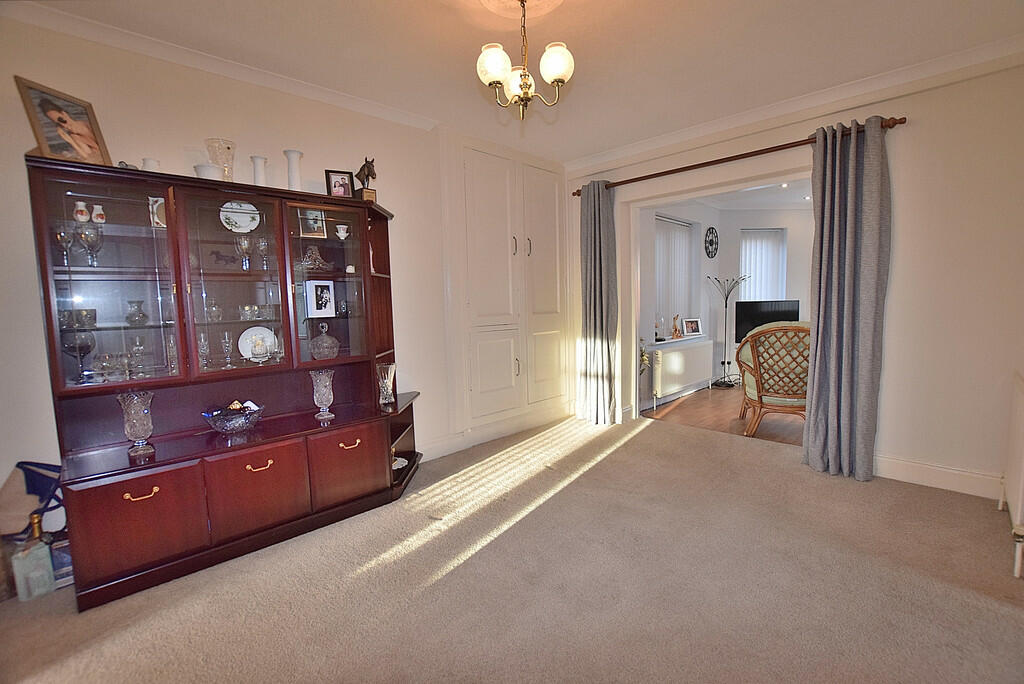
• The Main House Has Three Reception Rooms
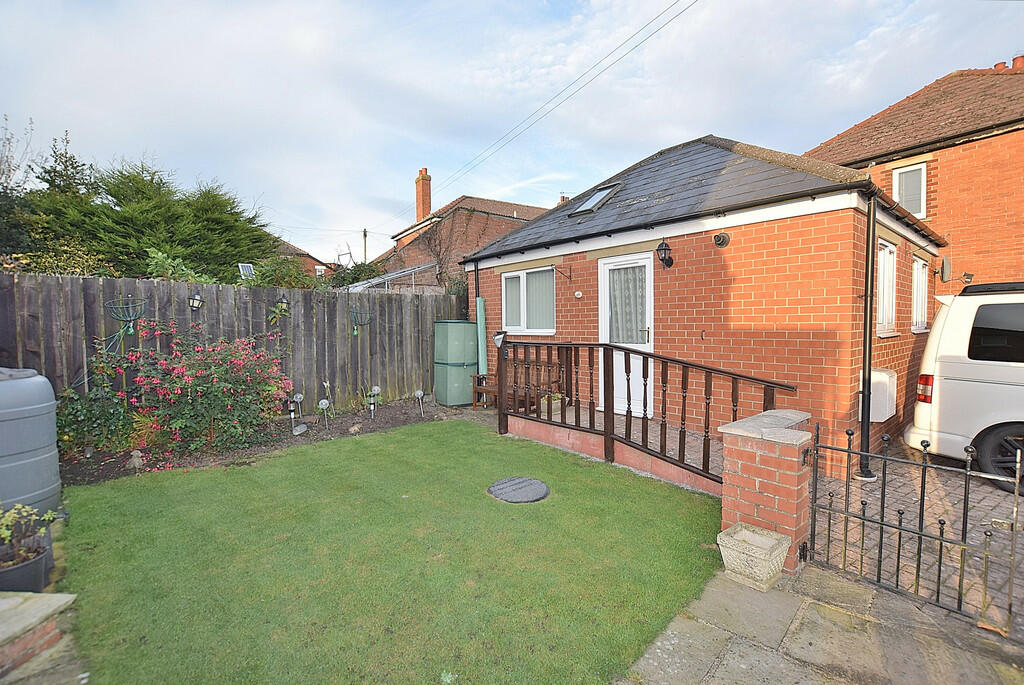
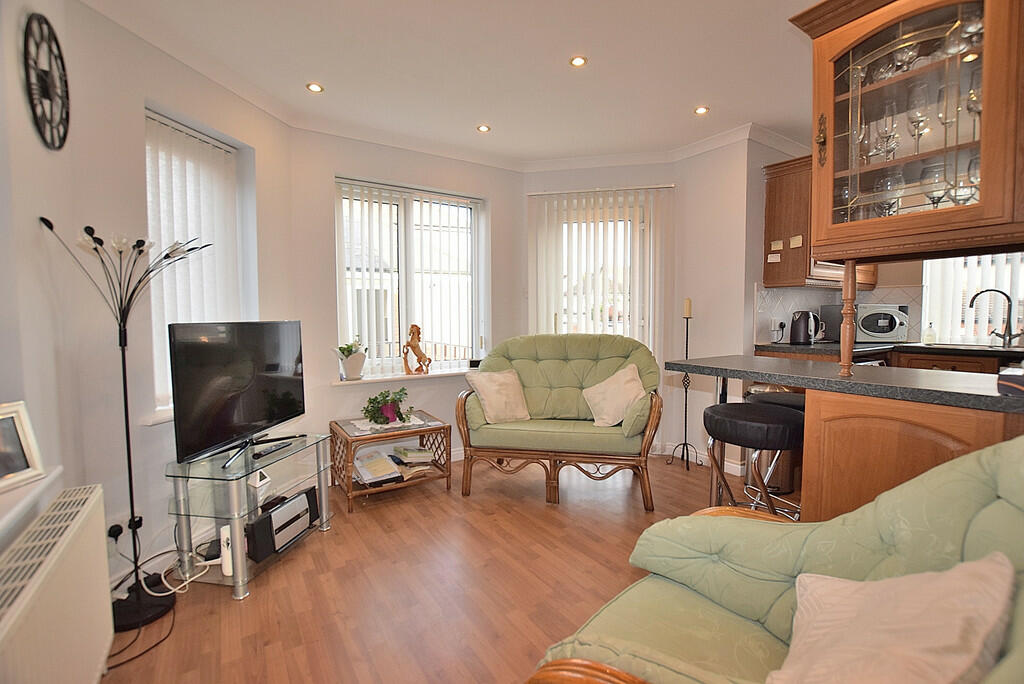
• The Annexe Has An Open Plan Living Area, A Bedroom and a Shower Room
• Driveway Parking for Three Cars
• The Annexe is Ideal For a Relative Or For Additional Income
• Viewing a Must!
Location:
• Nearest Station: N/A
• Distance to Station: N/A
Agent Information:
• Address: 21
Market Place
Richmond
North Yorkshire
DL10 4QG
Full Description:
In this very popular part of Richmond, this impressive property comprises a very nicely presented three bedroomed semi detached house, and a completely self contained one bedroomed annexe which would be ideal for a relative or for an additional income. The main property comprises a living room, a dining room, a garden room and a kitchen to the ground floor, with three bedrooms, an attic room and a bathroom to the upper floors. The annexe features an open plan living area, a bedroom and a shower room. Externally there is a tidy garden and driveway parking for three cars. An early inspection is strongly advised! ENTRANCE HALL The generous hallway has a radiator and a useful understairs storage cupboard. LIVING ROOM A bright room having a upvc double glazed bay window to the front with a South facing aspect. There is a radiator, a TV point and a log burning stove set into the fireplace. DINING ROOM Providing ample space for family dining and having two radiators and built in storage. GARDEN ROOM/SNUG A lovely space for relaxing, having upvc double glazed windows overlooking the garden. There is a radiator and a door to the garden. KITCHEN Fitted with a range of wall and base units with complimenting countertops. Integrated into the units are an electric hob with an extractor over and an eye level oven. There is plumbing for a washing machine and a dishwasher and space for an under counter fridge. A door gives access to the porch which is a great space for keeping outdoor wear and has a door to the garden. FIRST FLOOR LANDING With a upvc double glazed window and access to the attic room via a drop down ladder.The Attic Room has heating, eaves storage and two roof windows. BEDROOM A double bedroom with fitted furniture a built in wardrobe, a radiator and a upvc double glazed window. BEDROOM A double bedroom with a built in wardrobe, a radiator and a upvc double glazed window. BEDROOM With a fitted single bed, a radiator and a upvc double glazed window. BATHROOM Fitted with a modern white suite that comprises a bath with a dual headed shower over, a WC, a wash hand basin set into a vanity unit, a heated towel rail and a two upvc double glazed windows. ANNEXE A great addition that is perfect for a relative, or as a rental property for additional income. There is an open plan living area, a double bedroom and a shower room. EXTERNAL The property sits back from the road behind a walled forecourt garden.To the rear there is a neat lawned garden with a seating patio and driveway parking for three cars. ADDITIONAL INFORMATION The postcode is DL10 5AE.The Council Tax Band for the house is C and The Annexe is A.Both properties have the benefit of gas central heating. BrochuresSALES BROCHURE