Property Details:
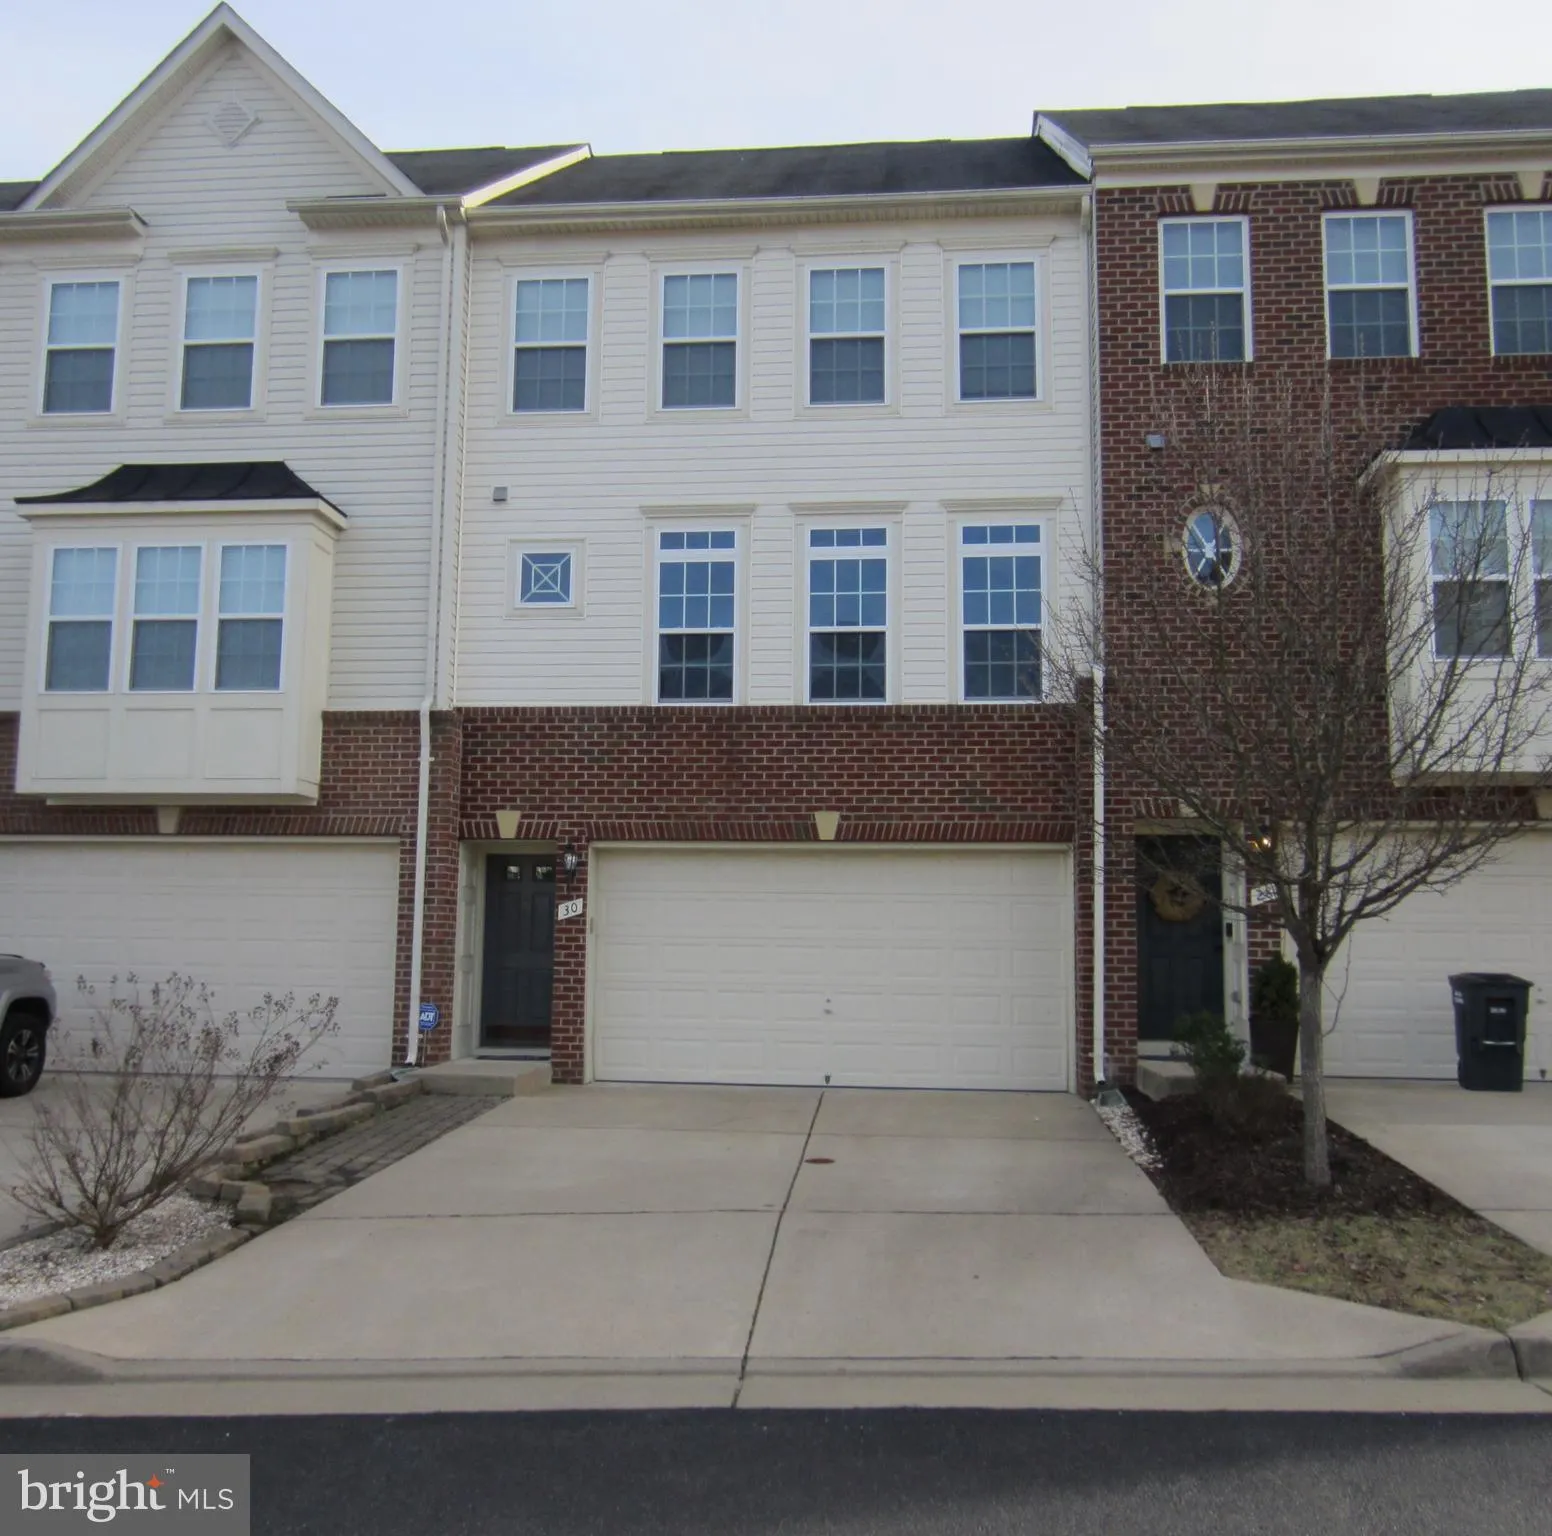
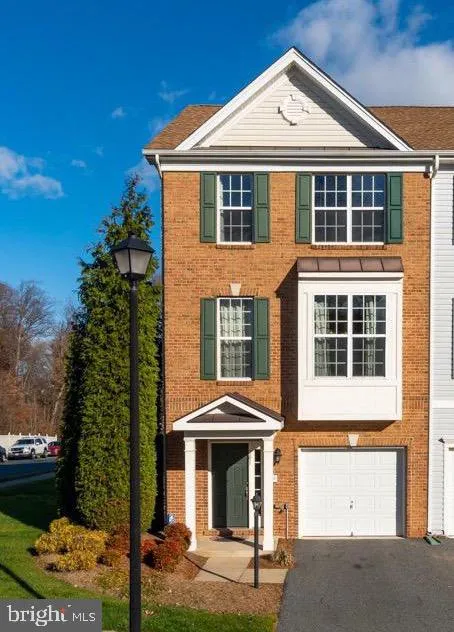
- Type: Semi-detached house
- Bedrooms: 5
- Bathrooms: 2
Agent: Connells - Stafford
Phone: 01785 292232
<br/><b>SUMMARY</b><br/>*READY TO MOVE IN TO CONDITION*<br/><br/>"YOUR CHANCE TO PURCHASE THIS STUNNING FIVE BEDROOM SEMI-DETACHED FAMILY HOME POSITIONED IN A POPULAR RESIDENTIAL AREA, BENEFITING FROM HAVING AMPLE PARKING, TWO RECEPTION ROOMS AND LANDSCAPED GARDEN*<br/><br/><br/><b>DESCRIPTION</b><br/>CONNELLS ESTATE AGENTS are delighted to market for sale this well presented five bedroom semi-detached property situated in a popular residential area in the market town of Stafford. It is within close proximity of local shops, schools and amenities and a short distance from the town centre of Stafford. It is ideal for commuting with great access to local bus links, the M6 motorway network and rail links with direct lines to Birmingham, Manchester and London. <br/><br/>The property is well presented throughout and briefly comprises of an Entrance Porch and Hallway, Lounge, Dining Room, Fitted Kitchen and Utility Room, Study and Downstairs W.C all located on the ground floor, with stairs leading to First Floor Landing, Five Bedrooms, Shower Room and Family Bathroom.<br/><br/>Externally to the front there is a spacious blockpaved private driveway and gated access to rear garden. At the rear of the property there is paved patio seating area, low maintenance lawn and storage shed.<br/><br/><b>Internally</b> <br/><br/><b>Entrance Hallway</b> <br/>Having front door access, storage cupboard and doors into;<br/><br/><b>Lounge</b> <br/>Having double glazed window to front, electric fireplace, radiator and carpet flooring.<br/><br/><b>Dining Room</b> <br/>Having double glazed bay window to front, radiator and wood flooring.<br/><br/><b>Kitchen</b> <br/>Having double glazed windows to rear, this fitted kitchen offers a range of wall and base units incorporating laminate work surfaces over, Range with gas hob over, cooker hood, sink and drainer, wood flooring and space for appliances.<br/><br/><b>Utility Room</b> <br/>Having double glazed window to rear, base units incoporating wood surfaces over, sink and drainer and side door access.<br/><br/><b>Study</b> <br/>Having double glazed window to side, radiator and carpet flooring.<br/><br/><b>Cloakroom</b> <br/>Having double glazed window to side, W.C and wash hand basin.<br/><br/><b>First Floor Landing</b> <br/>Having stairs leading from entrance hallway and doors into;<br/><br/><b>Bedroom One </b> <br/>Having double glazed window to rear, fitted wardrobes, radiator and carpet flooring.<br/><br/><b>Bedroom Two</b> <br/>Having double glazed window to rear, radiator and carpet flooring.<br/><br/><b>Bedroom Three</b> <br/>Having double glazed window to front, radiator and carpet flooring.<br/><br/><b>Bedroom Four</b> <br/>Having double glazed window to front, radiator and carpet flooring.<br/><br/><b>Bedroom Five</b> <br/>Having double glazed window to rear, radiator and carpet flooring.<br/><br/><b>Shower Room</b> <br/>Having double glazed window to front, W.C, wash hand basin and walk in shower cubicle.<br/><br/><b>Bathroom</b> <br/>Having double glazed window to side, W.C, wash hand basin and bath with shower overhead.<br/><br/><b>Externally</b> <br/>Externally to the front there is a spacious blockpaved private driveway and gated access to rear garden. At the rear of the property there is paved patio seating area, low maintenance lawn and storage shed.<br/><br/><br/><br/>1. MONEY LAUNDERING REGULATIONS - Intending purchasers will be asked to produce identification documentation at a later stage and we would ask for your co-operation in order that there will be no delay in agreeing the sale.
2: These particulars do not constitute part or all of an offer or contract.
3: The measurements indicated are supplied for guidance only and as such must be considered incorrect.
4: Potential buyers are advised to recheck the measurements before committing to any expense.
5: Connells has not tested any apparatus, equipment, fixtures, fittings or services and it is the buyers interests to check the working condition of any appliances.
6: Connells has not sought to verify the legal title of the property and the buyers must obtain verification from their solicitor.