Fontmell Road, Broadstone
Property facts
- Property type
- Detached Bungalow
- Bedrooms
- 4
- Bathrooms
- 2
- Taxes (as supplied)
- Band: E
Only details supplied with this listing are shown. Ask the listing contact to confirm measurements, taxes and costs.
About this home
Property Details: • Type: Detached Bungalow • Tenure: N/A • Floor Area: N/A
Key Features: • DELIGHTFUL DETACHED BUNGALOW • TOTALLY REFURBISHED THROUGHOUT AND EXTENDED • FOUR DOUBLE BEDROOMS • KITCHEN WITH INTEGRATED APPLIANCES • SEPARATE UTILITY ROOM • LARGE LIVING ROOM • EN-SUITE SHOWER ROOM & FAMILY BATHROOM • BRAND NEW GAS FIRED CENTRAL HEATING & UPVC DOUBLE GLAZING • GARAGE WITH WORKSHOP AREA TO REAR • NO FORWARD CHAIN
Location: • Nearest Station: N/A • Distance to Station: N/A
Agent Information: • Address: 219 Lower Blandford Road, Broadstone, BH18 8DN
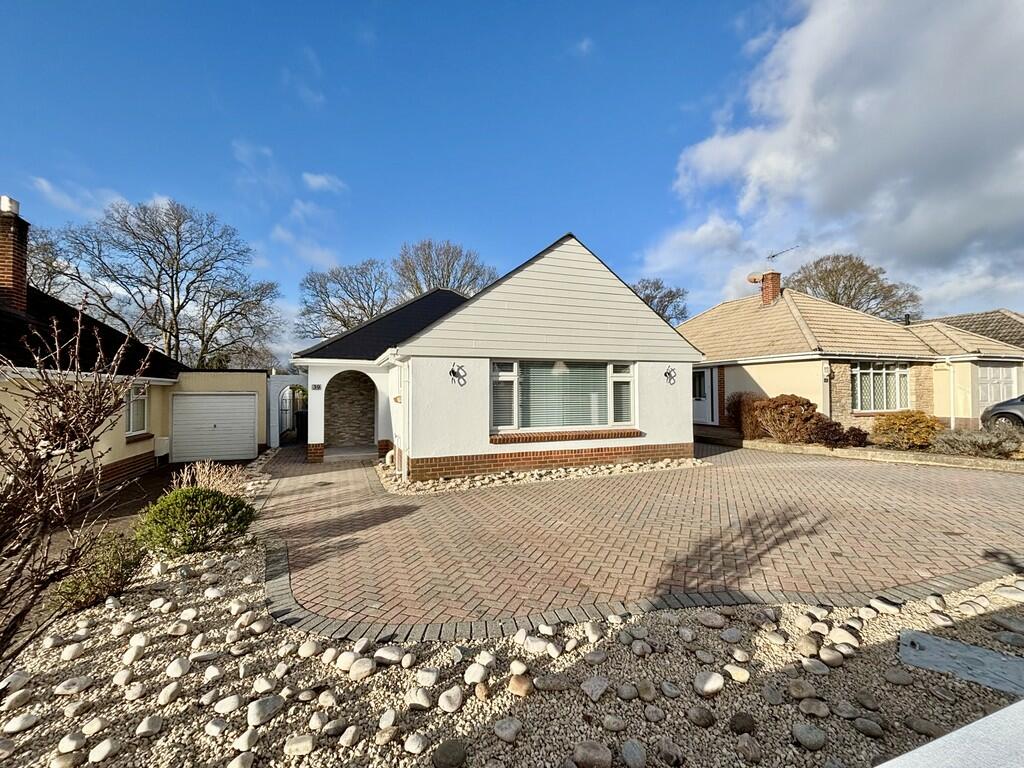
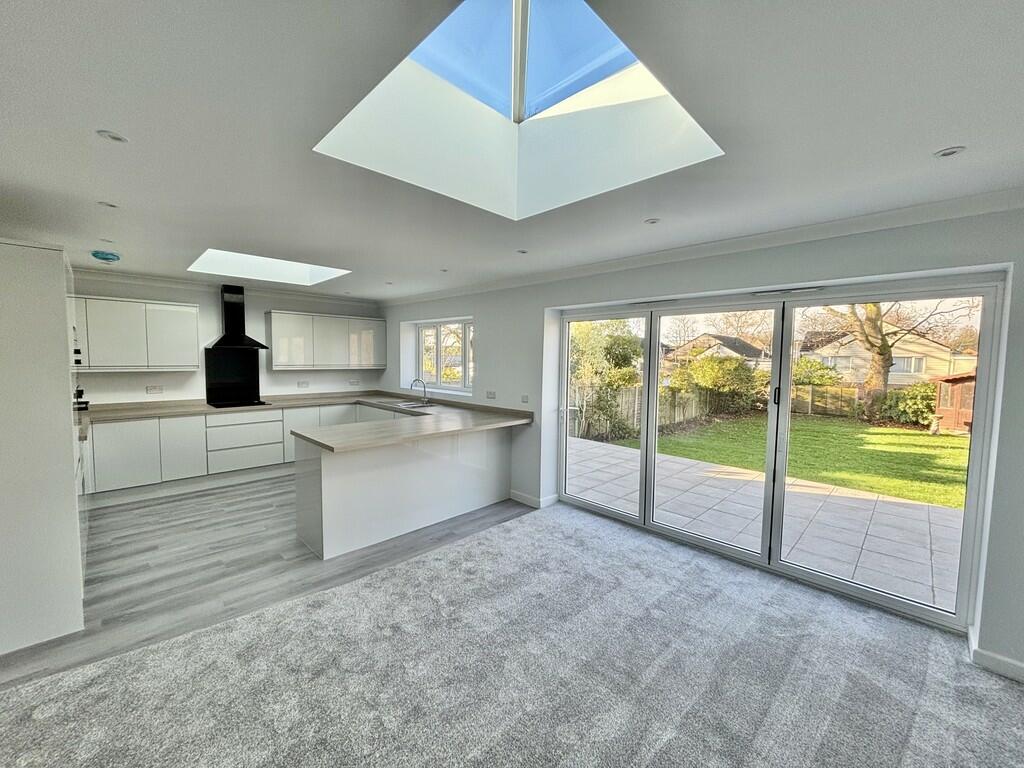
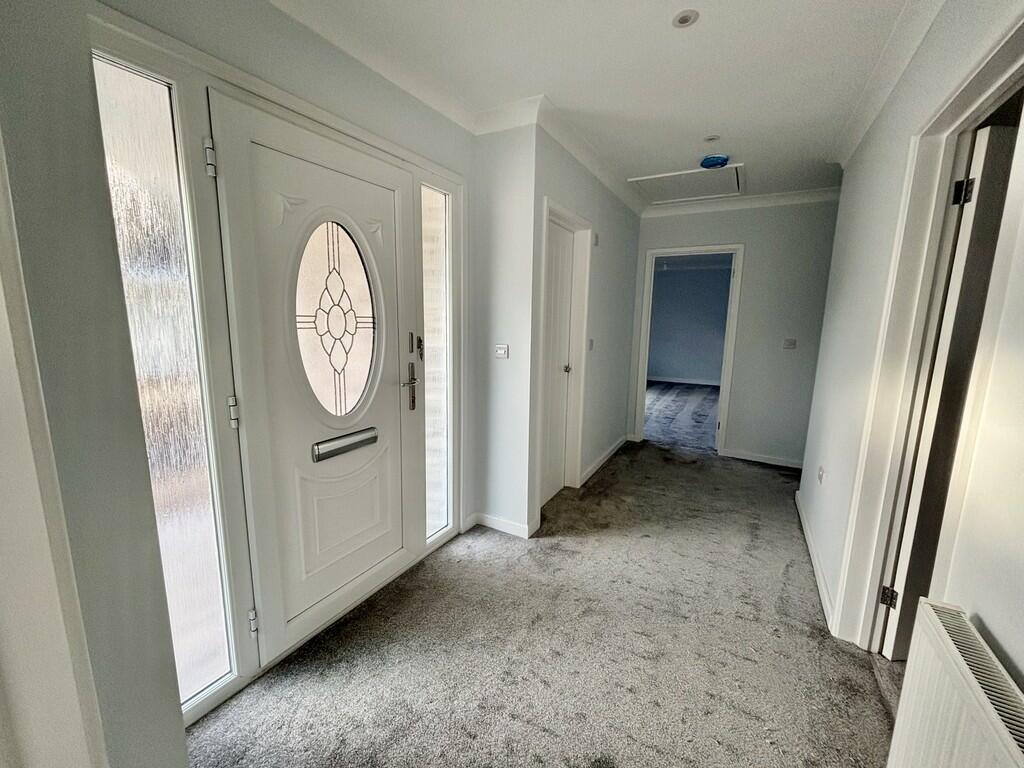
Full Description: THE PROPERTY Situated in one of Broadstone's most sought after locations is this delightful detached bungalow. Lovingly refurbished and extended throughout, the property now offers many of the benefit of a brand new home yet situated in an established location with a generous rear garden.The accommodation comprises of a good size reception hall leading to a large living room and contemporary kitchen with integrated appliances with two roof lanterns and bi-fold doors opening to a large sun terrace and the westerly facing rear garden. There is a separate utility room and then four double bedrooms with a main bathroom and en-suite shower room. Throughout the property there are smooth plastered coved ceilings with inset down lighting through the living spaces and quality floor coverings throughout. A block paved driveway provides off road parking for numerous vehicles and leads to the attached garage with workshop area to the rear. The bungalow benefits from a brand new gas fired heating system and UPVC double glazing making this a warm and energy efficient home. ENTRANCE HALL LOUNGE/DINER 25' 10" x 13' 4" (7.87m x 4.06m) KITCHEN 13' x 11' 10" max. (3.96m x 3.61m) UTILITY ROOM 11' x 5' 1" (3.35m x 1.55m) BEDROOM 1 15' x 11' 1" (4.57m x 3.38m) EN-SUITE SHOWER ROOM BEDROOM 2 15' 2" x 11' (4.62m x 3.35m) BEDROOM 3 12' 11" x 10' 2" (3.94m x 3.1m) BEDROOM 4 12' x 9' 7" (3.66m x 2.92m) FAMILY BATHROOM Brochures4 Page Portrait
Features & amenities
Location
If the interactive map is unavailable, open the supplied location in maps.
Open location in mapsThe pin uses coordinates supplied with this listing. Confirm the exact location with the listing contact.
Listing information
- Original source
- www.rightmove.co.uk
- Added to Mirror
- Record updated
Added and updated dates describe the Mirror record. Source publication and verification dates are shown separately when known; none establishes time on market. Confirm current price and availability with the listing contact.
View original listing