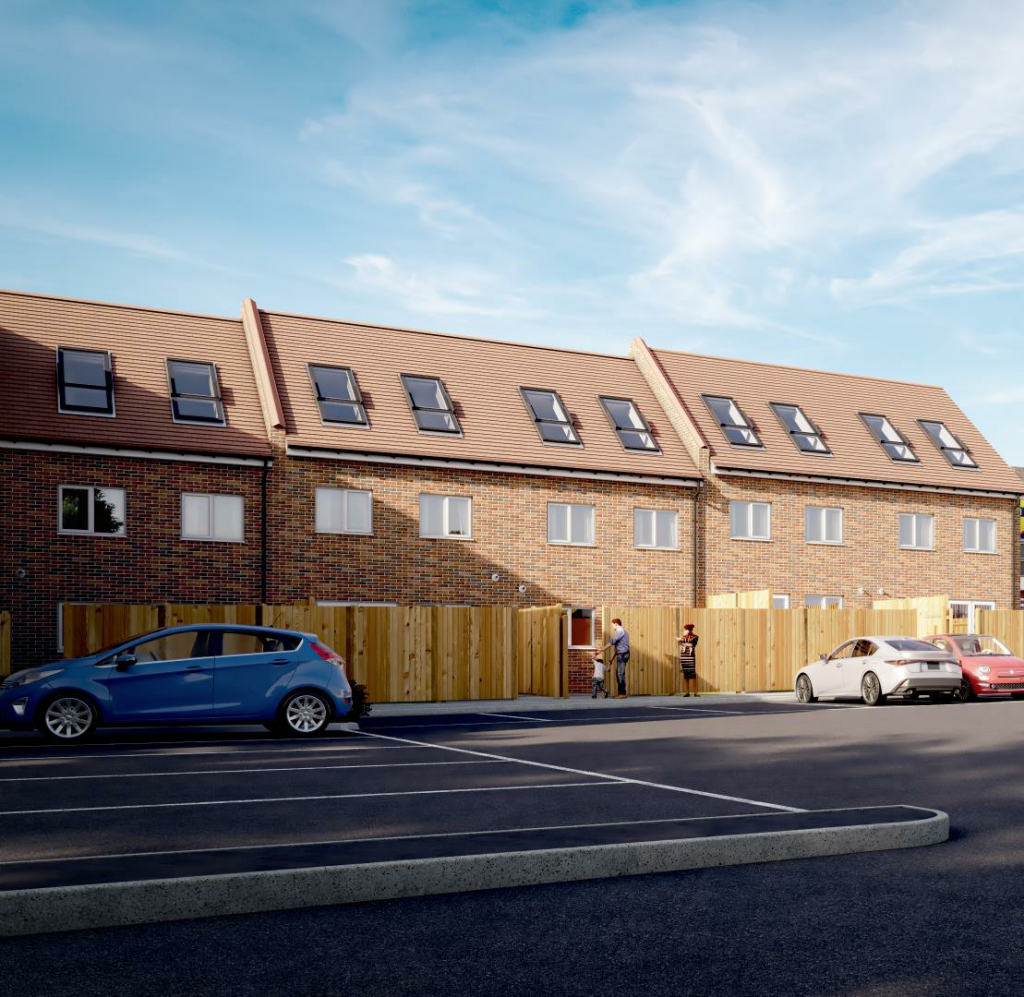
Property Details:
• Type: Terraced
• Tenure: N/A
• Floor Area: N/A
Key Features:
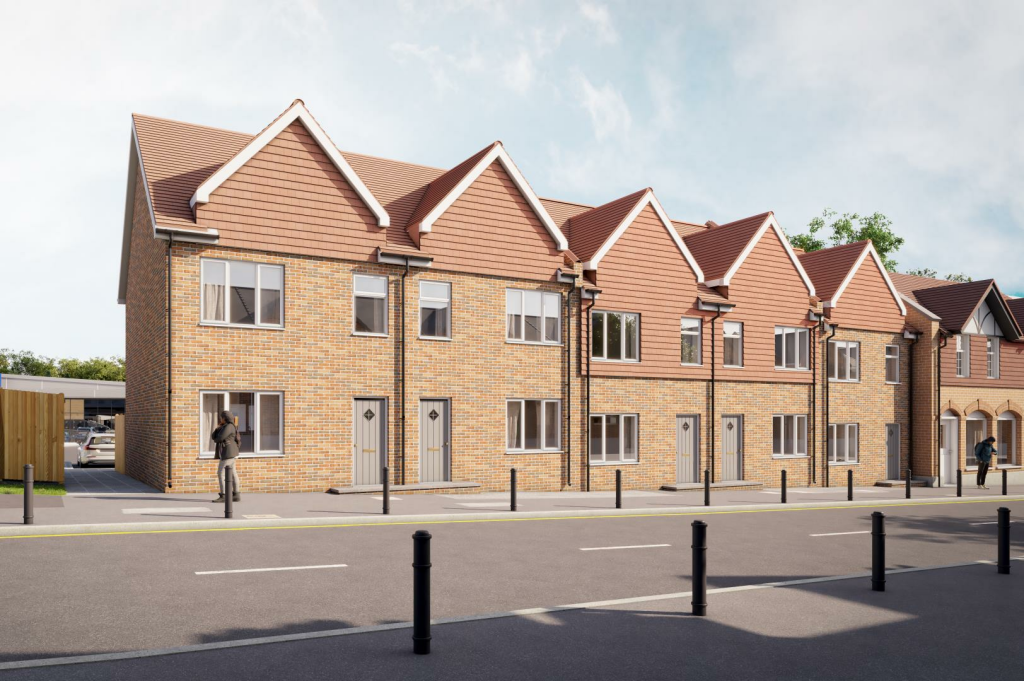
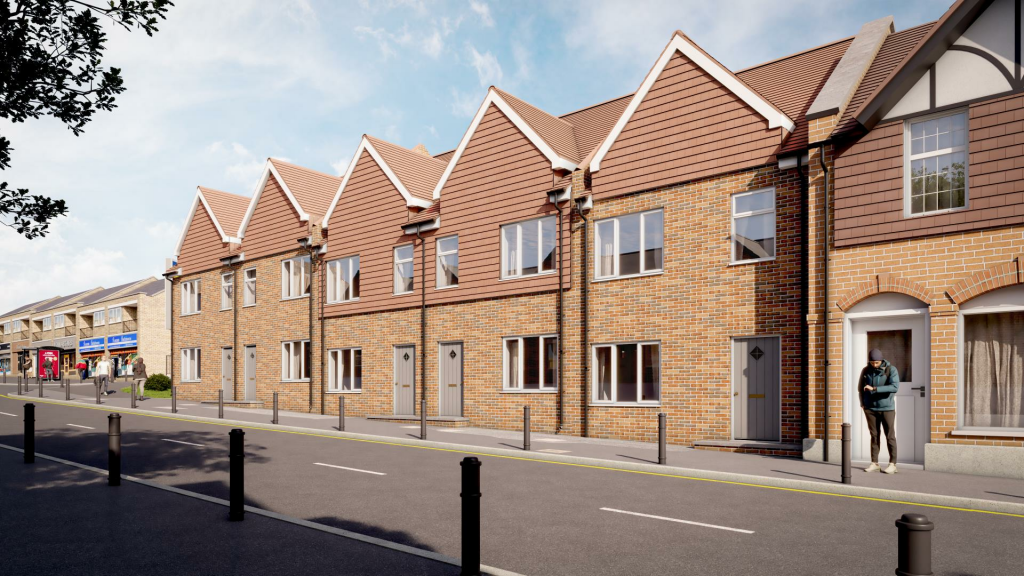
• Selection Of Five Brand New Townhouse Homes
• Three Double Bedrooms With Ensuite To Master Bedroom
• Open Plan Ground Floor Living Space
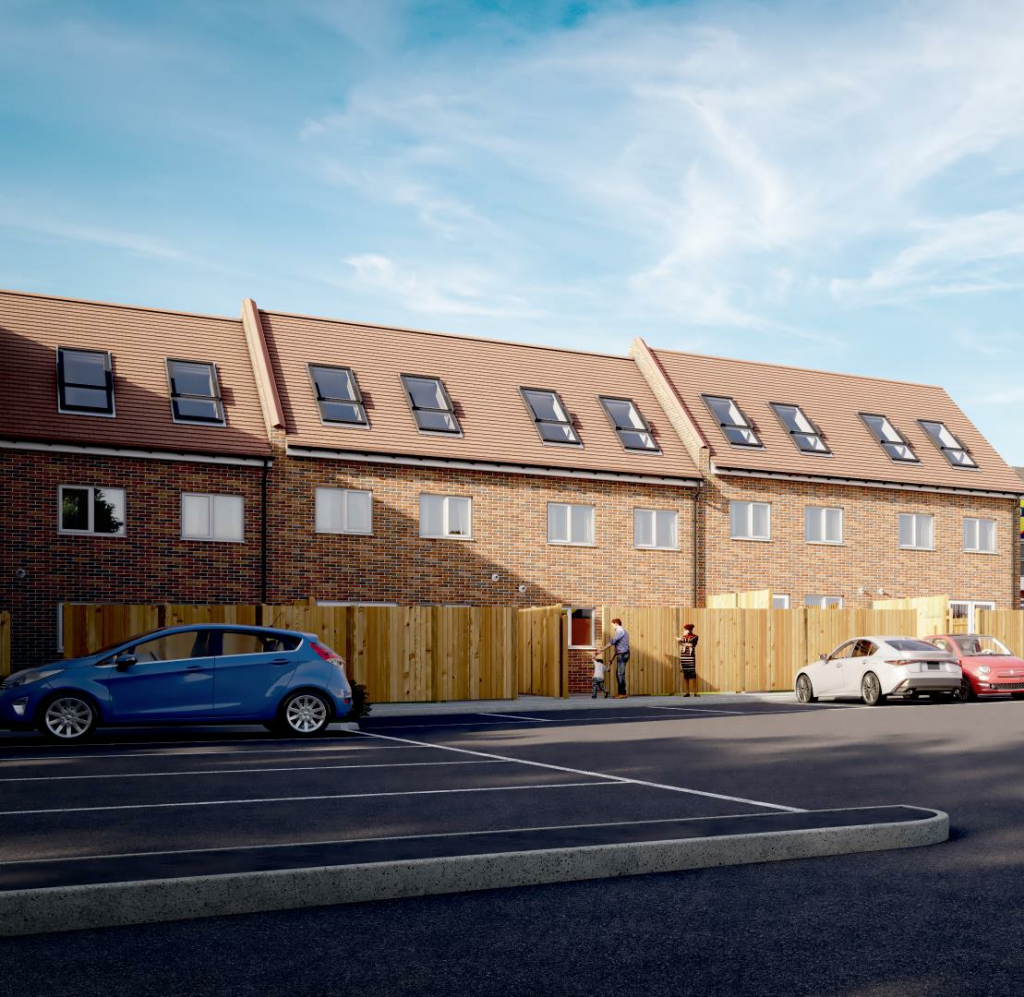
• Allocated Space With Each Unit Plus Visitors Spaces
• NHBC New Home Guarantee
• Gas Central Heating
• High Specification Kitchen With Integrated Appliances
Location:
• Nearest Station: N/A
• Distance to Station: N/A
Agent Information:
• Address: 219 High Street Bromley BR1 1NY
Full Description:
Brand new selection of three double bedroom townhouses currently under construction, but available to reserve off plan, on the conveniently located Foots Cray High Street. The homes are three double bedrooms with an en-suite to the master bedroom and the accommodation will be split over three floors. The ground floor offers a large open plan living/dining/kitchen area with LED under lighting and doors leading to the landscaped rear garden and a handy cloakroom just off of the living area. The first floor has two good sized double bedrooms with a family bathroom and the second floor has the master bedroom with en-suite shower room. Each bedroom will benefit from built-in wardrobes. The houses will also include an allocated parking space each as well as two visitor spaces. Estimated target completion date April 2025.Sidcup is a popular town in the London Borough of Bexley and is within easy reach of Central London and Kent. Sidcup High Street offers plenty of shopping, restaurants and has a brand new library and cinema. One of the most popular selling points of the Bexley borough is the outstanding Schools that are around. You have a good choice of well-regarded Primary Schools with Hope Community School and St Peter Chanel Catholic Primary School both are just around the corner as well as sought after Secondary Grammar schools. The Sidcup Mainline Train Station (ZONE 5) takes you to both London Charing Cross, Cannon Street and passes through London Bridge. Additional points on transport include the A20 and M25 being easily accessible and many handy bus routes run along Sidcup High Street. Along with bars and restaurants the area offers plenty of other amenities such as sports clubs, leisure centres and much more. David Lloyd Sidcup and Bannatyne’s are both within easy reach of the houses and the brand-new Lidl store is right on your doorstep. The popular and historical Parkland, Foots Cray Meadows, is just 0.2 Miles away which is 240 acres in size and is well known for its 18th Century Five Arches Bridge. Sidcup has been a trendy place to live for many years with plenty of new homes and apartment blocks around Sidcup Station that have been built in recent years.Open Plan Living/Dining/Kitchen - 7.67m x 3.45m (25'2 x 11'4) - Double glazed front door, stairs to first floor, double glazed double doors to garden, range of wall and base units, built-in electric oven, electric hob, fridge/freezer, washer/dryer, radiators., luxury vinyl tiles.Cloakroom - Low-level WC, wash hand basin.Landing - Stairs to first floor, access to all first floor rooms, radiator and carpet.Bedroom Two - 3.15m x 2.24m (10'4 x 7'4) - Double glazed window to rear, fitted wardrobes, radiator and carpet.Bedroom Three - 3.12m x 2.24m (10'3 x 7'4) - Double glazed window to front, fitted wardrobes, radiator and carpet.Family Bathroom - Double glazed window to rear, panelled bath with shower screen, low-level WC, wash hand basin, heated towel rail, wall and floor tiling.Master Bedroom - 5.54m x 3.45m (18'2 x 11'4) - Two double glazed window to rear, fitted wardrobes, radiator and carpet.En-Suite Shower Room - Shower cubicle, low-level WC, wash hand basin, heated towel rail and wall and floor tiling.Brochuresbrochure.pdf