Property Details:
• Type: End of Terrace
• Tenure: N/A
• Floor Area: N/A
Key Features:
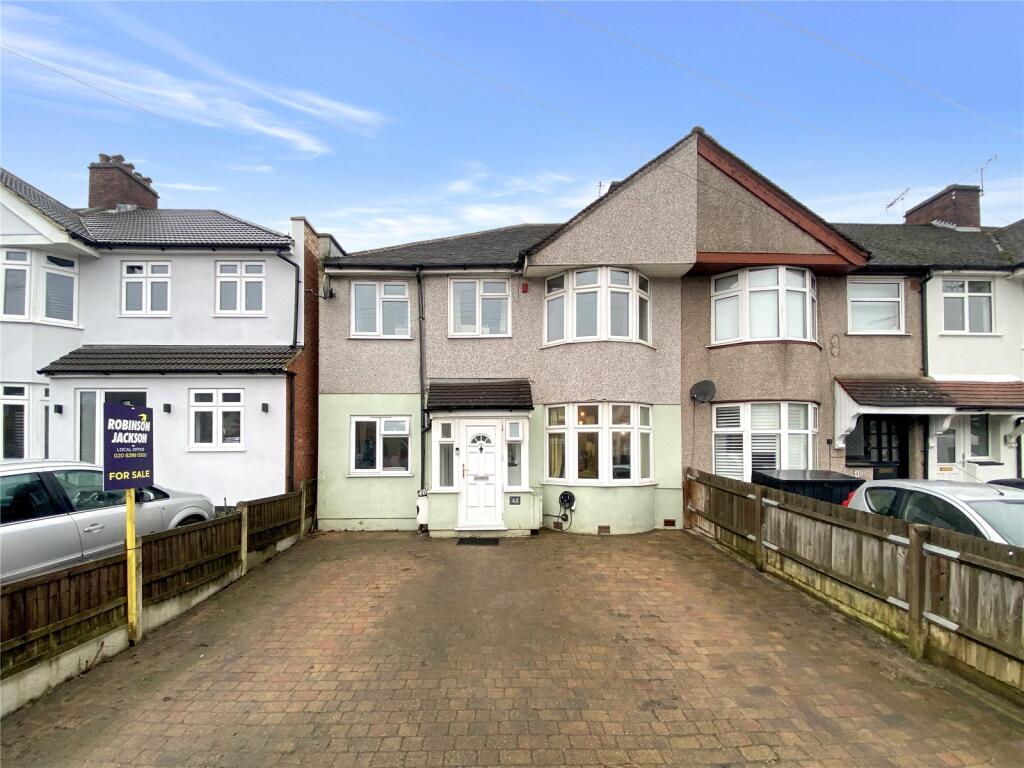
• Electric Vehicle Charging point
• End Of Terrace
• Double Story Extended
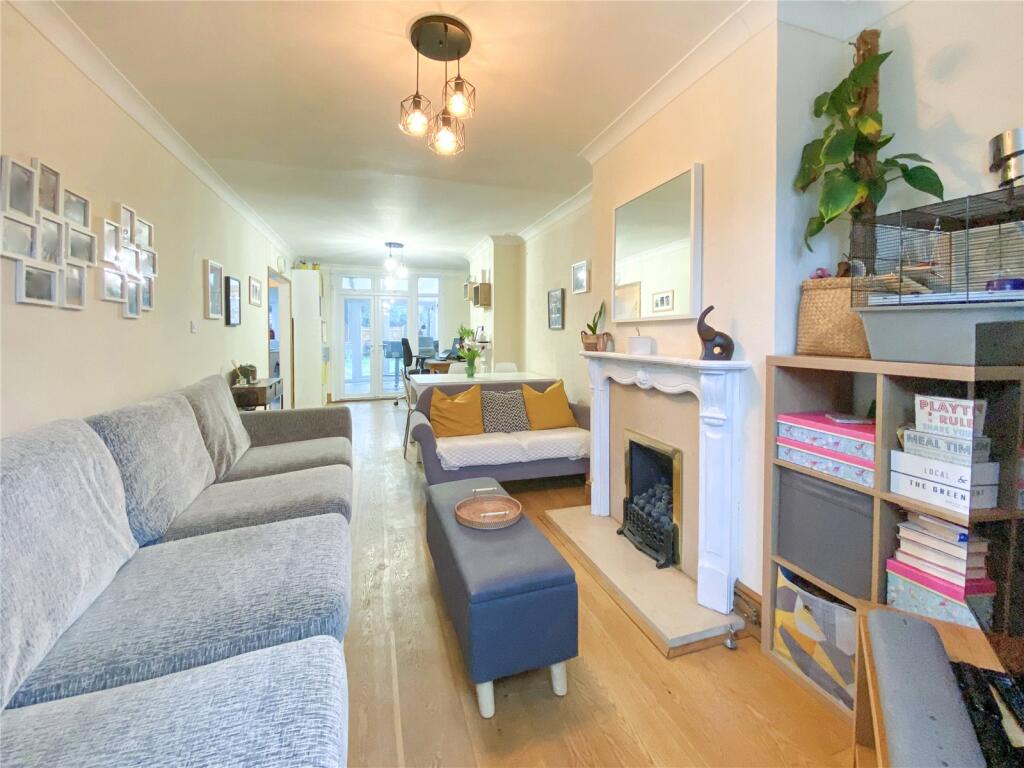
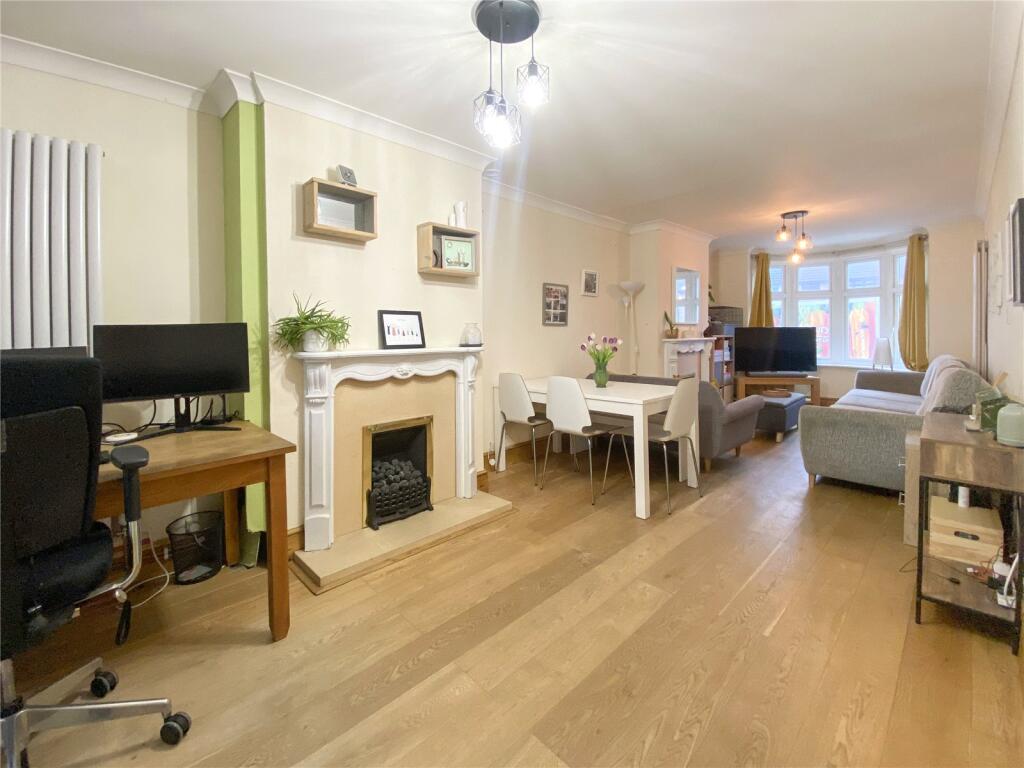
• Two Large Reception Rooms
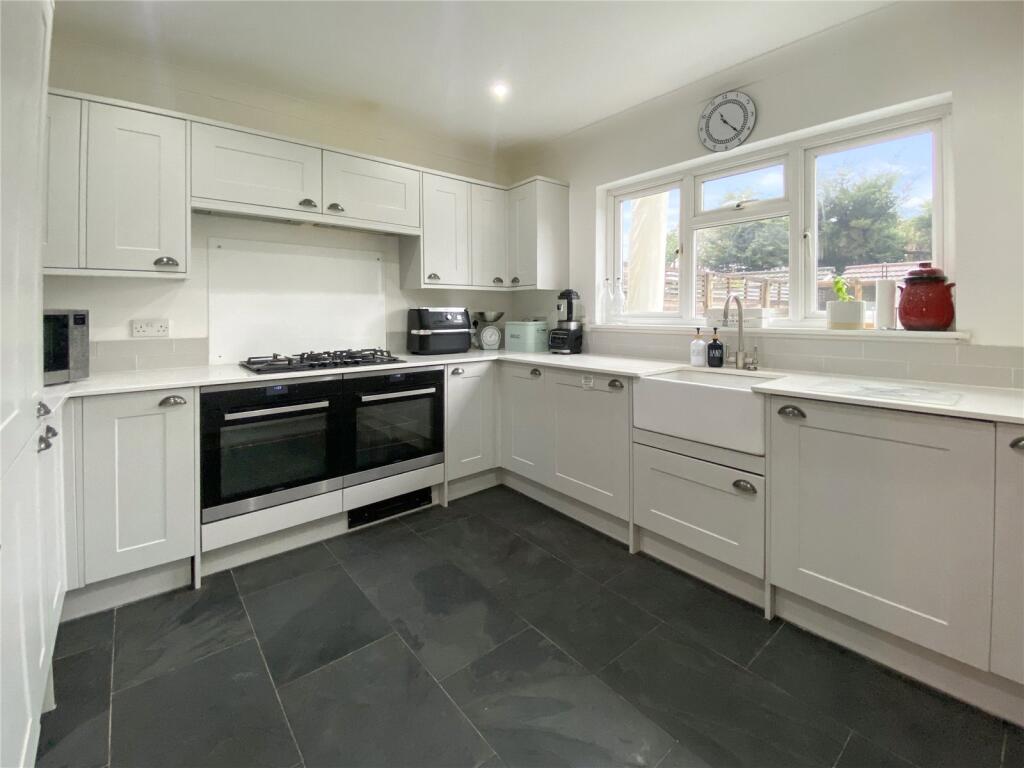
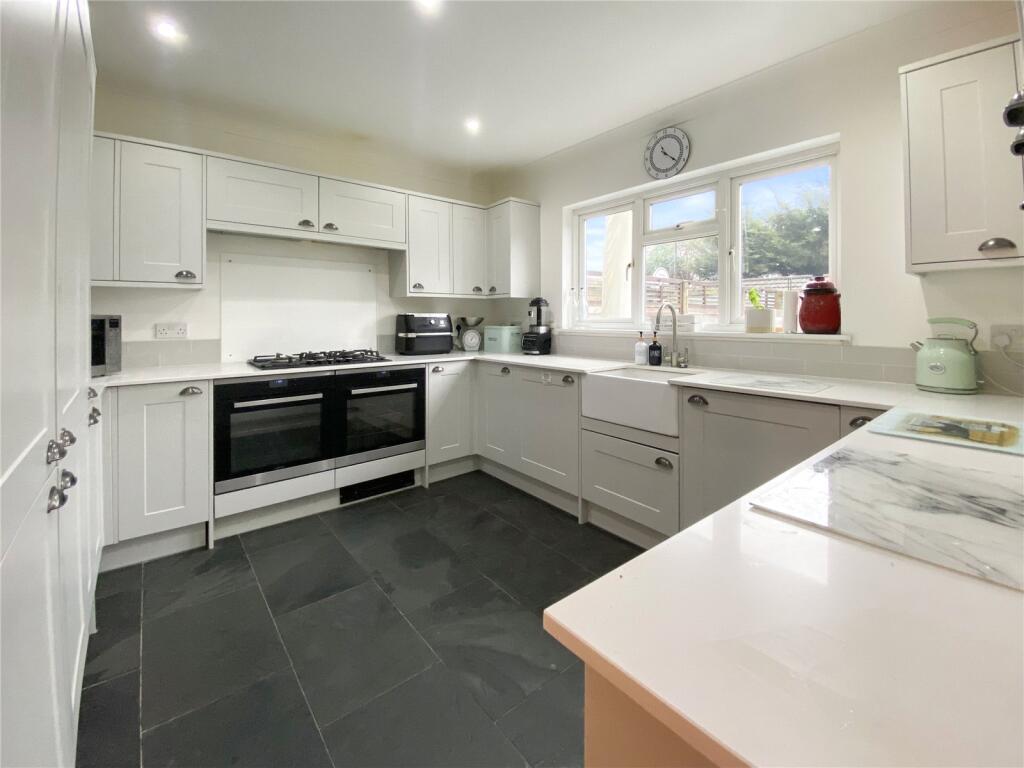
• Large Kitchen
• Conservatory
• Off Street Parking
• Rear Garden
• Double Driveway
Location:
• Nearest Station: N/A
• Distance to Station: N/A
Agent Information:
• Address: 1 Wellington Parade,
Blackfen Road,
Sidcup,
DA15 9NB
Full Description:
***GUIDE PRICE £550,000-£575,000***This well presented 5-bedroom end of terrace house is the perfect choice for growing families, offering spacious living accommodation and an enviable location. Situated between Albany Park and Sidcup Station, the property benefits from excellent transport links, with both stations just a short walk away, providing easy access to central London and beyond.The house is within the catchment area of well-regarded schools, including Hurstmere School and Cleve Park, making it an ideal choice for families looking for quality education options nearby.Inside, the property boasts generously sized rooms throughout, providing ample space for family life. The large, bright living areas are perfect for entertaining, while the modern kitchen offers a practical space for family meals and hosting guests. With five bedrooms, there’s plenty of room for everyone, whether you need home office space, a playroom, or guest rooms.The property is also conveniently located close to local amenities, parks, and recreational facilities, ensuring everything you need is within easy reach.Perfectly blending comfort, convenience, and location, this home is a must-see for those looking to settle in a family-friendly area. Contact us today to arrange a viewing!PorchDouble glazed door to front, cupboard housing electric meter.Entrance HallDouble glazed door to front, stairs to first floor, vertical radiator, wood flooring.Lounge/Diner29' 2" x 9' 8" (8.9m x 2.95m)Double glazed bay window to front, double glazed patio doors to rear, coved ceiling, two feature fireplaces, vertical radiator, wood flooring.Conservatory9' 2" x 8' 4" (2.8m x 2.54m)Double glazed patio doors to rear, vertical radiator, tiled flooring.Kitchen11' 9" x 10' 6" (3.58m x 3.2m)Double glazed window to rear, coved ceiling, matching range of wall and base units incorporating cupboards, drawers and worktops, butler sink with mixer tap, integrated dishwasher, washing machine, fridge/freezer, double oven and hob with filter hood above, part tiled walls, tiled flooring.Reception / Play Room11' 3" x 8' 6" (3.43m x 2.6m)Coved ceiling, radiator, carpet.Study / Reception Room14' 7" x 5' 8" (4.45m x 1.73m)Double glazed window to front, radiator, carpet.LandingSky light, access to loft.Bedroom One12' 2" x 9' 8" (3.7m x 2.95m)Double glazed window to rear, radiator, carpet.Bedroom Two13' 0" x 9' 5" (3.96m x 2.87m)Double glazed bay window to front, radiator, laminate flooring.Bedroom Three13' 0" x 9' 5" (3.96m x 2.87m)Double glazed window to rear, built in cupboard housing boiler, radiator, carpet.Bedroom Four10' 5" x 5' 8" (3.18m x 1.73m)Double glazed window to front, fitted wardrobe, radiator, carpet.Bedroom Five9' 1" x 5' 8" (2.77m x 1.73m)Double glazed window to front, radiator, carpet.Bathroom7' 7" x 5' 3" (2.3m x 1.6m)L shaped panelled bath with shower over, vanity wash hand basin, low level WC, chrome heated towel rail, part tiled walls, tiled flooring.Shower Room10' 5" x 2' 8" (3.18m x 0.81m)Enclosed shower cubicle, vanity wash hand basin, low level WC, chrome heated towel rail, part tiled walls, tiled flooring.Rear GardenPaved patio area, mainly laid to lawn, shed with armoured cable, locked gate to rear, outside light and tap.Front GardenGas meter, EV charging point, paved to provide off street ample parking.Please noterear access is subject to legal verification.BrochuresParticulars