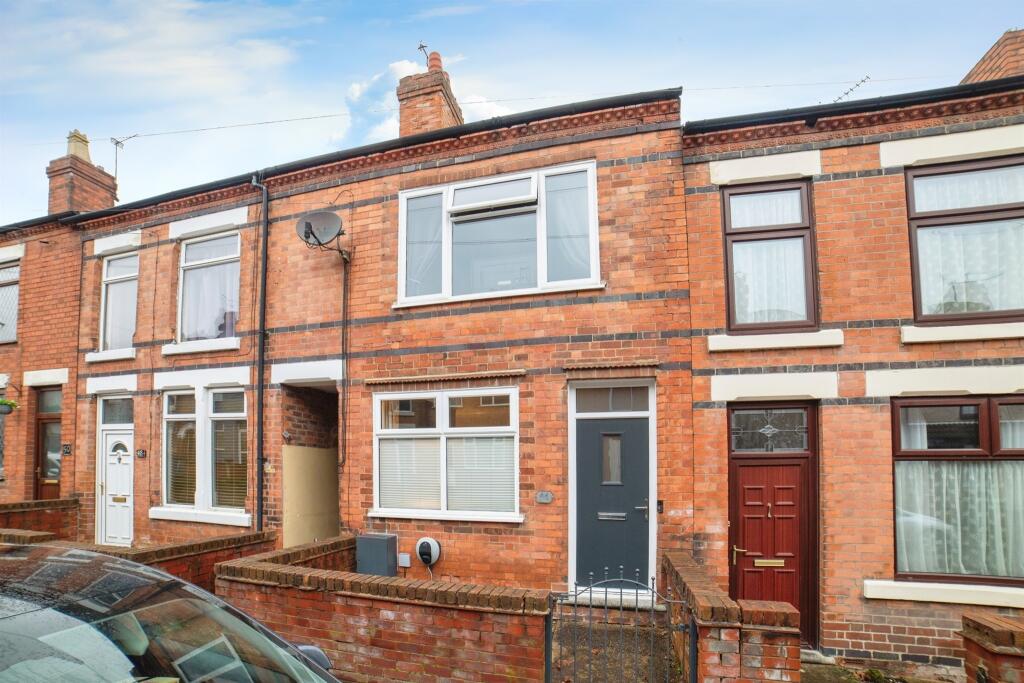
Property Details:
• Type: Detached Bungalow
• Tenure: N/A
• Floor Area: N/A
Key Features:
• Detached Bungalow
• Three Double Bedrooms
• EPC Rating D
• GCH and D/Glazed
• Ample Off Road Parking
• Low Maintenance Garden
• Sun Room
• Open Plan Living/Kitchen
• En-Suite and Family Bathroom
• Must Be Viewed
Location:
• Nearest Station: N/A
• Distance to Station: N/A
Agent Information:
• Address: -
Full Description:
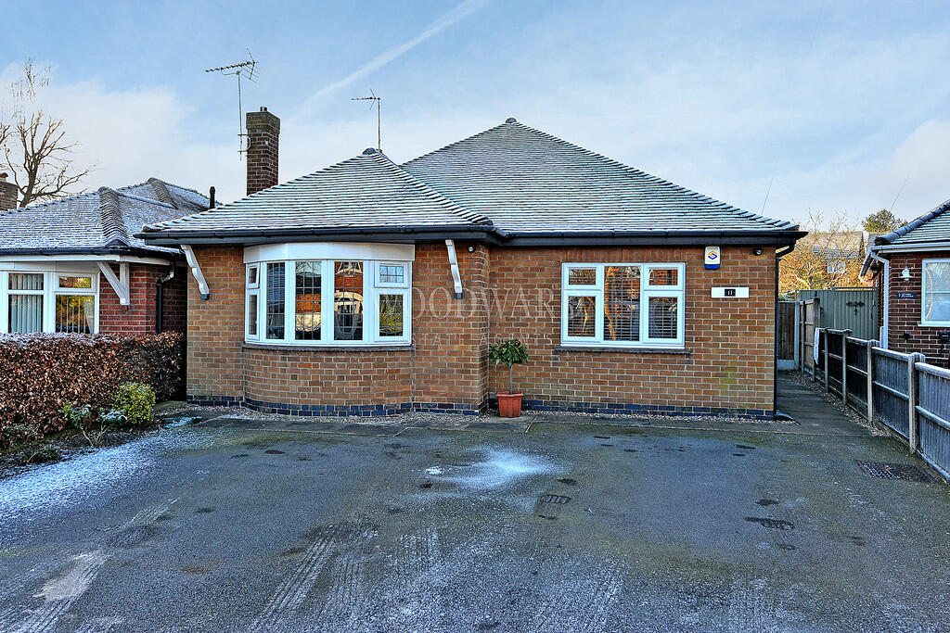
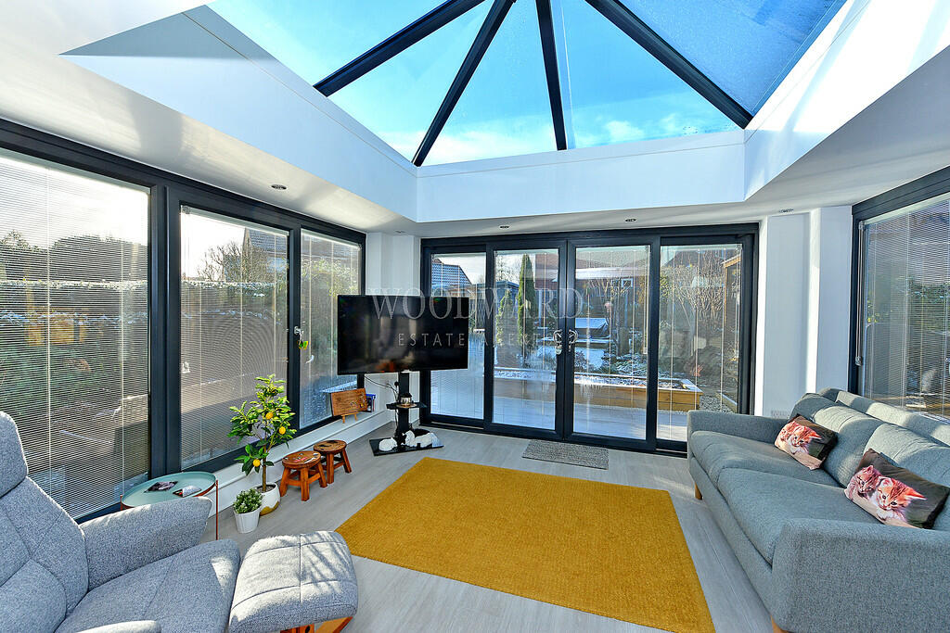
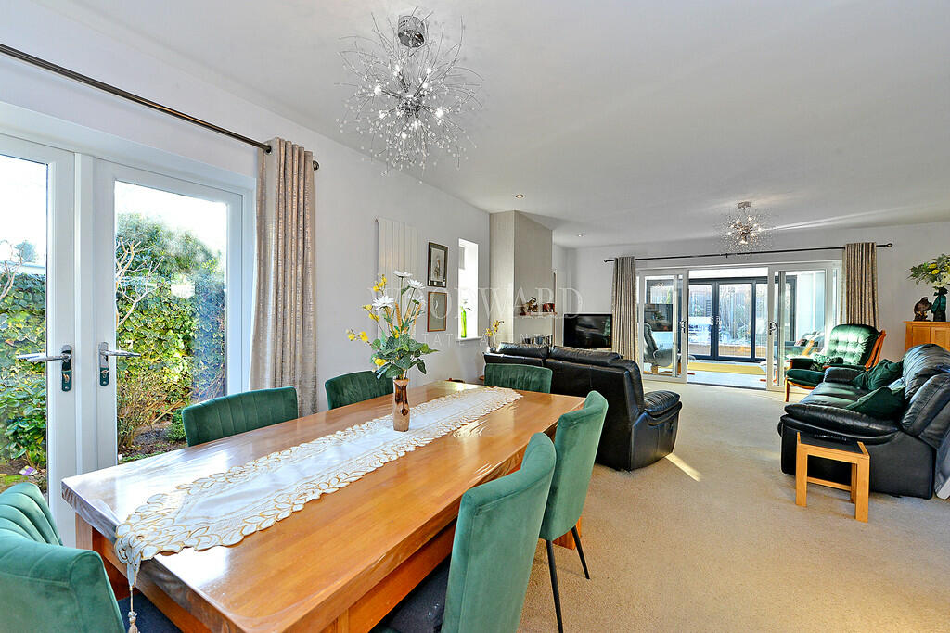
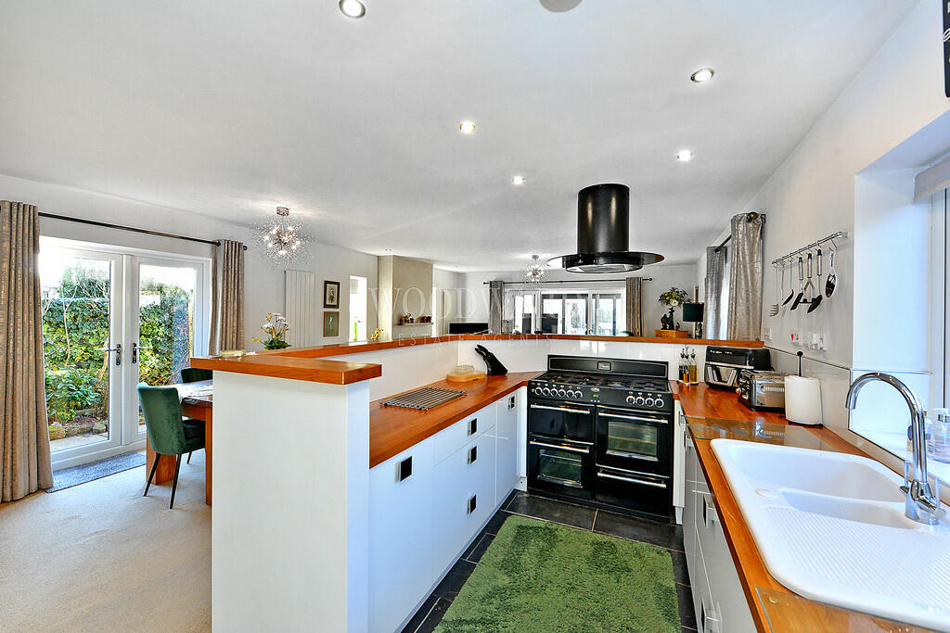
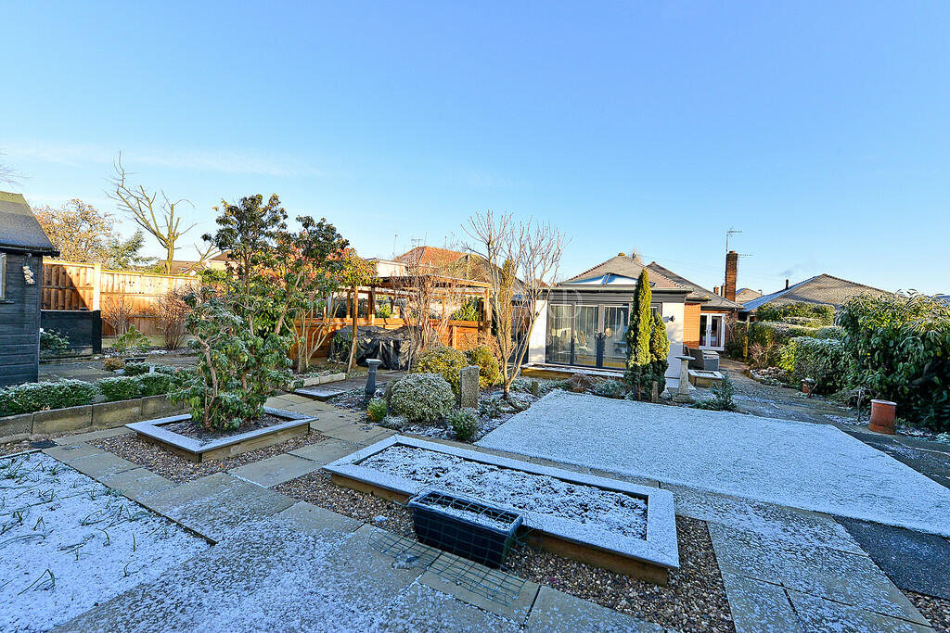
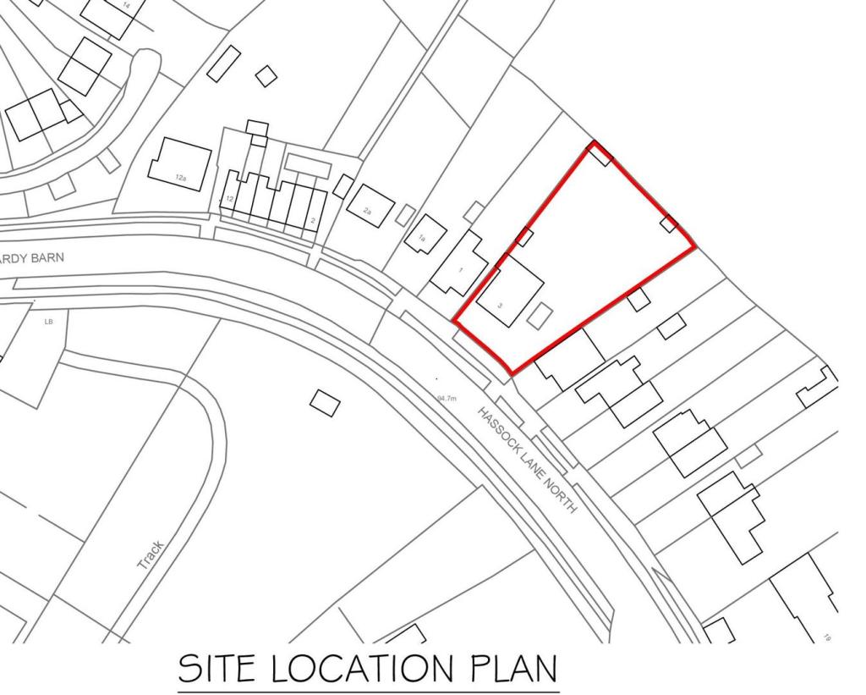
QUITE SIMPLY 'WOW'! YOU'D NEVER BELIEVE JUST HOW BIG AND BEAUTIFUL THIS BUNGALOW IS! This three double bedroom detached bungalow can only be described as a 'tardis'. Having central hallway with parquet flooring, over 9m open plan living/kitchen/dining room with stunning sun room off. Master bedroom with en-suite shower room/WC, four piece bathroom, cloakroom/WC and utility room. Ample off road parking and low maintenance enclosed rear garden. Only by viewing this stunning property can you really appreciate the size and quality of the property available. ENTRANCE HALLWAY Open porch with tiled flooring and spot lighting. Double glazed front entrance door, wooden parquet flooring, radiator and storage/meter cupboard. UTILITY ROOM/WC 6' 1" x 7' 3" (1.87m x 2.23m) Tiled flooring. Work surface with stainless steel 1 1/2 bowl sink and drainer unit with mixer tap and under-stairs cupboard. Plumbing for washing machine, space for tumble dryer with vent, wall mounted combi boiler, radiator and double glazed window to side. CLOAKROOM/WC Tiled flooring, vanity wash hand basin with storage under, low level WC, partially tiled wall covering, spot lighting and extractor fan. LIVING/KITCHEN 17' 1" x 31' 2" (5.22m x 9.52m) Open plan living kitchen with kitchen area having tiled flooring. A range of base and wall units with Butchers Block work surfaces and tiled splashbacks. Ceramic 1 1/2 bowl sink and drainer unit with mixer tap, Belling range cooker with 7 ring gas hob, double electric oven and grill, integrated dishwasher, space for fridge/freezer and double glazed window to side. Living/dining area having two double glazed windows to side of chimney breast housing wall mounted electric fire, double glazed French doors to both elevations, spot lighting, three radiators, TV point and double glazed patio doors leading to the conservatory/sun room. SUN ROOM 13' 3" x 12' 4" (4.05m x 3.76m) Tiled flooring, roof lantern, internal window blinds, TV point, spot lighting and double glazed patio doors leading to the rear garden. BEDROOM ONE 10' 10" x 12' 8" (3.31m x 3.88m) (Measured to the front of the wardrobes and into Bay window) Double glazed Bay window to front, radiator, spot lighting, TV point and a range of wardrobes. EN-SUITE SHOWER/WC 8' 7" x 3' 11" (2.62m x 1.20m) Tiled flooring. Shower cubicle with mains fed shower over, wash hand basin and low level WC. Partially tiled wall covering, heated towel rail, shaving point, spot lighting and double glazed obscured window to side. BEDROOM TWO 12' 6" x 12' 2" (3.82m x 3.71m) Wood effect vinyl flooring, radiator, a range of wardrobes and double glazed window to front. BEDROOM THREE 12' 0" x 10' 0" (3.68m x 3.05m) Double glazed French doors to rear, radiator, spot lighting and TV point. BATHROOM/WC 12' 0" x 5' 11" (3.66m x 1.81m) (Maximum measurement into shower area) Tiled flooring. Double ended panelled bath with mixer tap and shower attachment, 1/2 pedestal wash hand basin and low level WC. Shower cubicle with electric shower over, partially tiled wall covering, heated towel rail, shaving point, spot lighting, extractor fan and double glazed obscured window to side. OUTSIDE To the front of the property is ample off road parking with access to the rear of the property. To the rear of the property is a south/west facing low maintenance garden with patio and artificial lawned areas. Decked area with Pagoda over, further patio and two storage sheds. Two outside taps, electric sockets and fenced boundaries.