Property Details:
• Type: End of Terrace
• Tenure: N/A
• Floor Area: N/A
Key Features:
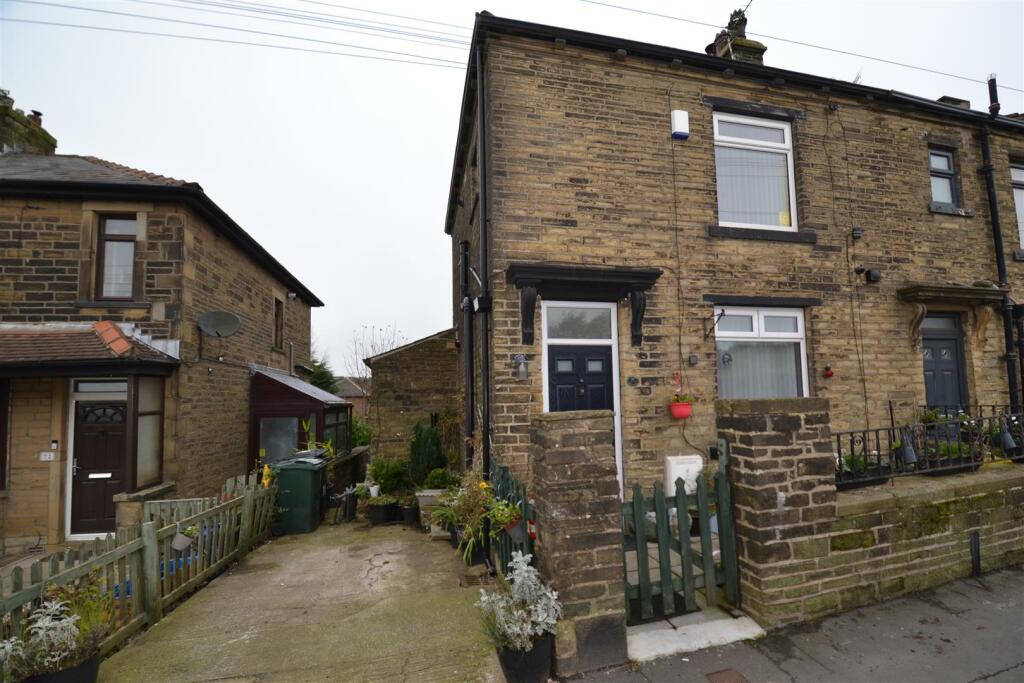
• Extended End Terrace
• Three Bedrooms
• Modernised Throughout
• Two Reception Rooms
• Accommodation Over Three Floors
• Two Bathrooms
• Basement Conversion
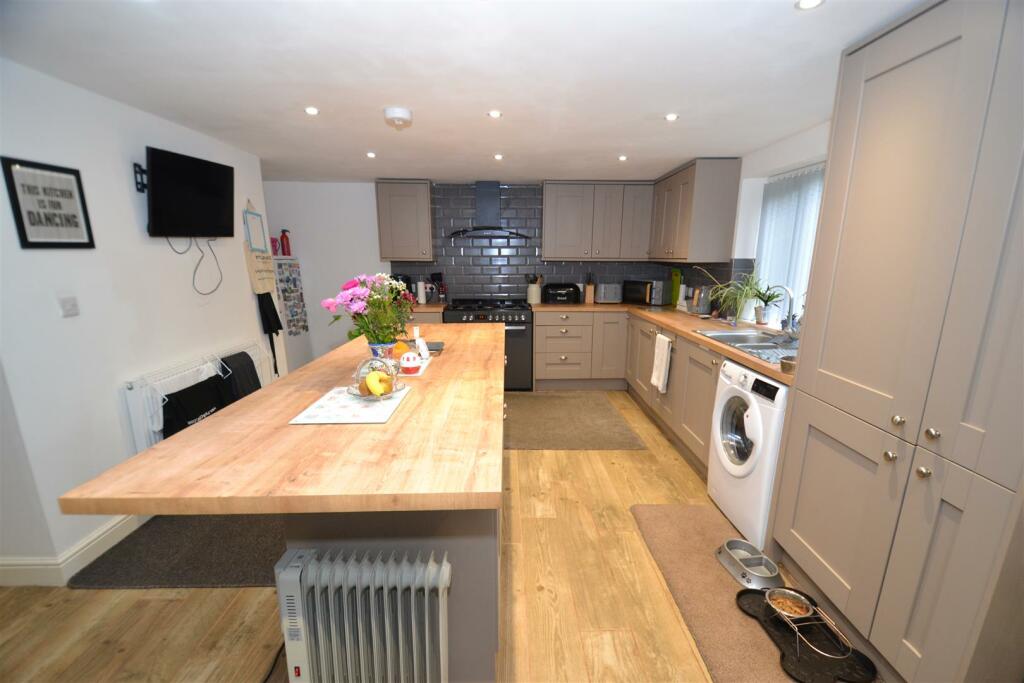
• Dining Kitchen
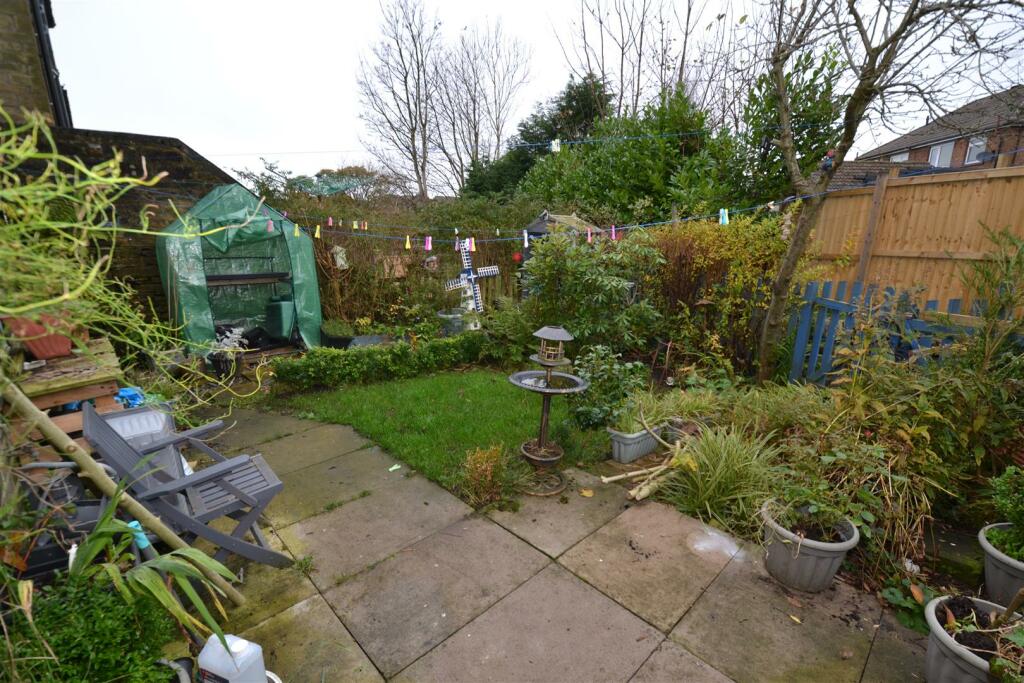
• Garden
Location:
• Nearest Station: N/A
• Distance to Station: N/A
Agent Information:
• Address: 44 High Street,
Queensbury,
Bradford,
BD13 2PA
Full Description:
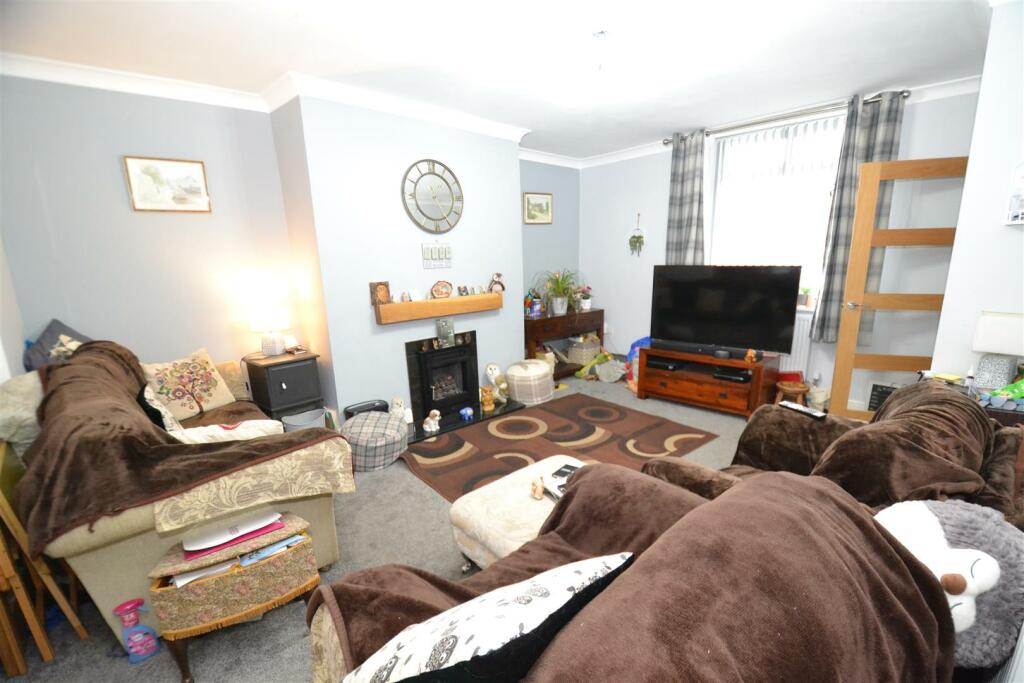
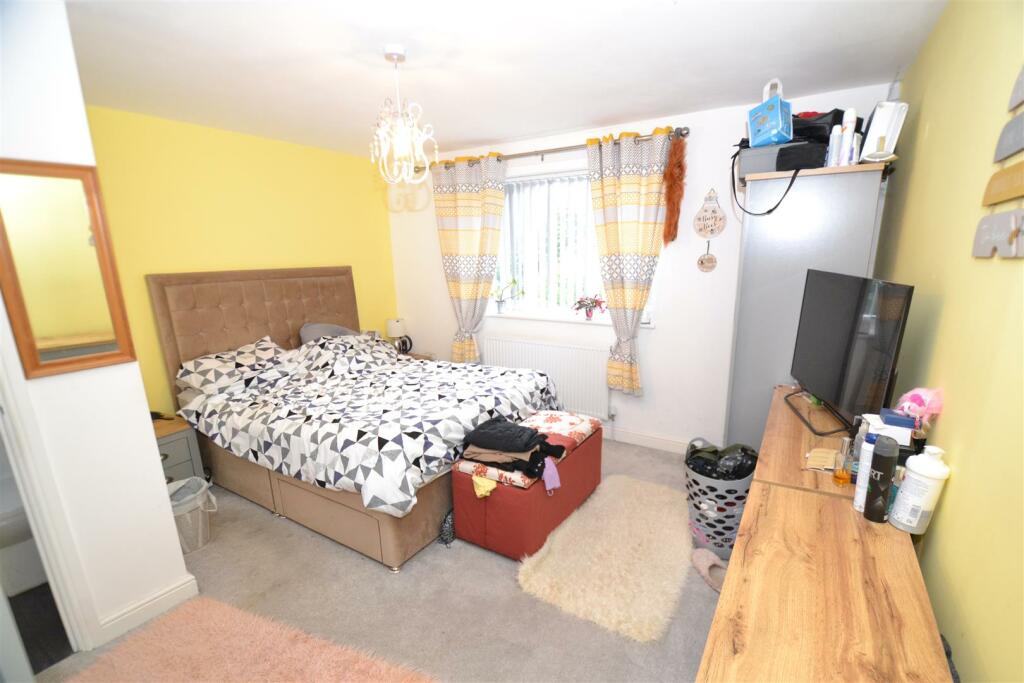
* END TERRACE * THREE BEDROOMS * DECEPTIVELY SPACIOUS * MODERNISED * * BASEMENT CONVERSION * CLOSE TO AMENITIES * REAR GARDEN * This deceptively spacious three bedroom extended end terrace property offers superb living accommodation over three floors. The property has been modernised throughout to offer 'ready to move into' accommodation.Having a fantastic basement conversion which offers a dining kitchen and sitting room. The property would appeal to a young/growing family and is within easy reach of amenities, shops and both primary and secondary schools.Benefits from a modern fitted kitchen, en-suite shower room and house bathroom. To the outside there is a garden to the rear.Entrance Vestibule - With radiator.Lounge - 4.75m x 4.09m (15'7" x 13'5") - With living flame gas fire, radiator, double glazed window and French door.Office - 2.03m x 4.19m (6'8" x 13'9") - With radiator and double glazed window.Bedroom One - 3.84m x 3.86m (12'7" x 12'8") - With radiator and double glazed window. En-Suite Shower Room;En Suite Shower Room - Modern three piece suite comprising shower cubicle, low suite wc, vanity sink unit, tiled walls.Basement - Sitting Room - 3.15m x 4.11m (10'4" x 13'6") - Log burner, radiator and storage room.Dining Kitchen - 5.99m x 3.68m (19'8" x 12'1") - Modern fitted dining kitchen having a range of wall and base units incorporating stainless steel sink unit, tiled splashback, island, range style cooker and extractor hood, radiator and double glazed window.First Floor - Bedroom Two - 3.28m x 2.92m (10'9" x 9'7") - With radiator and double glazed window.Bedroom Three - 3.25m x 1.91m (10'8" x 6'3") - With radiator and double glazed window.Bathroom - Three piece suite comprising P shaped bath, low suite wc, vanity sink unit, radiator and double glazed window.Exterior - To the outside there is a garden to the rear.Directions - From our office on Queensbury High Street head west on High St/A647 towards Russell St, continue to follow A647 and Ford Hill will be seen where the property is displayed via our For Sale board.Tenure - FREEHOLDCouncil Tax Band - BBrochuresFord Hill, Queensbury, BradfordBrochure