For Sale
£425,000
Arun Street, Arundel
3 bd
2 ba
Terraced house
Arundel
Listed by Sims Williams - Arundel
Property Details: • Type: Detached • Tenure: Freehold • Floor Area: N/A
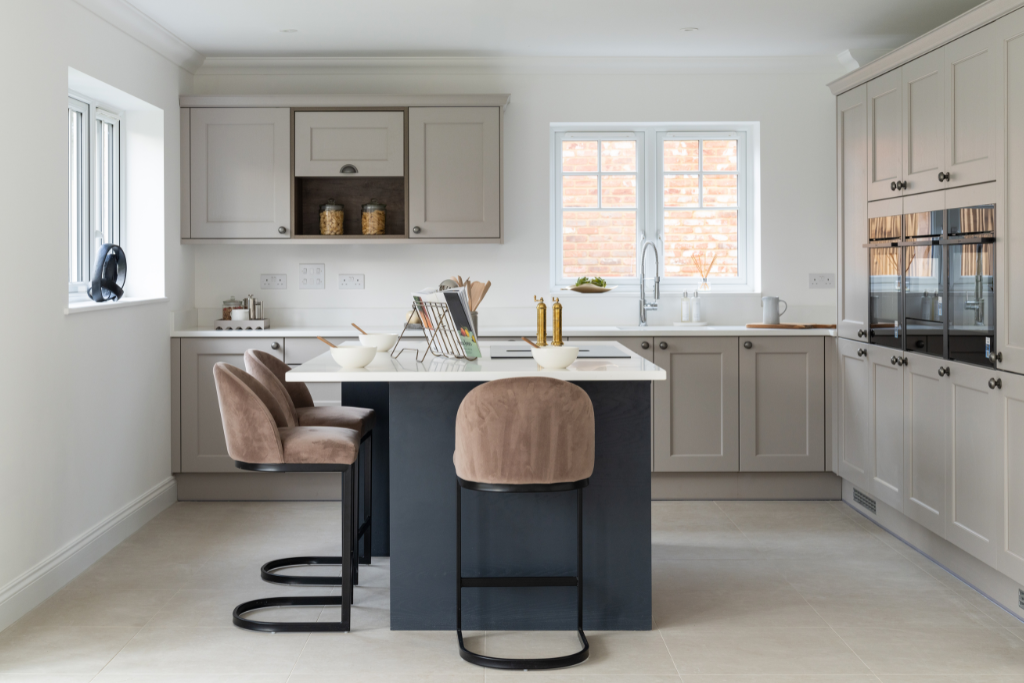
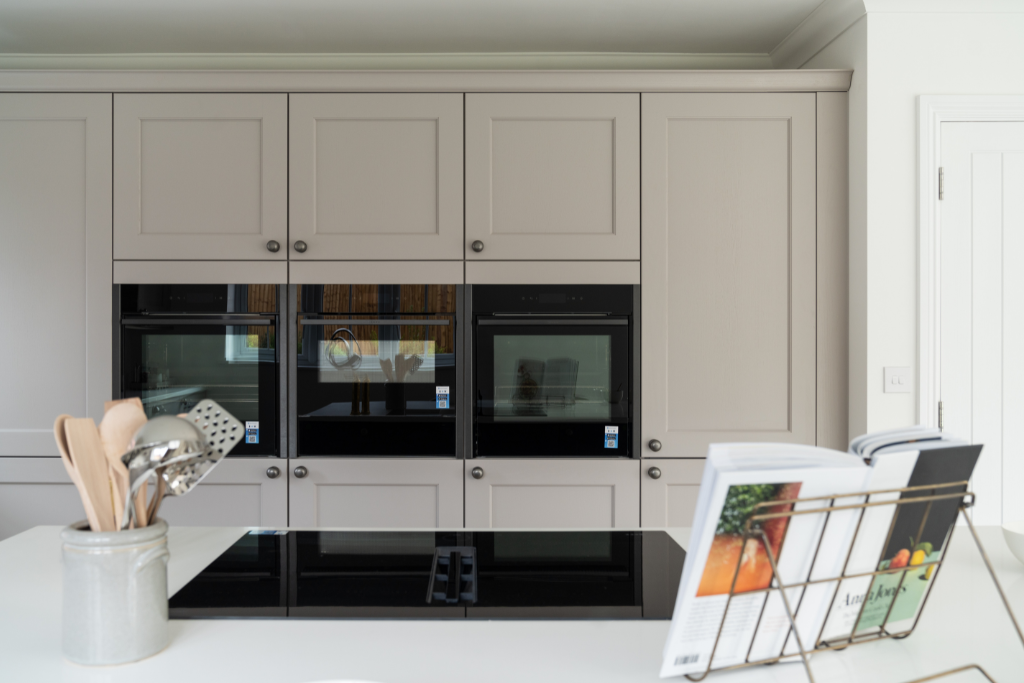
Key Features: • Move in now! • Energy efficient with Samsung air source heat pump system and underfloor heating to ground floor • Open plan kitchen, dining and family space spanning over 30 feet with Island and Neff flex grid induction hob • Study to ground floor with dual aspect windows • Dressing room and ensuite with separate shower and free-standing bath to master bedroom • Bedroom 2 benefitting from built in wardrobe and En-suite • Double garage, with cycle store space & EV Car Charger to driveway • 10 Years Warranty & 2 Years Esquire Aftercare • Bi-fold doors and sperate patio doors open the dining and family area to a turfed garden • Award-winning developer
Location: • Nearest Station: N/A • Distance to Station: N/A
Agent Information: • Address: Ford Road, Arundel, BN18 9HN
Full Description: Apeldoorn | Plot 11 | Arundel Gate | 2276 sqft
3 bedroom Dahlia & 4 bedroom Bishop showhomes now open 6 days a week.
The following house types are now available to view (some require PPE): Bishop, Desdemona, Apeldoorn, Orchid, Monsella, Lily & Swithins)
what3words location: status, challenge, ambitions
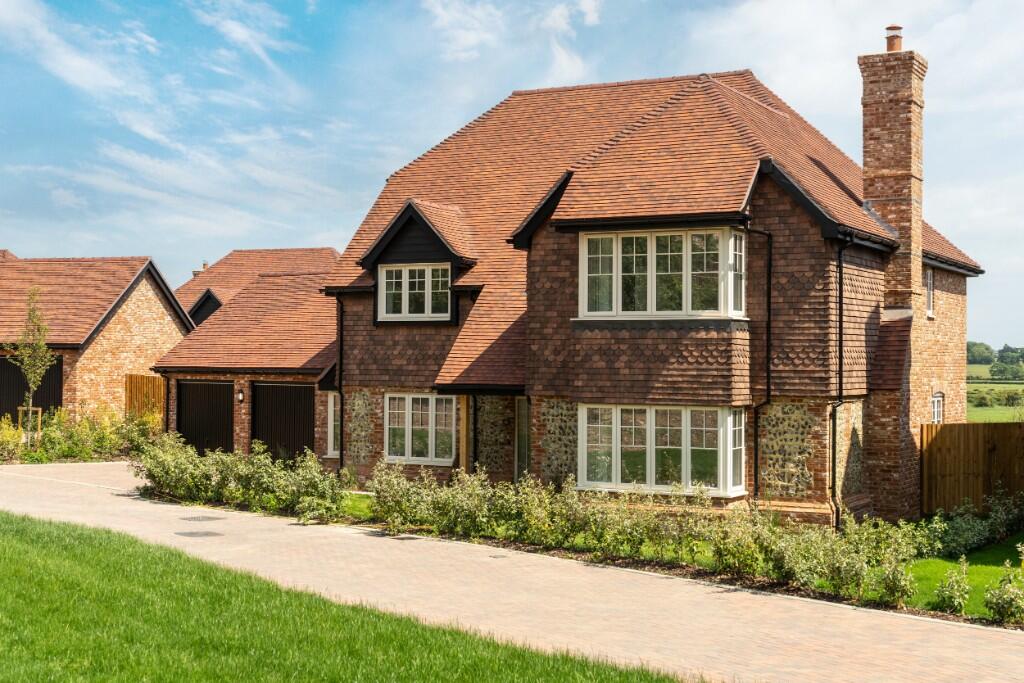
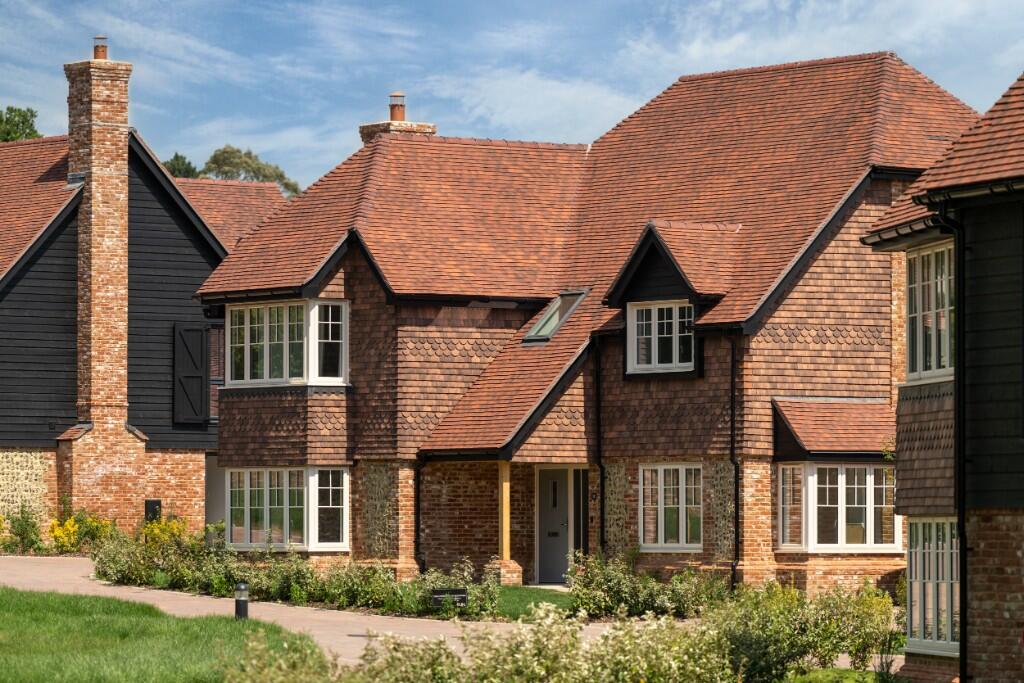
Please note the external images used are of an Apeldoorn but not plot 11.
About The Apeldoorn
The Apeldoorn, an impressive, 5-bedroom home thoughtfully designed to accommodate modern lifestyles.
On the ground floor, the layout of this home effortlessly transitions between quieter spaces to those equipped for hosting. At the front of the home, a large living room with space for a fireplace and a separate Study, both featuring bay windows, welcoming in the natural light. Flowing through to the rear of the home, the open-plan Kitchen/Diner/Family space offers the perfect space to become the heart of the home. Complete with fully integrated NEFF appliances, central island with flexi-grid hob, Utility Room and bifold doors leading out on the garden. The ground floor completes with a WC, multiple storage spaces and underfloor heating.
Upstairs, 5, generous bedrooms lead off a central landing. Bedrooms 3, 4 & 5 share a family bathroom with bath and shower and bedroom 2 enjoys built in wardrobes and its very own En-suite. Finally, the Master Bedroom, offers the ideal space to relax and prepare, with a bay window allowing light to flood the bedroom & dressing room. The En-suite also offers complete luxury with a free-standing bath alongside a separate shower.
The Apeldoorn finishes with a double garage with a cycle store space, driveway parking and an EV Car Charger.
To find out more about this property and its specification, visit our website or contact our Sales Team today.
*Dependant on build programme, at the time of reservation.
Location
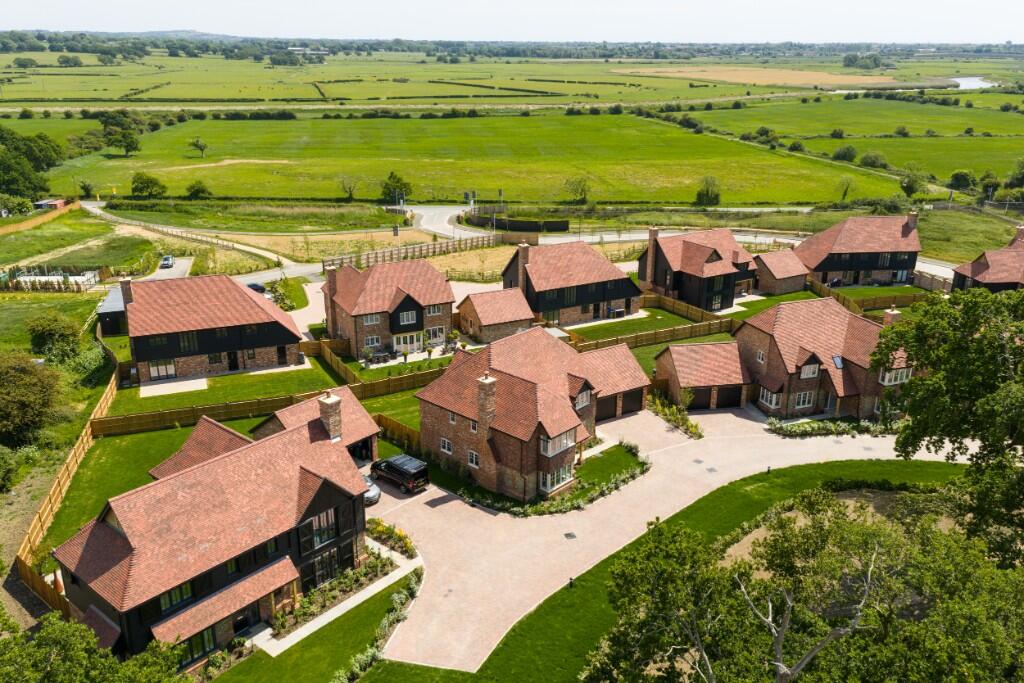
Located in the charming, picturesque market town of Arundel, Arundel Gate offers luxury living in a sought-after town that's full of history.
Sitting alongside the River Arun, the enchanting town of Arundel has it all to offer. Whether it be Farm Shops serving local products for your pantry favourites...cafes, bistros, and award-winning restaurants for a quiet coffee or the food lovers, or quaint independent shops to find that unique gift, Arundel is full of hidden gems waiting to be discovered.
Locally Arundel Gate residents can benefit from all manors of amenities including schools, pharmacies, GP Practices, local convenience stores and more. Time outside can we enjoyed along the Rive Arun, through the Ancient Woodland, or within the 40 acres of grounds at the 11th Century, Arundel Castle.
Wanting more hustle and bustle? The cathedral city of Chichester is just over 12 miles from Arundel Gate and has plenty of famous high street shops and restaurant chains waiting to be enjoyed. If some time by the sea is what you need, two award-winning beaches in Littlehampton are just a short drive away also.
There is something for every lifestyle in Arundel.
Commuting
Arundel railway station is just 1.4 miles from Arundel Gate with regular train services to London Bridge, London Victoria (via Gatwick Airport) and to Bognor Regis.
For drivers, the A27 runs through the centre of Arundel and connects the town with Chichester, Portsmouth and Worthing, as well as linking with the A23 for Brighton. Gatwick Airport is under 40 miles away.
The Buying Process
Buying a new home, off-plan comes with lots of benefits, some of which have been listed below:
*Buying a new build home is chain free! So, if you have sold your property or have nothing to sell, once your new home has completed, you can move straight in.
*We have got you covered. Our homes are protected with a 10-year structural warranty and an Esquire Developments 2-year aftercare for that added security.
Contact Us Today
Call us today to arrange your appointment to meet our Sales Team to register interest or discuss how you can personalise your new home.
Email us today to receive our live development brochures and to be first in the know for new development launches.
Keep an eye out on our social media, for development updates.
** Please note that external images used are currently CGIs due to the properties being under construction, and internal photos are from existing and or previous Esquire show homes which may include client upgrades and are used for illustrative purposes only.**