
For Sale
GBP139,950
Morecambe LA3
3 bd
1 ba
Semi-detached house
Listed by Hayley Baxter - Morecambe
Property Details: • Type: Detached • Tenure: Freehold • Floor Area: N/A
Key Features: • Kitchen/Breakfast/family room • Lounge • Sitting room • Dining room • Study • Gym/Games Room • Utility • Cloakroom • Principal bedroom with walk-in wardrobe and ensuite bathroom. Four further bedrooms • Two further bathrooms
Location: • Nearest Station: N/A • Distance to Station: N/A
Agent Information: • Address: 4/5 Union Street, Stratford-upon-Avon, CV37 6QT
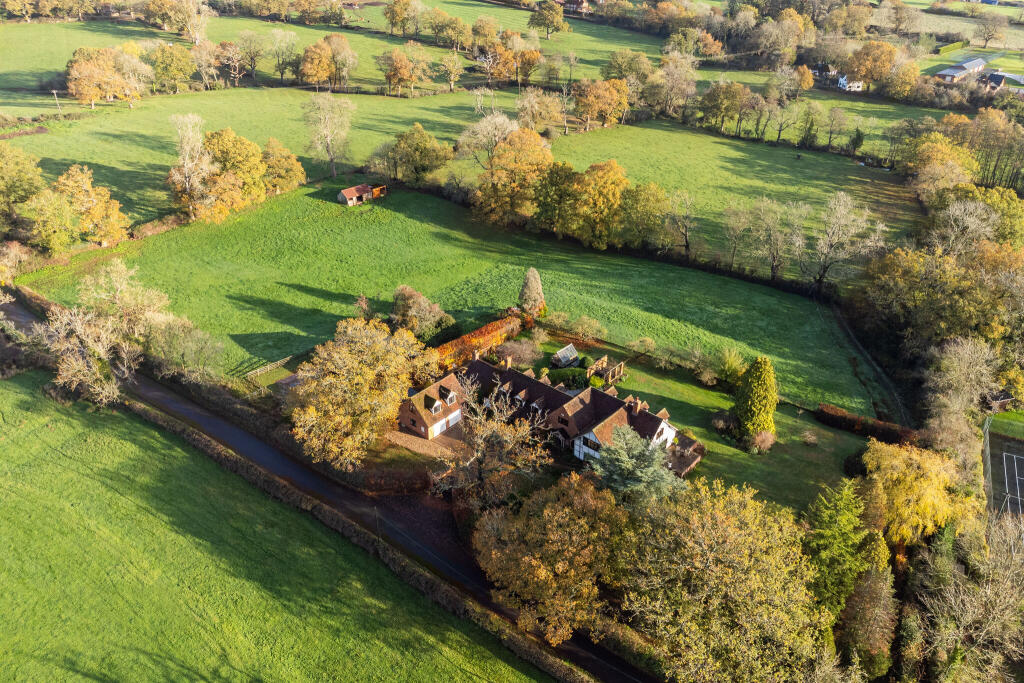
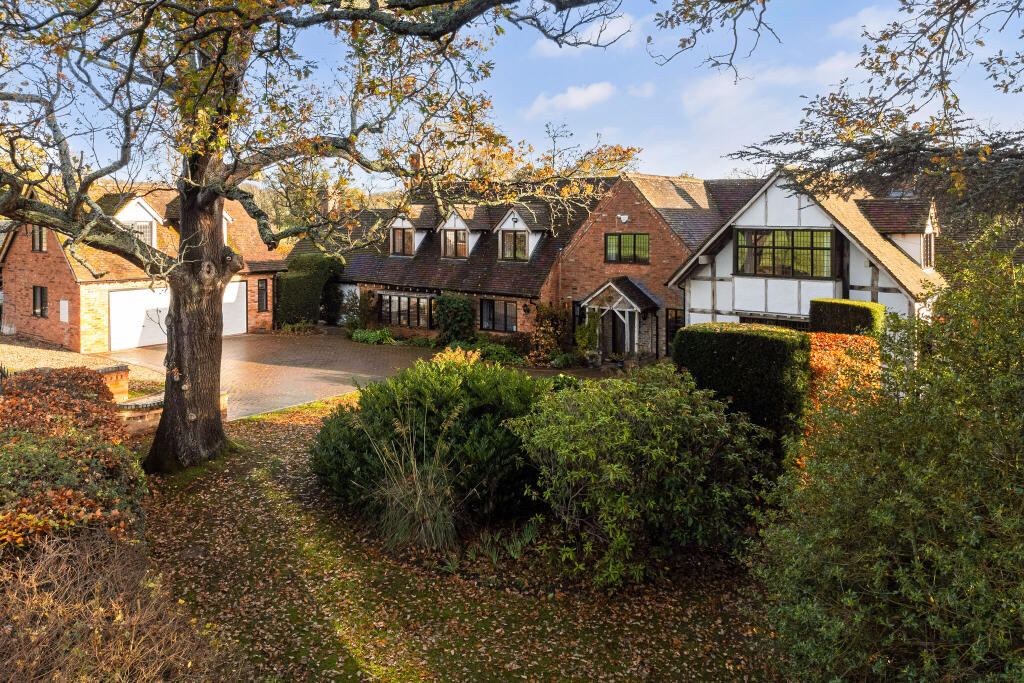
Full Description: Remodelled by the current owners to an exceptional standard, the home showcases a fine balance of craftsmanship and design. Extensive glazing, allows for a seamless relationship between the interiors and the landscape. Complemented by a detached double garage with one bedroom annexe over. Within the paddock are two field shelters and a large barn suitable for stabling with a secure gated access.
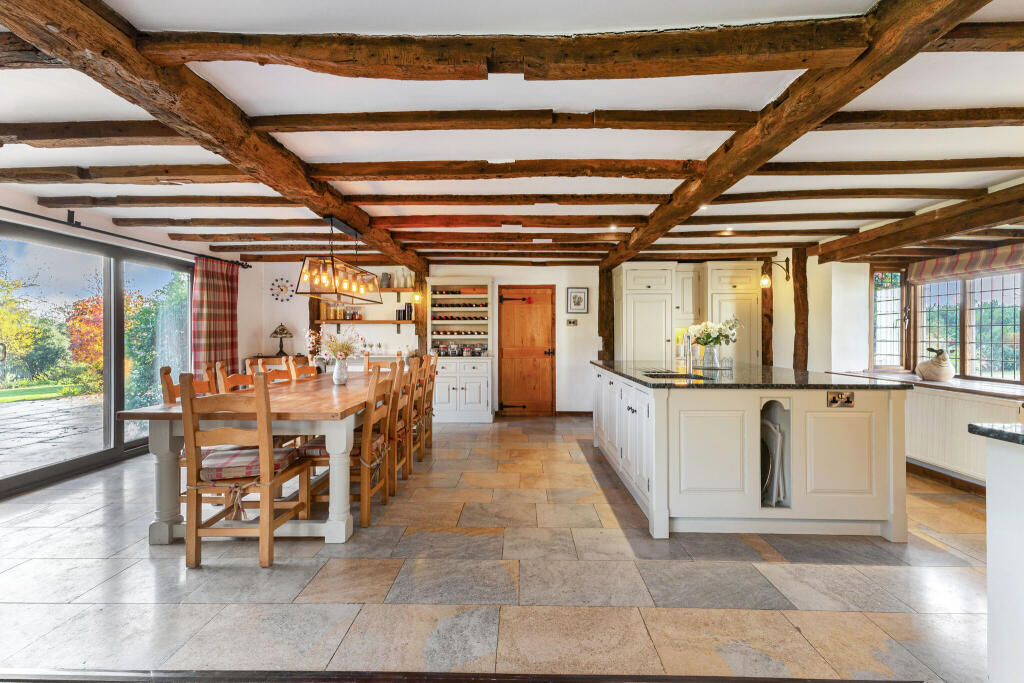
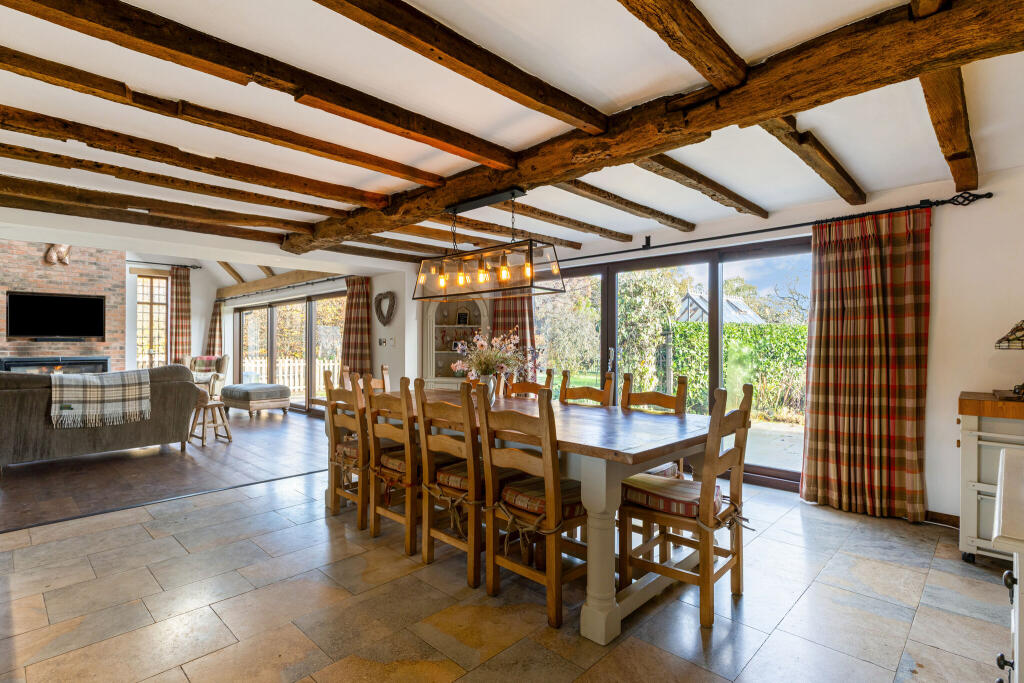
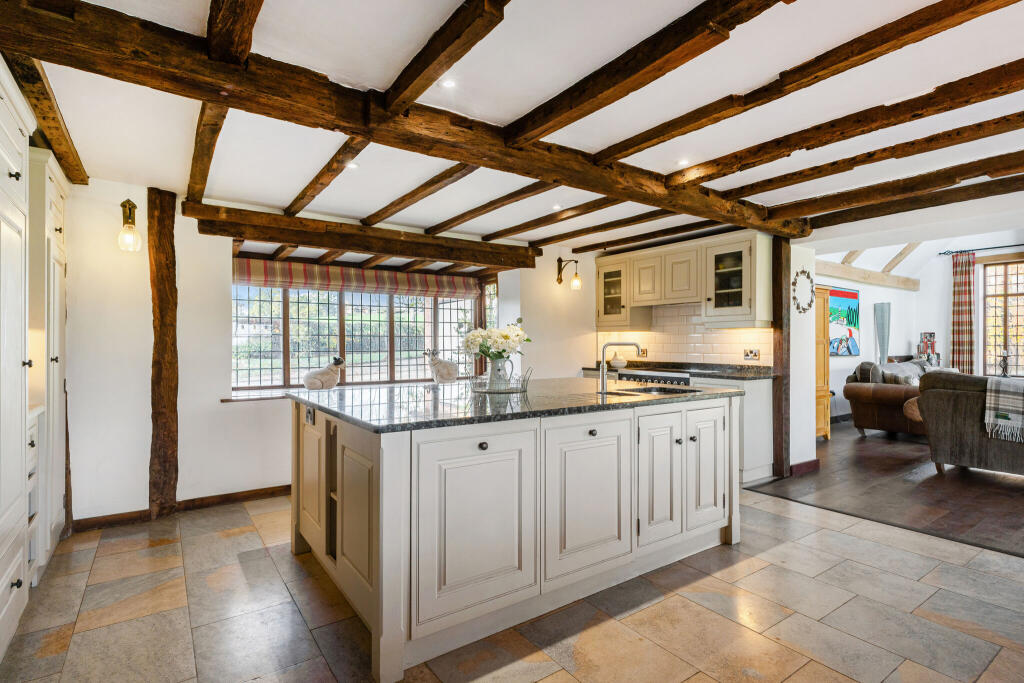
This superb property is entered via a solid oak front door leading into the hallway with stone flooring, an oak staircase and an abundance of oak beams & character. The lounge, dining room, office, gym, sitting room, cloakroom, kitchen and utility room all lead off the hallway via oak feature doors. The dual aspect lounge has a large inglenook fireplace with a wood burning stove and impressive exposed oak timber ceilings. There is a formal featured dining room with views to the rear garden. The hub of the house has an impressive and spacious open plan kitchen, with a large breakfast table area and vaulted family room containing a large thermocirculation log burner. The kitchen has bespoke solid wood painted units, a pantry cupboard, wine rack unit and butchers block. The kitchen contains a large granite island containing a twin sink with a hot tap, integrated combi microwave-oven, freezer, dishwasher and large storage cupboards. There is a Range cooker which has two ovens and five ceramic hobs. First Floor:- The generous principal bedroom suite includes a walk-in wardrobe room and ensuite. The large ensuite contains a double bath, shower cubicle, toilet & bidet and wall hung sink unit. Four further double bedrooms are serviced by a shower room and family bathroom. All the bedrooms enjoy commanding panoramic views over the surrounding countryside. In addition to the main house, there is an independent annexe above the double garage. This has a sitting room, double bedroom and shower room, making it ideal ancillary accommodation. Key Features • Substantial detached home • In over 3.8 acres • Striking glass elevations maximising views • Large open-plan kitchen/breakfast room • Vaulted family room • Lounge • Dining room • Sitting room • Gym • Five spacious double bedrooms • Three bathrooms • One bedroom annexe with living room and showerroom • Double garage with electric doorsOutsideThe property has delightfully landscaped gardens which include mature trees and herbaceous borders, feature kitchen garden containing raised beds, a south facing sun terrace, and second terraced area with a vine covered pergola and water feature. There are two log stores.
A wrought iron fence borders the formal garden. The paddock, has two field shelters and a separate gated access off the lane. A large barn sits between the house and the paddock. This timber framed building has a large concrete standing area, and can be used for a variety of leisure purposes including stabling. Grounds amount to over 3.8 acres in total.SituationThe popular village of Ullenhall is regarded as an outstanding location in which to reside, set amongst greenbelt countryside, yet well placed for easy access to the M42, M40 and M5, as well as Birmingham International Railway Station, Airport and the NEC. Ullenhall is a village settlement and one of the old clearings made in the Forest of Arden. The village has an active village hall and play group. The old and historic market town of Henley in Arden is about two miles distant and offers a wide range of shops and restaurants, together with regular bus and train services, secondary and junior and infant schools. There are also churches of various denominations and sporting and recreational organisations. Property Ref Number: HAM-61964Additional InformationThe house, the garage and the Barn areas have external security lighting. The house has a modern monitored ,cell phone controllable alarm system. The Wi-Fi connection is fibre to the door providing fast connectivity. The house has a hive network providing good Wi-Fi coverage. Services: Mains electricity, water and drainage are connected to the property. The house has oil fired central heating. Local Authority:- Stratford on Avon District Council. Council tax band H.BrochuresBrochure


