Property Details:
• Type: Detached
• Tenure: N/A
• Floor Area: N/A
Key Features:
• Detached Family Home
• Beautifully Presented
• Two Reception Rooms
• Three Double Bedrooms (Ensuite To Master)
• Generous Sized Rooms Throughout
• Enclosed Rear Garden
• Garage & Off-Road Parking
• Viewing Is Recommended
Location:
• Nearest Station: N/A
• Distance to Station: N/A
Agent Information:
• Address: 63 High Street,
Burwell,
CB25 0HD
Full Description:
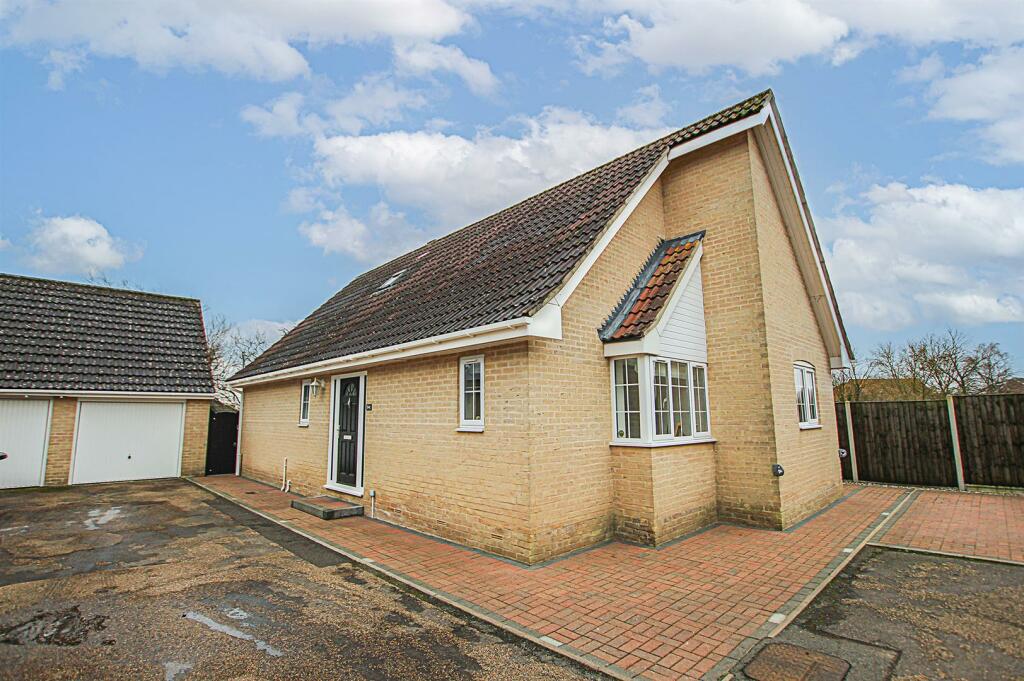
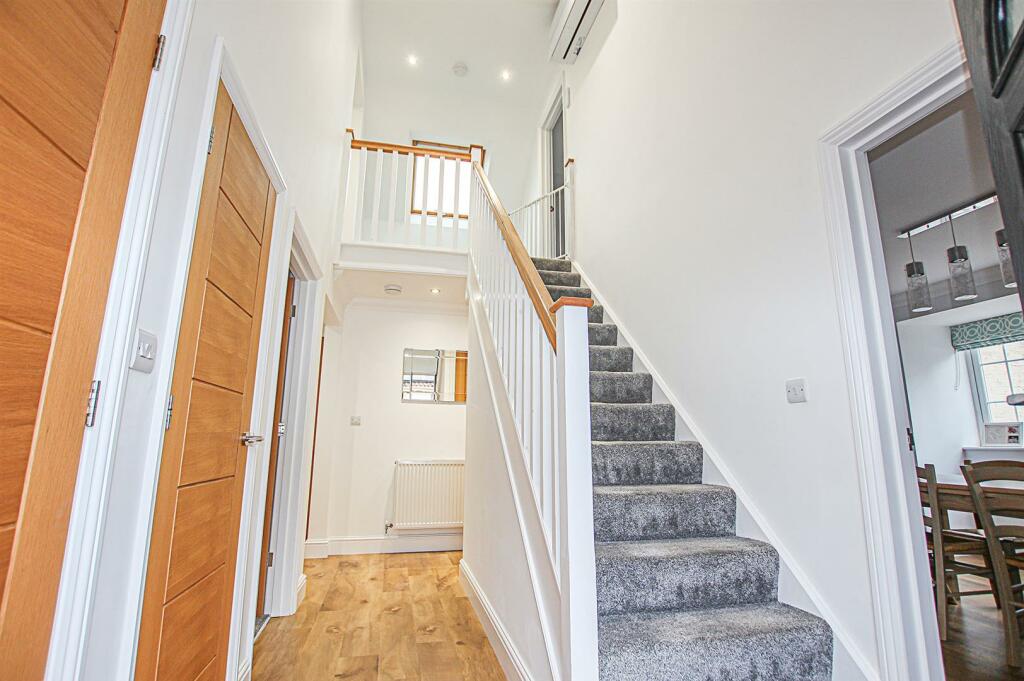
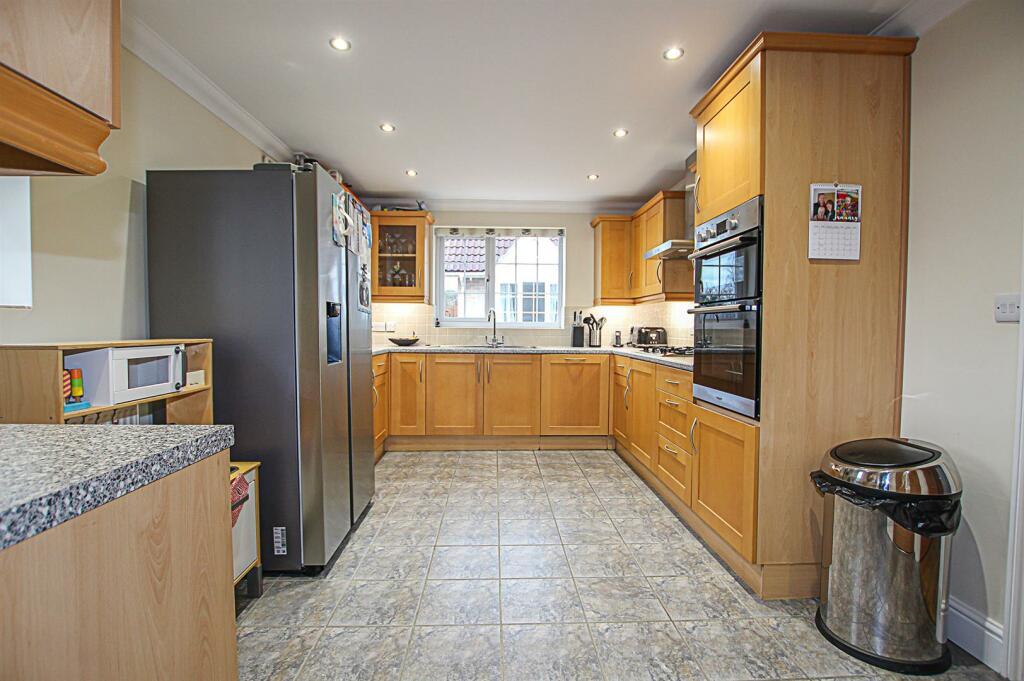
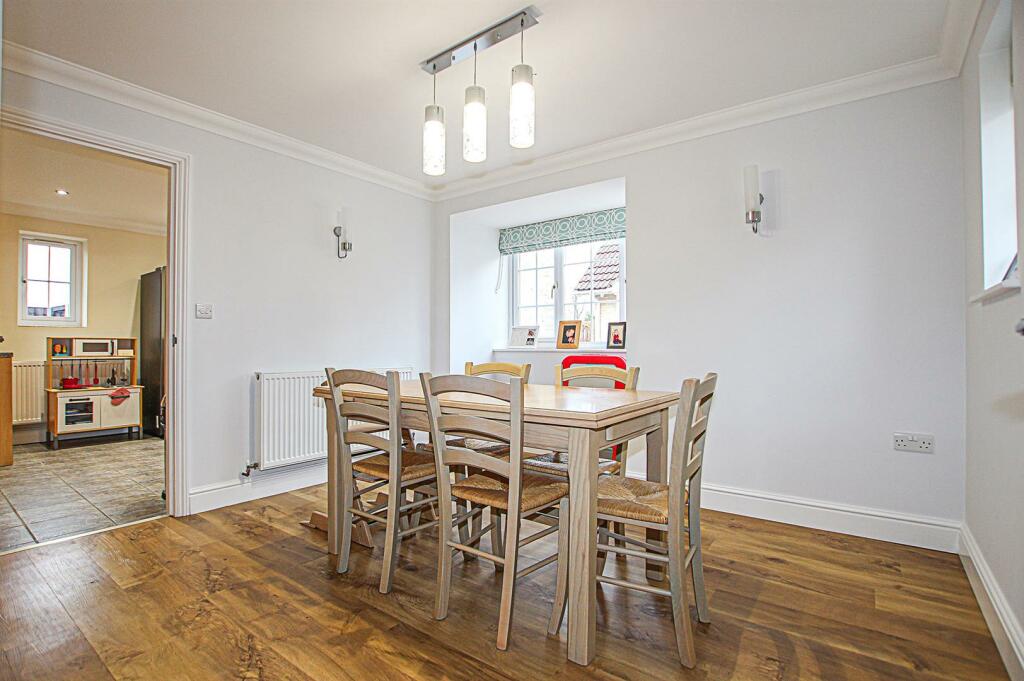
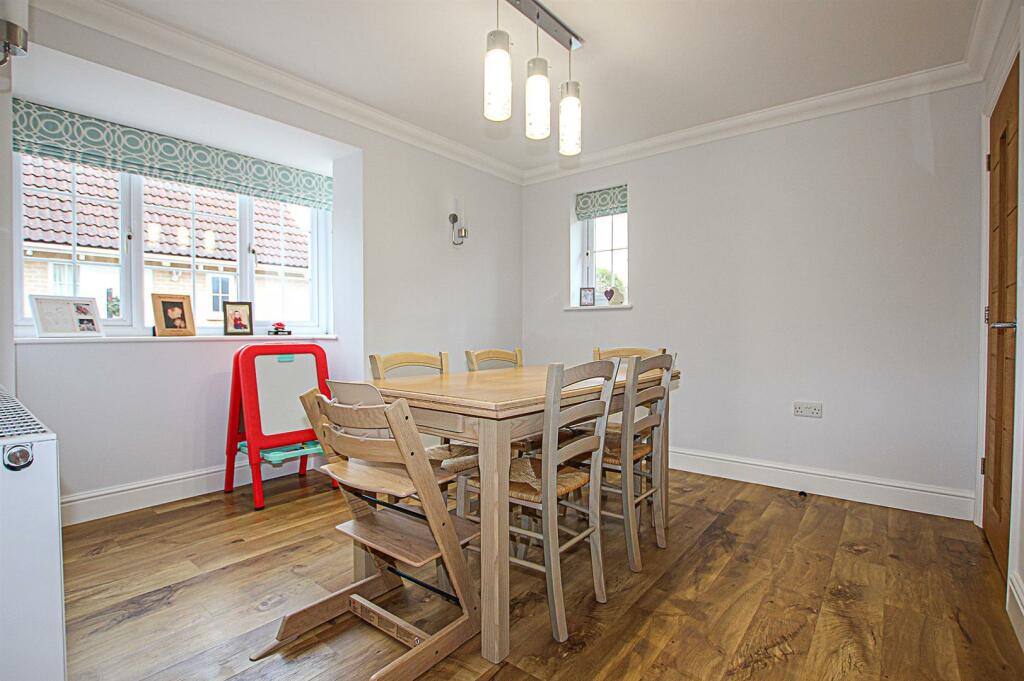
A detached family home standing at within a select development of only three properties and nestling at the end of a private no-through road. Incredibly deceptive and offering superb and versatile accommodation throughout, this property boasts generous size rooms to include featured hallway with vaulted ceiling, two sizeable reception room, kitchen/breakfast room, three double bedrooms (ensuite to master) and a family bathroom. Benefiting from gas fired heating and double glazing.Externally the property offers a fully enclosed rear garden providing a good degree of privacy, garage and additional parking.Accommodation Details: - Fully glazed front entrance door though to the:Hallway - Vaulted ceiling hallway with two storage cupboards, staircase rising to the first floor, laid karndean flooring, radiator and door through to the:Kitchen/Breakfast Room - 4.3m x 3m (14'1" x 9'10") - Fitted with a range of matching solid wood eye and base level storage units and working surfaces over, inset stainless steel and drainer with mixer tap over, tiled splashback areas, space for a fridge/freezer, integrated double oven, gas burner hob, extractor fan and integral dishwasher. Tiled flooring, radiator, window to the side aspect. Door through to the:Dining Room - 3.3m x 2.9m (10'9" x 9'6") - With pendant lighting, laid karndean flooring, radiator, windows to the front and side aspects.Living Room - 4.8m x 3.5m (15'8" x 11'5") - Spacious living room with TV connection point, radiator, wall lighting, window to the side aspect and French doors out to the rear garden.Bedroom 1 - 3.5m x 3m (11'5" x 9'10") - Double bedroom with radiator, window to the rear aspect and door through to the:Ensuite - Recently fitted ensuite comprising a low level WC, pedestal hand basin, walk-in shower, heated towel rail, tiled walls and laid karndean flooring, obscured window to the front aspect.Cloakroom - Low level WC, hand basin, radiator and obscured window to the rear aspectUtility Room - With plumbing for washing machine, high wall cupboards, door to side aspect and rear garden.First Floor Landing - With air-con unit and airing cupboard.Bedroom 2 - 3.3.m x 2.7m (10'9".m x 8'10") - Double bedroom with large fitted wardrobes, radiator and dormer window to the side aspect.Bedroom 3 - 3.3m x 2.7m (10'9" x 8'10") - Double bedroom with storage cupboard, radiator and dormer window to the side aspect.Family Bathroom - Three piece bathroom suite comprising a low level WC, pedestal hand basin, panelled bath with hand-held shower attachment, tiled walls and laid karndean flooring, heated towel rail and Velux window.Outside - Rear - Well landscaped rear garden with extensive paved patio area, lawn area, outdoor tap, outdoor lighting, two outdoor sockets and side pedestrian gate.Outdoor - Front - With off-road parking for up to 3 vehicles and garage.Garage - Up and over garage door, power and lighting, tiled rubber flooring and side door access.Property Information: - EPC - CTenure - FreeholdCouncil Tax Band - D (East Cambs)Property Type - Detached HouseProperty Construction – StandardNumber & Types of Room – Please refer to the floorplanSquare Meters - 116 SQMParking – Garage & Off-RoadElectric Supply - MainsWater Supply – MainsSewerage - MainsHeating sources - GasBroadband Connected - tbcBroadband Type – Ultrafast available, 1800Mbps download, 220Mbps uploadMobile Signal/Coverage – Ofcom advise limitedone on all networksRights of Way, Easements, Covenants – None that the vendor is aware ofLocation – What 3 Words - ///dream.undercuts.hoaxesBrochuresFordham Road, Soham, Ely