
For Rent
Price on request
2 bed flat for salePitt Street B4, Birmingham
Studio
Birmingham
Property Details: • Type: Terraced • Tenure: Freehold • Floor Area: N/A
Key Features: • Two Bedroom Terrace • Through Lounge • Kitchen • Utility • Family Bathroom • Gas Central Heating • Close to the New Pineapple Station • Garden Room • Mid Terrace
Location: • Nearest Station: N/A • Distance to Station: N/A
Agent Information: • Address: 27/29 St Marys Row, Moseley, Birmingham, B13 8HW
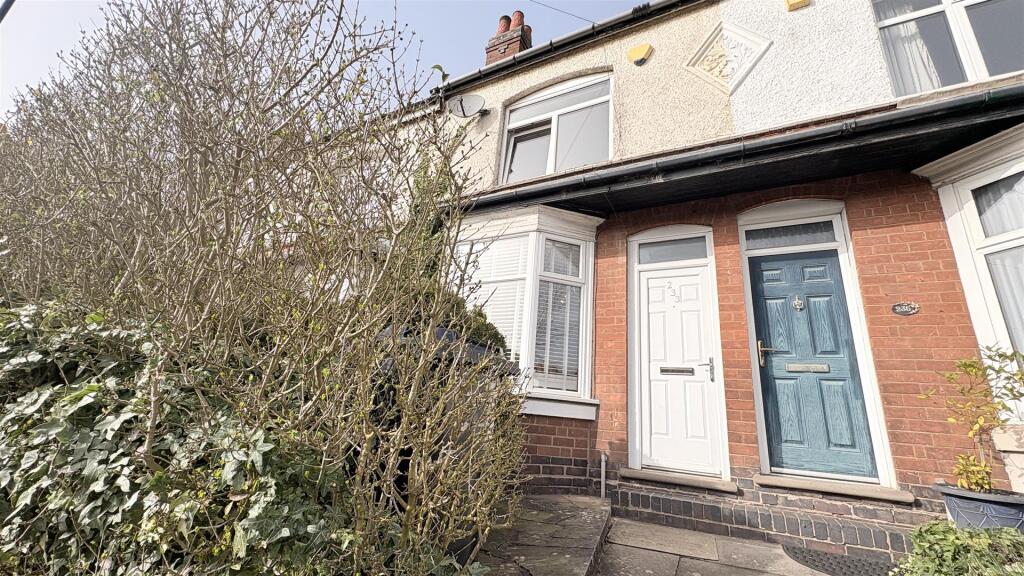
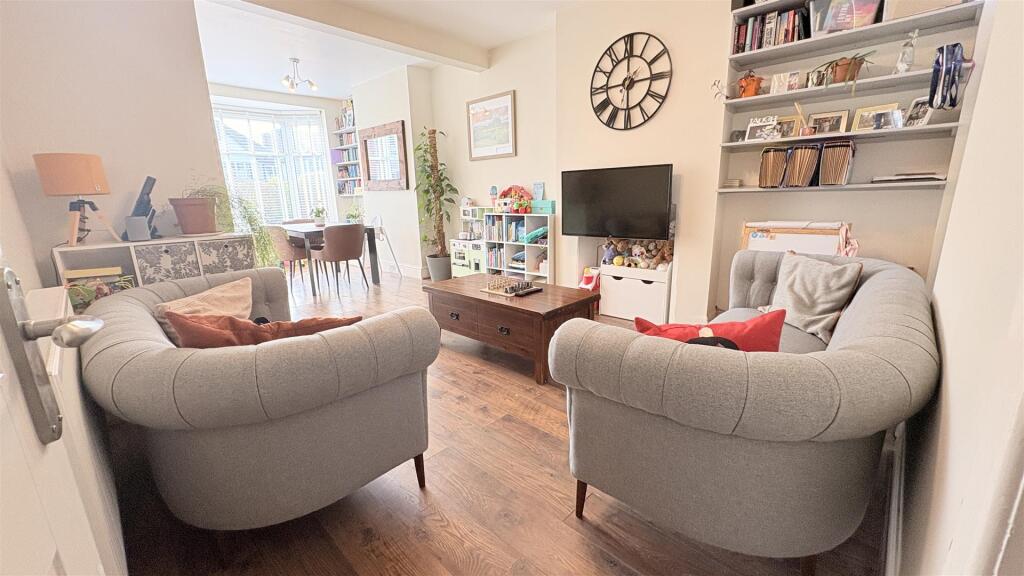
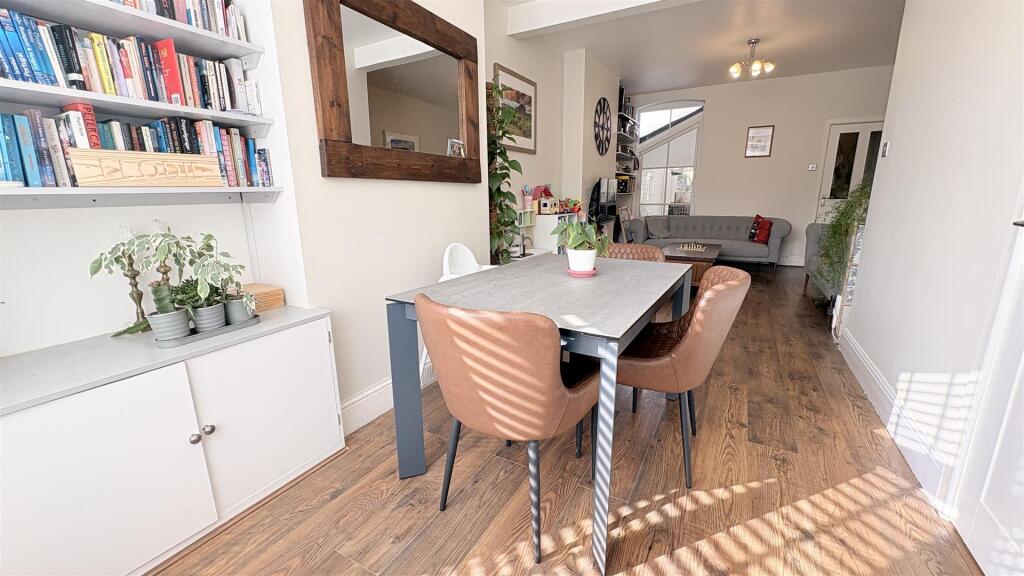
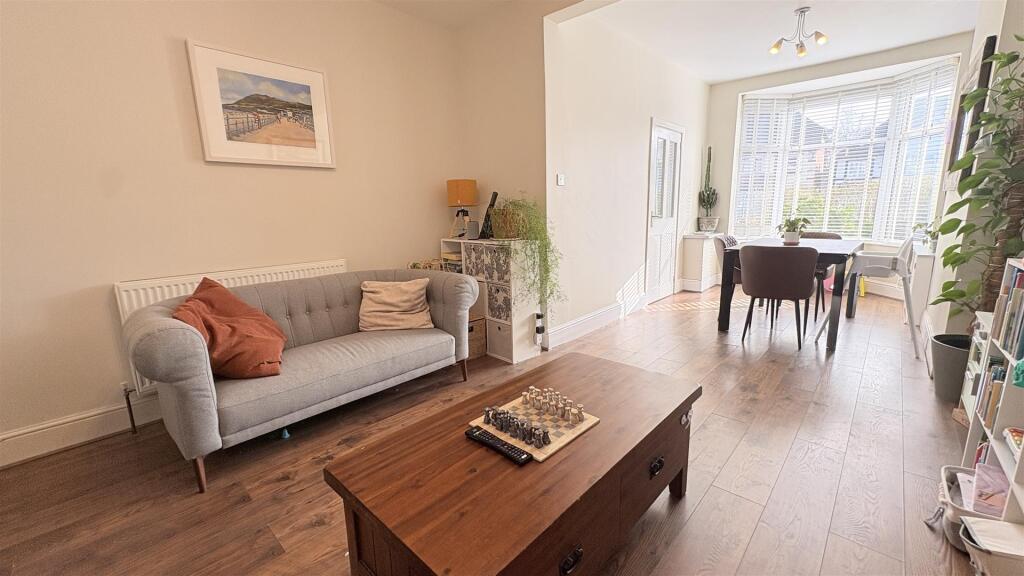
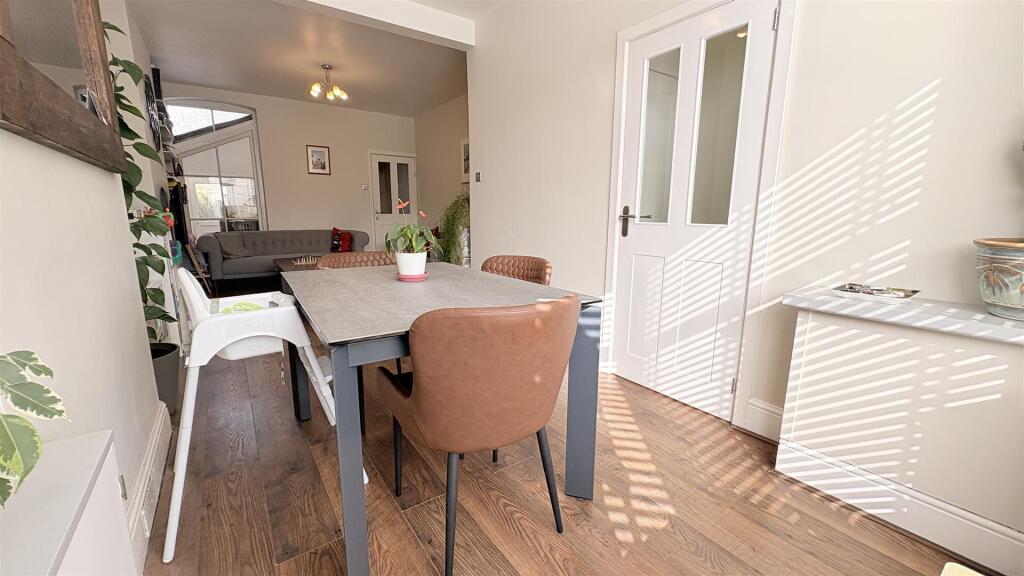
Full Description: DELIGHTFUL TWO BEDROOM MID-TERRACE HOME IN PRIME LOCATION!We are pleased to present this lovely two bedroom home on Fordhouse Lane, which is perfectly placed for access to all the area has to offer including Stirchley and Cotteridge vibrant high streets, popular local schools, also having excellent commuter links and also being close to the new Pineapple station alongside giving good access to nearby Kings Heath and Moseley. This wonderful home offers an abundance of charm and offers the following; shallow foregarden, entrance hallway, with storage cupboard, living and dining room, kitchen, utility, landscaped rear garden and an outhouse currently used as a home office with electrics. To the first floor there are two good double bedrooms and a four piece bathroom suite as well as a loft space with electrics and being boarded. Please call our Moseley sales team to book your viewing!Approach - The property is approached via a shallow fore garden and pathway leading to a UPVC front door opening into:Hallway - With laminate wood effect flooring, ceiling light point, door opening into storage cupboard and further doors opening into:Open Plan Living Room - 7.77m x 3.66m (25'5" x 12'0") - With wood effect flooring, two ceiling light points, cupboard and shelving to alcove, double glazed bay window to the front aspect with in-built shutters, central heating radiator, double glazed window to the rear aspect and further door opening into:,Lobby Area - With tiled flooring, stairs giving rise to the first floor landing, door opening into under stairs storage cupboard and open walkway into:Kitchen - 2.09 x 3.28 (6'10" x 10'9") - With continued tiling to flooring, a selection of wall and base units with work surfaces over incorporating stainless steel sink and drainer with mixer tap over, tiling to splash backs, integrated oven with four ring burner gas hob with in-built stainless steel extractor fan over, space for under counter fridge and freezer, space for dishwasher, wall mounted Worcester boiler, double glazed windows to the rear and wooden framed single glazed window to the side aspect and wooden glazed door opening into:Utility Lean-To - With step down into utility with tiled flooring, wall mounted electric radiator, wall mounted light point, space for washing machine and double glazed door giving access to the rear garden.First Floor Accommodation - From the lobby area stairs giving rise to the first floor with double glazed opaque window to the side aspect, ceiling light point, loft access point and doors opening into:Bedroom One - 3.46 x 3.21 (11'4" x 10'6") - With double glazed window to the front aspect with in-built shutters, ceiling light point, central heating radiator, original cast iron fire place and built-in storage cupboard to alcove..Bedroom Two - 3.70 x 2.75 (12'1" x 9'0") - With laminate wood effect floor covering, ceiling light point, central heating radiator and double glazed window to the rear aspect.Bathroom - 3.29 x 2.13 (10'9" x 6'11") - With tiling to floor, ceiling light point, double glazed obscured window to the rear aspect, four piece bathroom suite comprising walk-in shower with mains powered shower over, low flush WC, swash hand basin on pedestal with hot and cold taps, panel bath with hot and cold taps taps over, tiling to walls and central heating radiator.Rear Garden - With a patio area, side access point, ,lawned area, outhouse and shrubs to borders.Outhouse - 2.07 x 4.53 (6'9" x 14'10") - With lighting, laminate wood flooring and electrics.BrochuresFordhouse Lane, BirminghamBrochure


