Property Details:
• Type: Terraced
• Tenure: FREEHOLD
• Floor Area: 1195 sqft
Key Features:
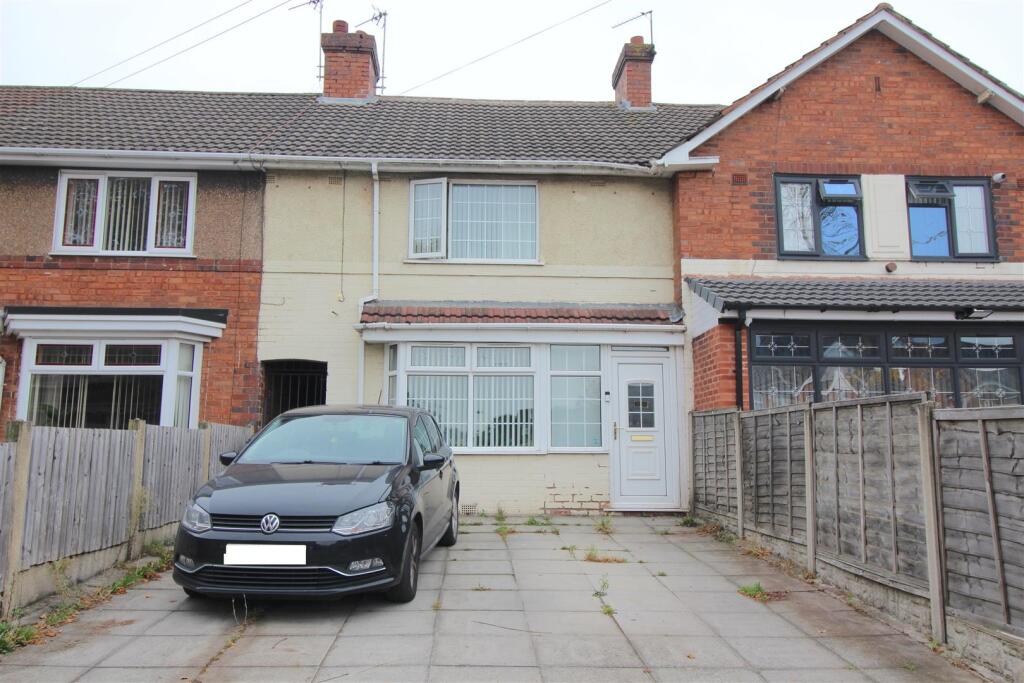
• Beautifully Presented Extended Terrace Home
• Driveway for 2 Cars
• Three Bedrooms
• Loft Room
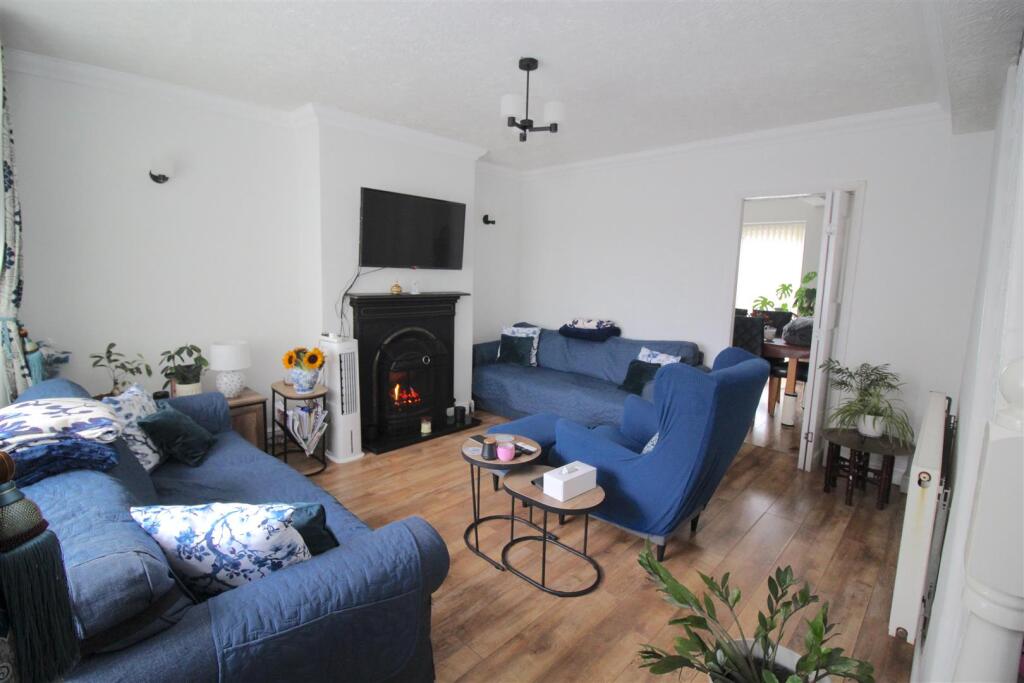
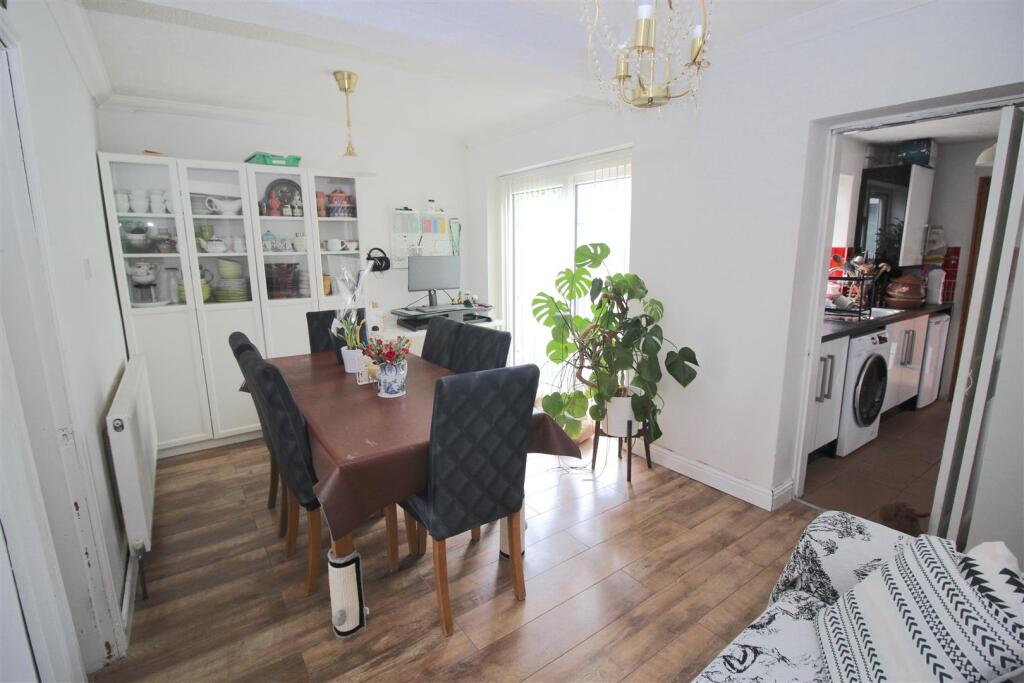
• Two Reception Rooms
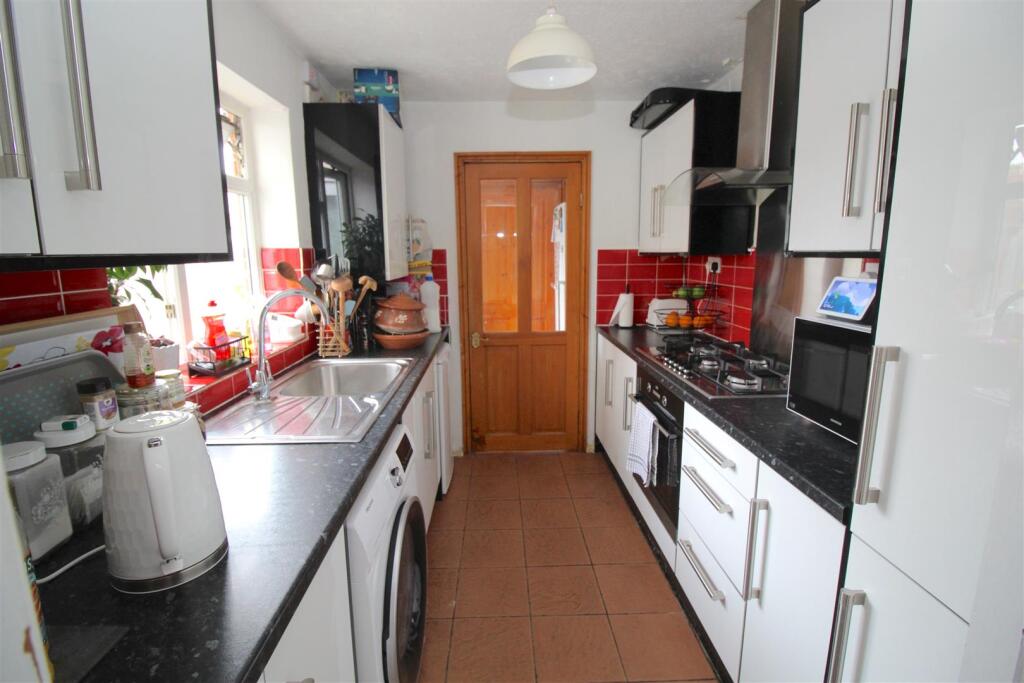
• Kitchen with Oven Hob and Extractor
• Bathroom with Underfloor Heating
• Paved Rear Garden
• Move Straight in too
• Close to Local Schools, Shops and Transport Links
Location:
• Nearest Station: Adderley Park Station
• Distance to Station: 0.2536059927644457 miles
Agent Information:
• Address: 167-169 Church Road,
Yardley,
Birmingham,
B25 8UR
Full Description:
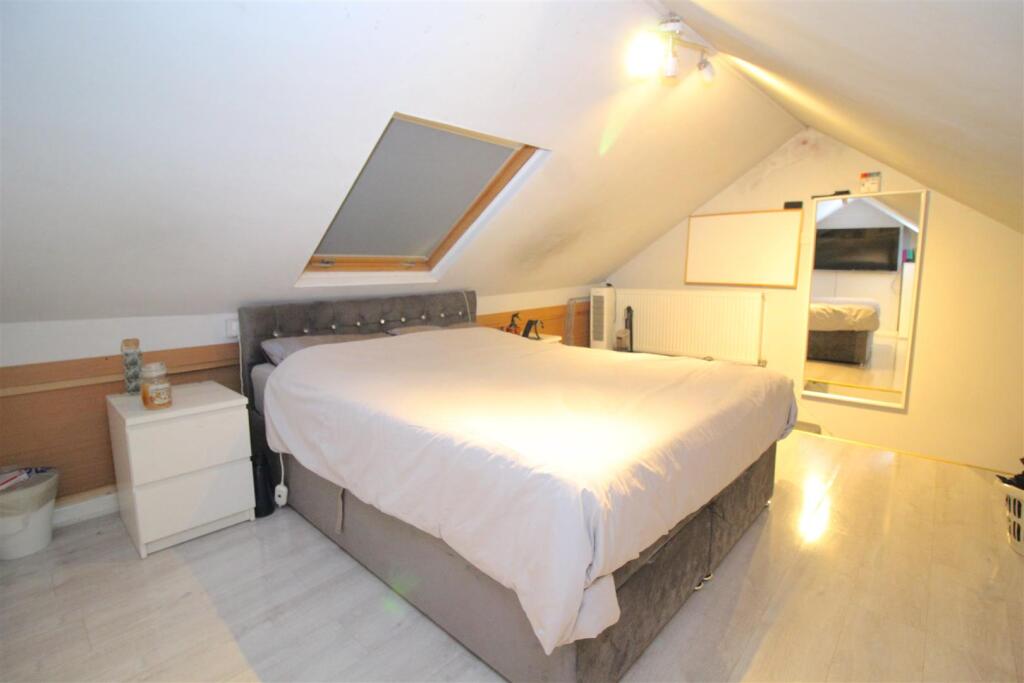
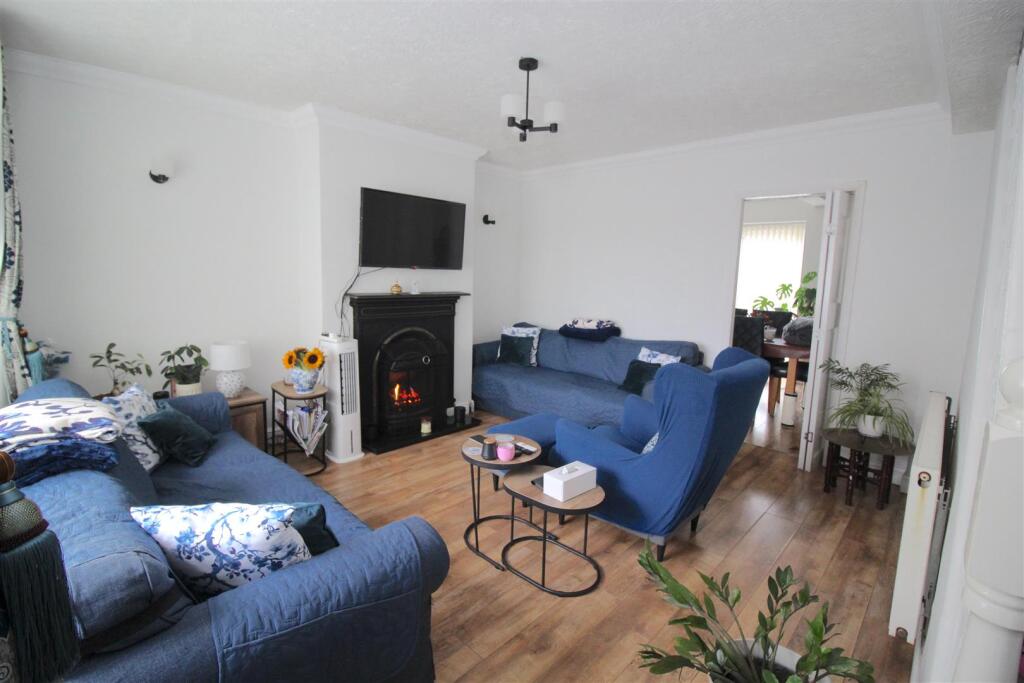
** EXTENDED TERRACE HOUSE ** THREE BEDROOMS ** LOFT ROOM ** IDEAL FAMILY HOME ** TWO RECEPTION ROOMS ** DRIVEWAY ** BEAUTIFULLY PRESENTED **<br /><br />A CHANCE TO PURCHASE A THREE BEDROOM PROPERTY IN FORDROUGH LANE, BORDESLEY GREEN WHICH IS SITUATED CLOSE TO ALL LOCAL AMENITIES & TRANSPORT LINKS! READ ON..<br /><br />CALL OUR YARDLEY OFFICE ON 0121-783-3422 FOR AN IMMEDIATE VIEWING!<br />This family home is accessed via a DRIVEWAY for TWO CARS and leading to a double glazed, entrance door with accommodation comprising:- entrance porch, TWO RECEPTION ROOMS, EXTENDED KITCHEN, BATHROOM and REAR GARDEN to the ground floor. To the first floor there are THREE BEDROOMS AND STAIRCASE LEADING TO LOFT ROOM. <br /><br />The property benefits from central heating & double glazing (where specified) <br /><br />Energy Performance Rating : awaiting<br /><br /><b>Approach</b> - Access is gained via driveway leading to front door<br /><br /><b>Porch</b> - With front door to:<br /><br /><b>Lounge</b> - 4.67m x 4.22m (15'4 x 13'10) - Double glazed window to front, central heating radiator, stairs to the first floor and door to:<br /><br /><b>Dining Room</b> - 4.65m x 2.82m (15'3 x 9'3 ) - Double glazed patio doors to rear, central heating radiator and door to:<br /><br /><b>Kitchen</b> - 3.02m x 2.16m (9'11 x 7'1 ) - Double glazed window to side, fitted with a range of matching wall base and drawer units with work surface over, stainless steel sink and drainer with mixer tap over, oven hob and extractor and door to:<br /><br /><b>Lobby</b> - door to garden and door to:<br /><br /><b>Bathroom</b> - Double glazed frosted window to side, suite comprising "P" shaped panelled bath with shower over, low level w.c, wash hand basin and underfloor heating.<br /><br /><b>Landing</b> - Stairs to loft room and doors off:<br /><br /><b>Bedroom One</b> - 3.25m x 3.33m (10'8 x 10'11 ) - Double glazed window to front and central heating radiator<br /><br /><b>Bedroom Two</b> - 3.89m x 2.87m (12'9 x 9'5 ) - Double glazed window rear and central heating radiator.<br /><br /><b>Bedroom Three</b> - 2.84m x 2.24m (9'4 x 7'4 ) - Double glazed window to rear and central heating radiator<br /><br /><b>Loft Room</b> - Velux window to rear<br /><br /><b>Outside</b> - <br /><br /><b>Rear Garden</b> - Enclosed with paved and entry leading to front<br /><br />