Property Details:
• Type: Flat
• Tenure: LEASEHOLD
• Floor Area: N/A
Key Features:
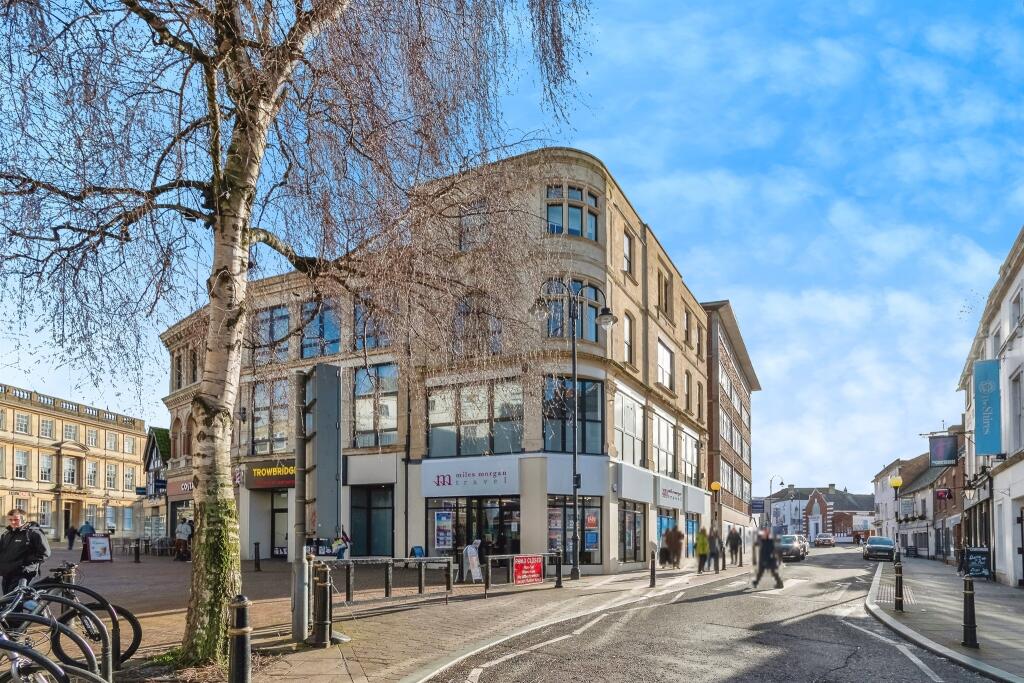
• Second Floor Apartment
• Town Centre Position
• Close to Shops, Bars, Cafes & Leisure Facilities
• Walking distance of Trowbridge Train Station
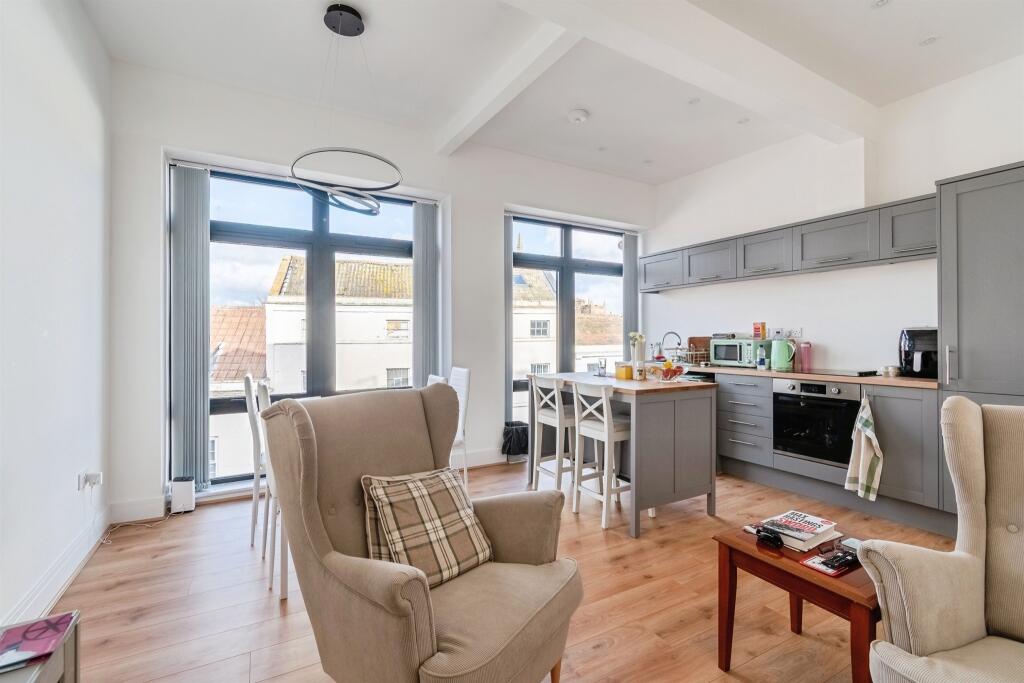
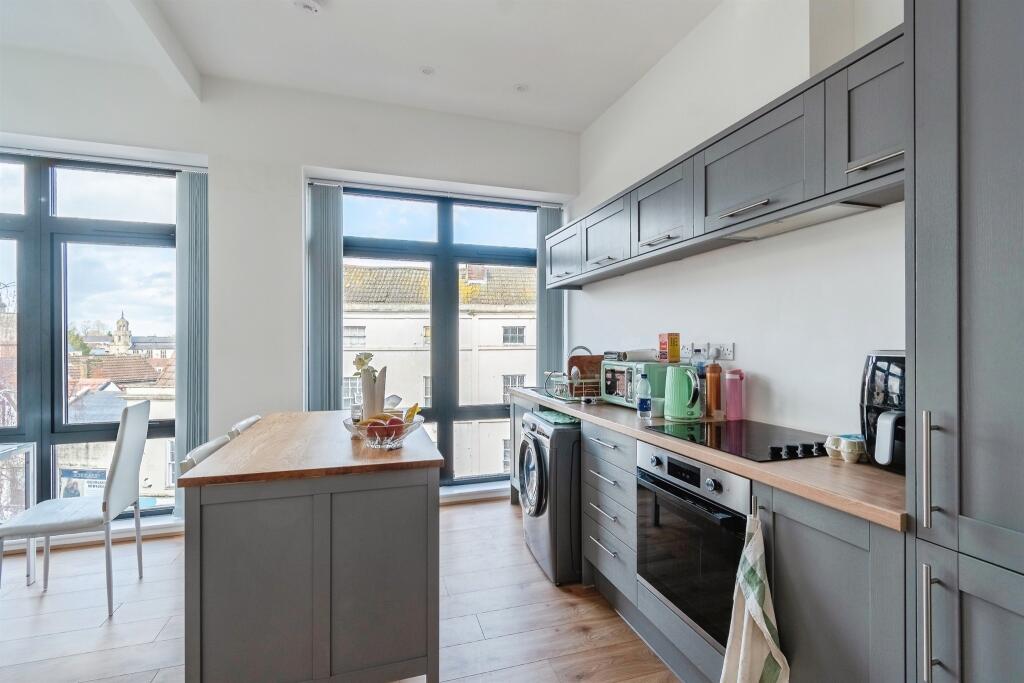
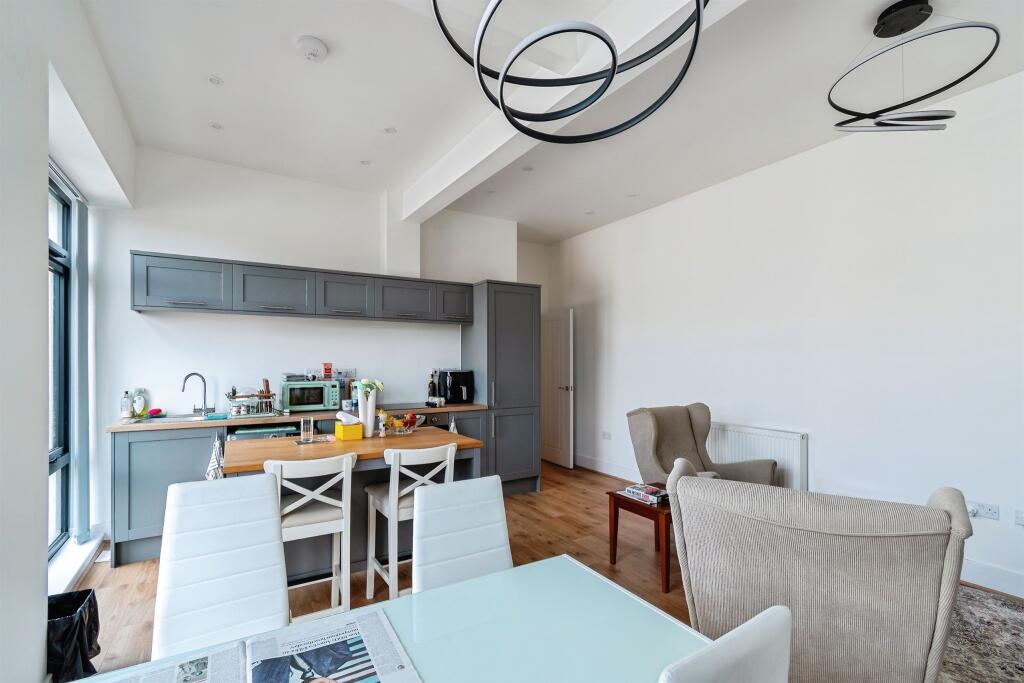
• Open Plan Living Space
• Two Bedrooms
• Shower Room
Location:
• Nearest Station: Trowbridge Station
• Distance to Station: 0.28158144949697395 miles
Agent Information:
• Address: 11 Fore Street,
Trowbridge,
Wiltshire, BA14 8HA
Full Description:
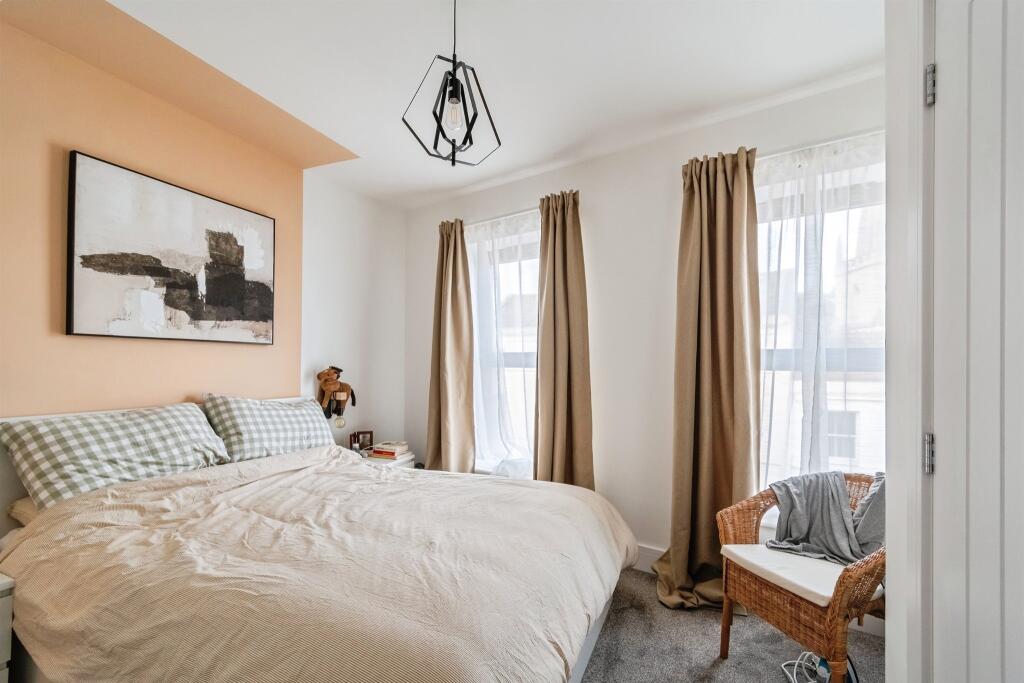
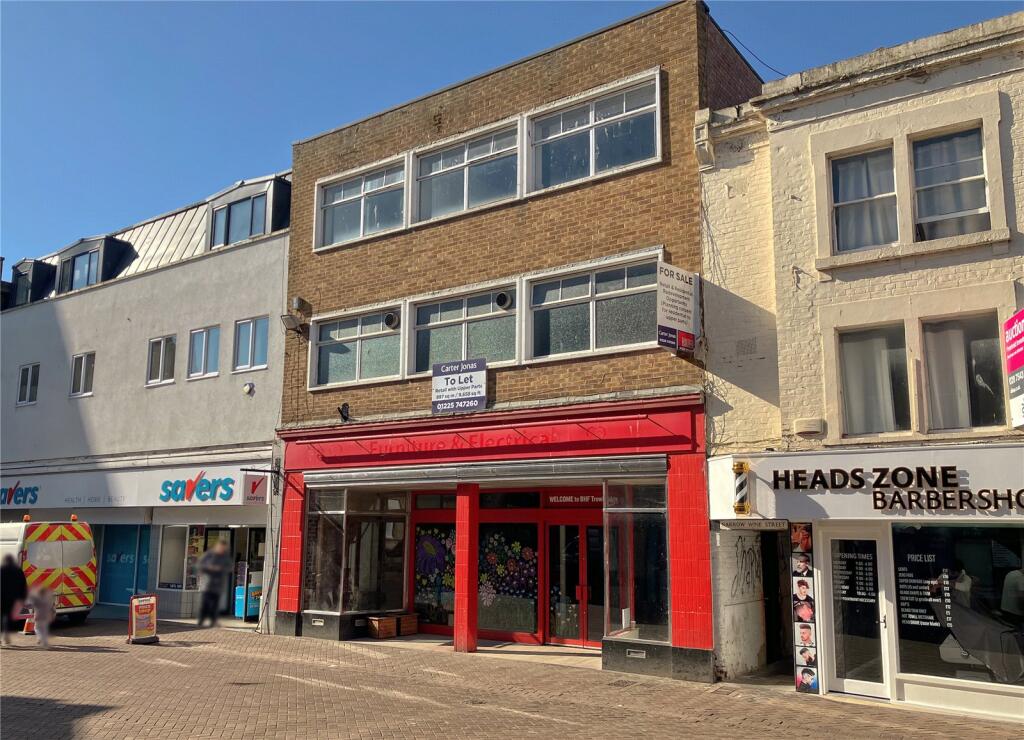
<br /><b>SUMMARY</b><br />Positioned in the heart of the Town Centre is this newly converted building into apartments. Comprising Open Plan Living Space, Two Bedrooms & Bathroom - viewing highly recommended<br /><br /><br /><b>DESCRIPTION</b><br />Recently converted former building that once formed part of HJ Knees - a main staple of Trowbridge for many years.<br /><br />The upper floors on this side of the building have been converted into apartments and this one is located on the second floor - with views across the rooftops in the heart of the town centre.<br /><br />This location is ideal for access to leisure facilities, shops, cafe's as well as train station.<br /><br />Accommodation comprises Entrance Hall [with stairs from ground level to first & second floors] Open Plan Living Space, Two Bedrooms & Shower Room.<br /><br />Viewing highly recommended.<br /><br /><b>Entrance</b> <br />Door from communal hallway. Doors to Living Area, Bedrooms & Bathroom.<br /><br /><b>Open Plan Lounge / Kitchen</b> 18' 11" inc door recess x 18' 11" ( 5.77m inc door recess x 5.77m )<br />Two full drop windows to front aspect allowing ample light. <br /><br />Kitchen area comprises wall, drawer & base units with work surfaces over. Inset sink and drainer unit. Built in oven and inset hob with extractor over. Island with seating & storage areas. <br /><br />Living area has space for table & chairs and further seating. Radiator.<br /><br /><b>Bedroom One</b> 13' 1" x 12' 6" ( 3.99m x 3.81m )<br />Irregular shaped room. Two windows to front aspect. Radiator. Built in wardrobe.<br /><br /><b>Bedroom Two</b> 11' x 8' ( 3.35m x 2.44m )<br />Full drop window to front aspect. Radiator.<br /><br /><b>Shower Room</b> <br />Suite comprising walk in shower enclosed, vanity wash hand basin with storage under & low level wc. Splashback tiling.<br /><br /><br />We currently hold lease details as displayed above, should you require further information please contact the branch. Please note additional fees could be incurred for items such as leasehold packs.<br /><br /><br /><br />1. MONEY LAUNDERING REGULATIONS - Intending purchasers will be asked to produce identification documentation at a later stage and we would ask for your co-operation in order that there will be no delay in agreeing the sale.
<br />2: These particulars do not constitute part or all of an offer or contract.
<br />3: The measurements indicated are supplied for guidance only and as such must be considered incorrect.
<br />4: Potential buyers are advised to recheck the measurements before committing to any expense.
<br />5: Connells has not tested any apparatus, equipment, fixtures, fittings or services and it is the buyers interests to check the working condition of any appliances.
<br />6: Connells has not sought to verify the legal title of the property and the buyers must obtain verification from their solicitor.