Property Details:
• Type: Terraced
• Tenure: N/A
• Floor Area: N/A
Key Features:
• THREE DOUBLE BEDROOMS (TWO WITH FITTED STORAGE)
• NO UPWARD CHAIN
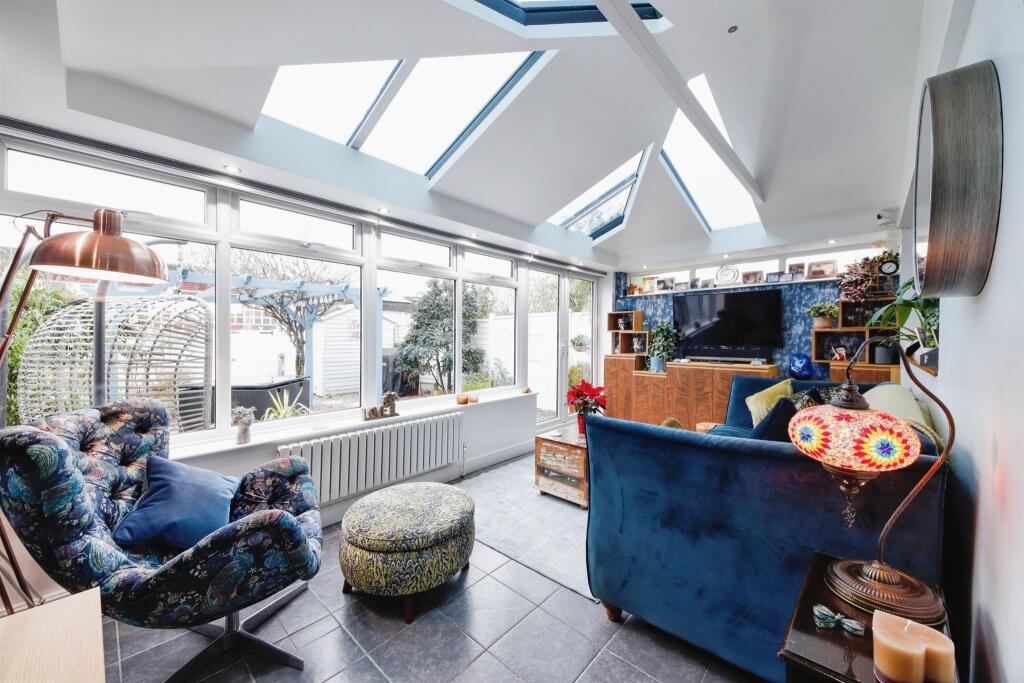
• EXTENDED WITH SKYLIGHTS
• LANDSCAPED SOUTH FACING GARDEN
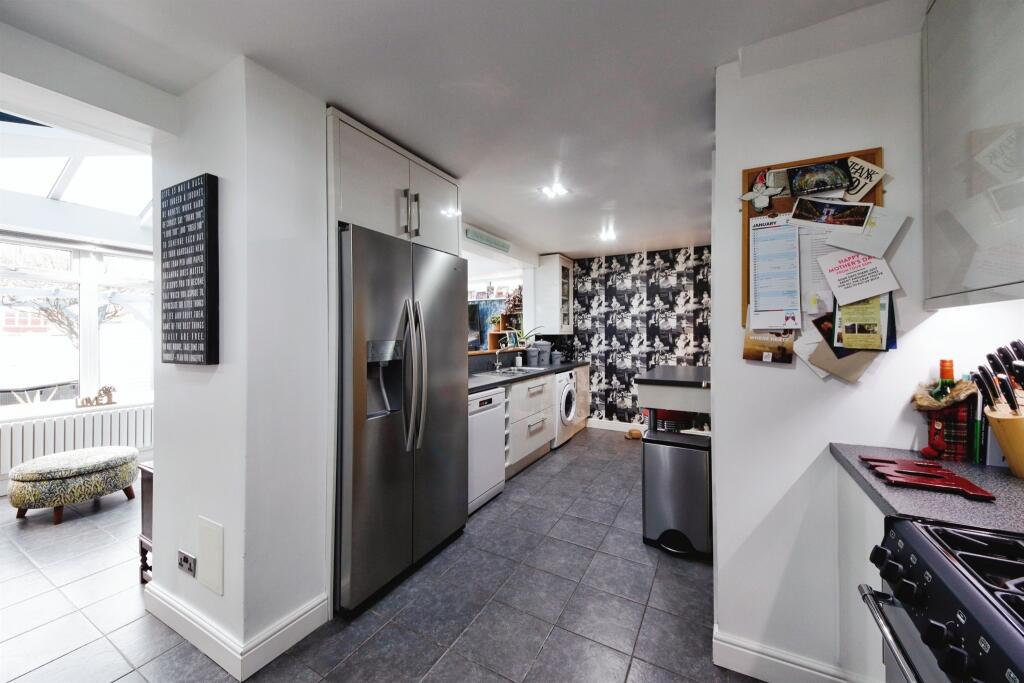
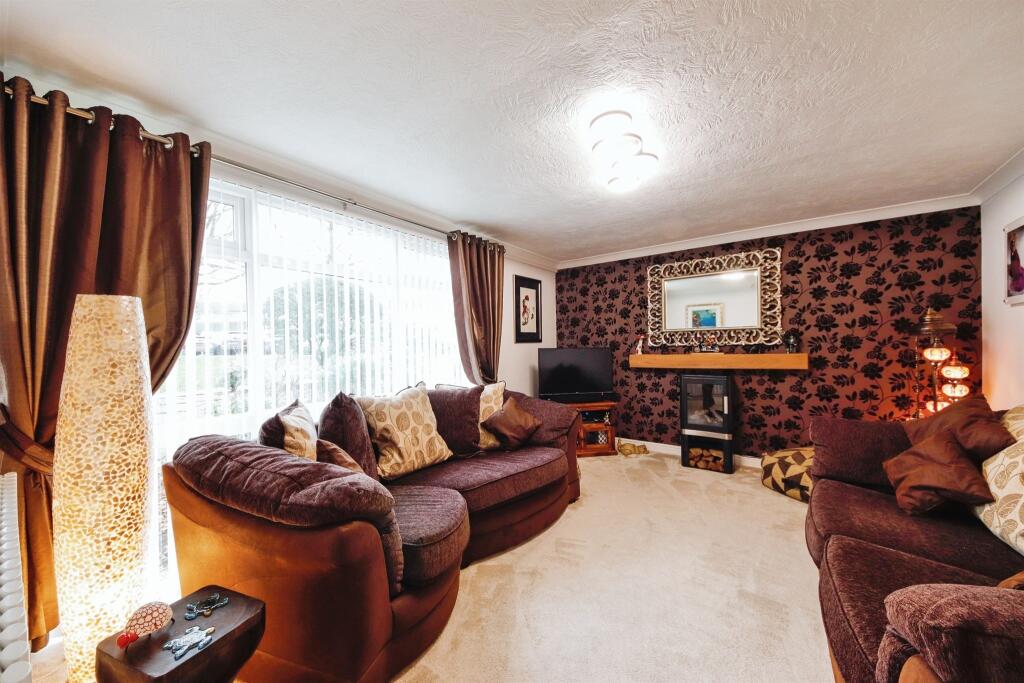
• TWO RECEPTION ROOMS WITH ADDITIONAL KITCHEN DINER
• MODERNISED THROUGHOUT
Location:
• Nearest Station: N/A
• Distance to Station: N/A
Agent Information:
• Address: Doubleday House High Street,
Solihull,
B91 3SN
Full Description:
SUMMARY*** Extended *** with pitched roof and skylights, this three double bedroom family home has truly been modernised to a high standard. Available NOW with NO CHAIN.DESCRIPTION`Mid-terrace freehold house comprising of: large front (communal) green, entrance hallway with two storage cupboards, front lounge, fitted kitchen diner, extended rear lounge/family room, good size landing, three double bedrooms, family bathroom with additional shower, separate W.C, and landscaped rear garden with access to rear aswell. Set back from the road this house is situated conveniently for the modern family located within walking distance to shops and amenities. Regular and easy public transport links along with effortless access to M42, motorway links and Birmingham Airport (2 miles). Property is fully double glazed and gas central heated. This family home has been modernised to a high standard. Offered with NO CHAINApproach Set back from the road with large green area to front.Entrance Hallway Double glazed door to front aspect and two storage cupboards.Front Lounge 13' 8" x 11' 9" ( 4.17m x 3.58m )Double glazed window to front aspect and central heating radiator.Extended Rear Lounge 19' x 9' 5" ( 5.79m x 2.87m )Double glazed window to rear aspect along with three double glazed skylights, double glazed patio doors to rear aspect and central heating radiator.Kitchen Diner 19' x 11' 1" max/into recess ( 5.79m x 3.38m max/into recess )Fitted kitchen with a range of wall and base units with work surfaces over, sink and drainer, free standing range gas oven and gas hob with cooker hood over, space and plumbing for washing machine and dishwasher.Landing Loft accessBedroom One 9' 11" x 12' 5" into wardrobe/recess ( 3.02m x 3.78m into wardrobe/recess )Double glazed window to front aspect, built in wardrobes and central heating radiator.Bedroom Two 11' 9" x 8' 9" ( 3.58m x 2.67m )Double glazed window to front aspect, built in wardrobes and central heating radiator.Bedroom Three 9' 5" x 7' 9" ( 2.87m x 2.36m )Double glazed window to rear aspect and central heating radiator.Bathroom Double glazed window to rear aspect, bath, separate shower cubicle and hand wash basin.Separate W.C. Double glazed window to rear aspect, W.C and hand wash basin.1. MONEY LAUNDERING REGULATIONS - Intending purchasers will be asked to produce identification documentation at a later stage and we would ask for your co-operation in order that there will be no delay in agreeing the sale.
2. These particulars do not constitute part or all of an offer or contract.
3. The measurements indicated are supplied for guidance only and as such must be considered incorrect.
4. Potential buyers are advised to recheck the measurements before committing to any expense.
5. Burchell Edwards has not tested any apparatus, equipment, fixtures, fittings or services and it is the buyers interests to check the working condition of any appliances.
6. Burchell Edwards has not sought to verify the legal title of the property and the buyers must obtain verification from their solicitor.BrochuresPDF Property ParticularsFull Details