For Rent
Price on request
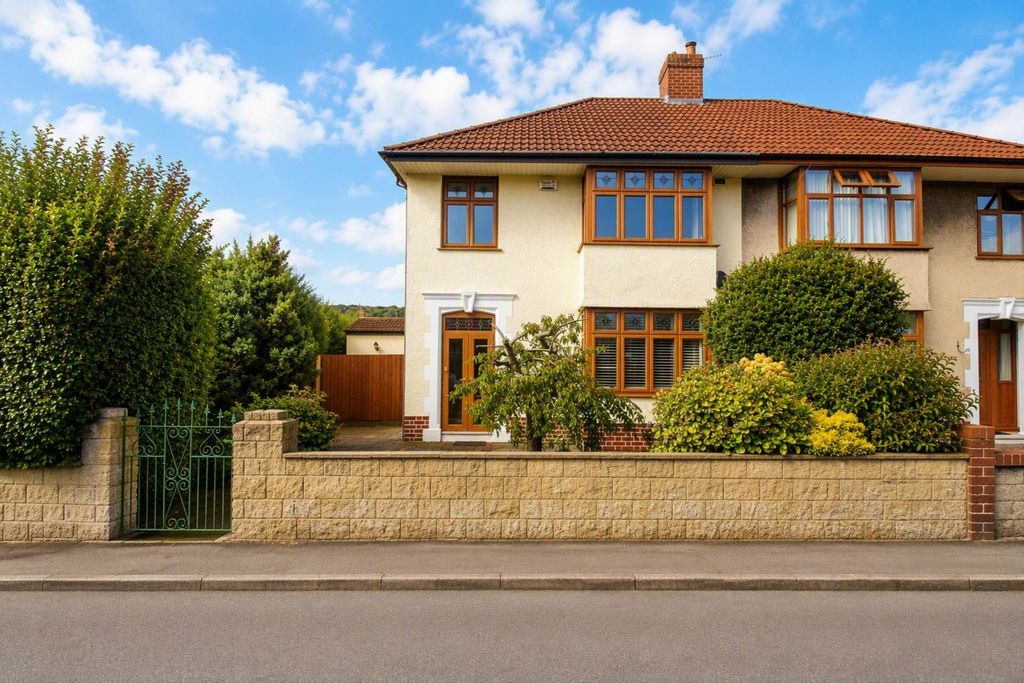
4 bed semi-detached house to rentEarlham Grove, Weston-Super-Mare BS23
Studio
Weston-Super-Mare BS23


Property Details: - Type: Detached bungalow - Bedrooms: 3 - Bathrooms: 2
Agent: Stephen & Co - Weston-super-Mare Phone: 01934 282744
A particularly spacious south facing Detached Bungalow in this highly sought after elevated position above Ashcombe Park, approximately 1 mile from the Town Centre and Sea Front.<br/><br/>The property has 3 Bedrooms (1 En Suite), gas central heating, double glazing, gardens and a garage.<br/><br/>An internal inspection is recommended.<br/><br/><b>Accommodation:</b> - (with approximate measurements)<br/><br/><b>Entrance:</b> - Front door to:-<br/><br/><b>Hall:</b> - Telephone point. Door to:-<br/><br/><b>Lounge/Diner:</b> - 7.01m x 6.71m max (23' x 22' max) - L-shaped room. Lounge Area: Radiator. TV & telephone points. Fire surround with fitted gas fire. Wide opening into Dining Area. Radiator. Archway into:-<br/><br/><b>Kitchen:</b> - 3.30m x 2.74m (10'10 x 9') - Fitted with a range of wall and base units with worksurfaces over. Single drainer sink unit. Fitted oven and hob with concealed extractor hood over. Plumbing for a washing machine. Tiled splashback. Space for a fridge freezer. Tiled splashback.<br/><br/><b>Inner Hall:</b> - Telephone point. Airing cupboard housing 'Glow Worm' gas fired boiler providing central heating and hot water. Access to loft space.<br/><br/><b>Bedroom 1:</b> - 3.96m x 3.30m (13' x 10'10) - Fitted wardrobes and dressing table. Radiator. Door to:-<br/><br/><b>En Suite:</b> - Shower cubicle. Low level WC. Vanity wash basin. Tiled splashback.<br/><br/><b>Bedroom 2:</b> - 3.96m x 3.35m (13' x 11') - Fitted wardrobes. Radiator. Double glazed door to Rear Garden.<br/><br/><b>Bedroom 3:</b> - 2.31m x 2.24m (7'7 x 7'4) - Built-in wardrobe. Radiator.<br/><br/><b>Bathroom:</b> - Panelled bath with shower and screen over. Vanity wash basin and low level WC. Heated towel rail. Tiled splashback.<br/><br/><b>Outside:</b> - Open plan Front Garden laid to lawn with shrub beds. Long driveway leading to Garage: 16'4 x 8'6 (4.98m x 2.59m) with up and over door, power and light. Sink unit. Personal door to enclosed Rear Garden on two levels, laid mainly to lawn. Grapevine and soft fruit bushes.<br/><br/><b>Tenure:</b> - Freehold. (Unregistered Title)<br/><br/><b>Council Tax:</b> - Band E.<br/><br/><b>Broadband & Mobile Coverage</b> - Information is available at checker.ofcom.org.uk<br/><br/><b>Data Protection:</b> - When requesting a viewing or offering on a property we will require certain pieces of personal information from you in order to provide a professional service to you and our client. The personal information you have provided to us may be shared with our client, the seller(s), but it will not be shared with any other third parties without your consent. More information on how we hold and process your data is available on our website - <br/><b>Anti-Money Laundering</b> - Please note that under Anti-Money Laundering Legislation we are required to obtain identification from all purchasers and a Sales Memorandum cannot be issued until this information is provided<br/><br/>The Agent has not tested any apparatus, equipment, fixtures and fittings or services and so cannot verify that they are in working order or fit for the purpose. A Buyer is advised to obtain verification from their Solicitor or Surveyor.. Items shown in photographs are NOT included unless specifically mentioned within the sales particulars. They may however be available by separate negotiation. Buyers must check the availability of any property and make an appointment to view before embarking on any journey to see a property.<br/><br/>