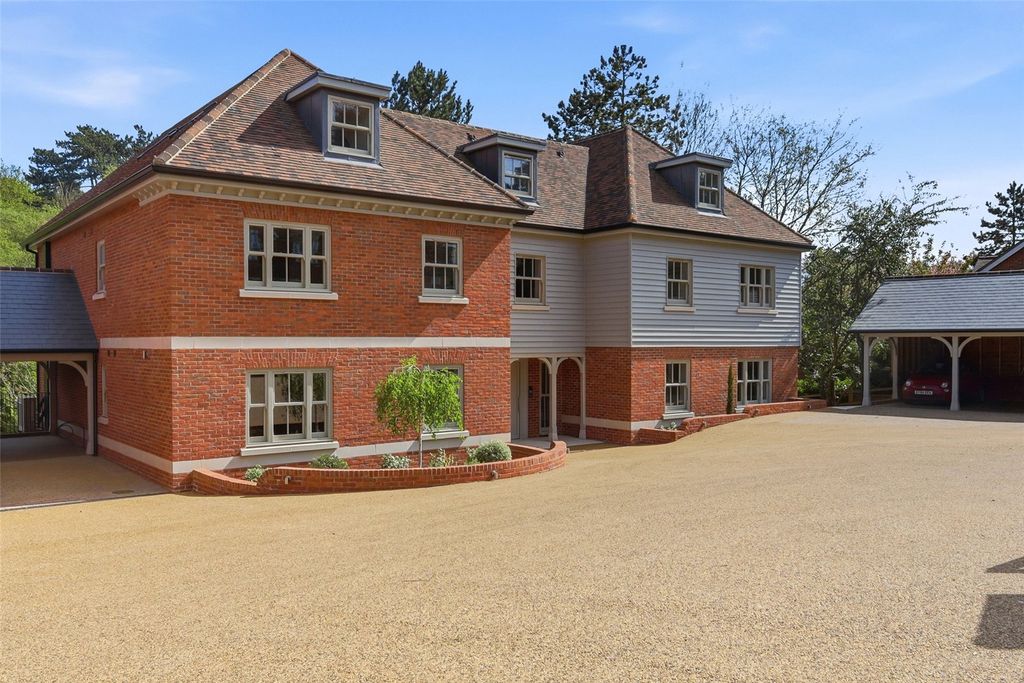
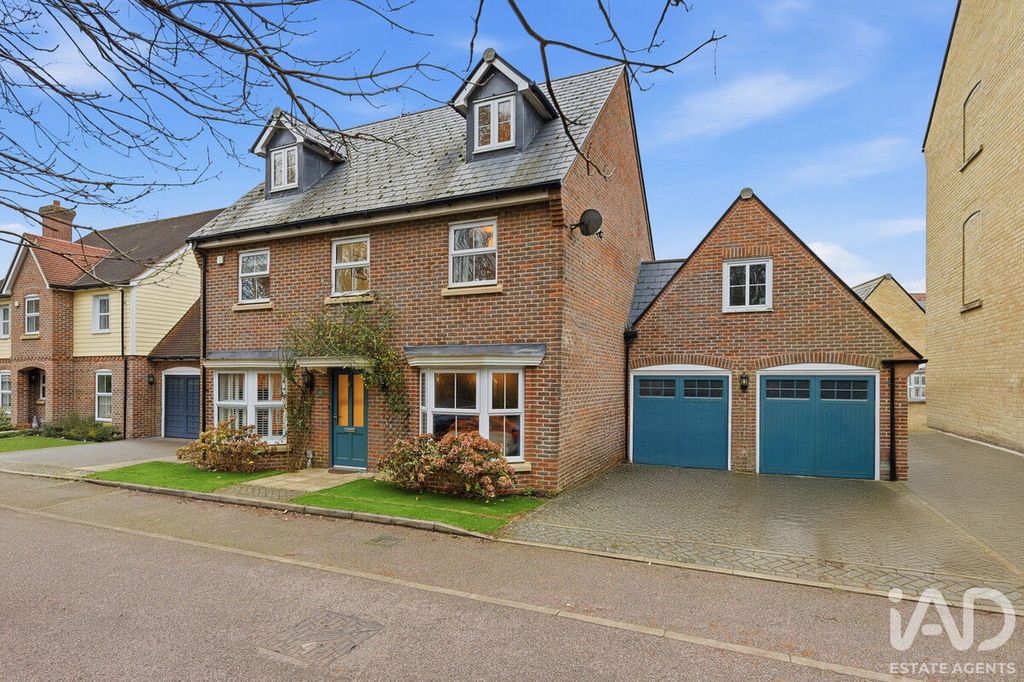
For Rent
Price on request
4 bed terraced house for saleBrook View, Stansted CM24
Stansted Mountfitchet


Only details supplied with this listing are shown. Ask the listing contact to confirm measurements, taxes and costs.
Property Details: • Type: Semi-Detached Bungalow • Tenure: N/A • Floor Area: N/A
Key Features:
Location: • Nearest Station: N/A • Distance to Station: N/A
Agent Information: • Address: 115 Fore Street, Hertford, SG14 1AS
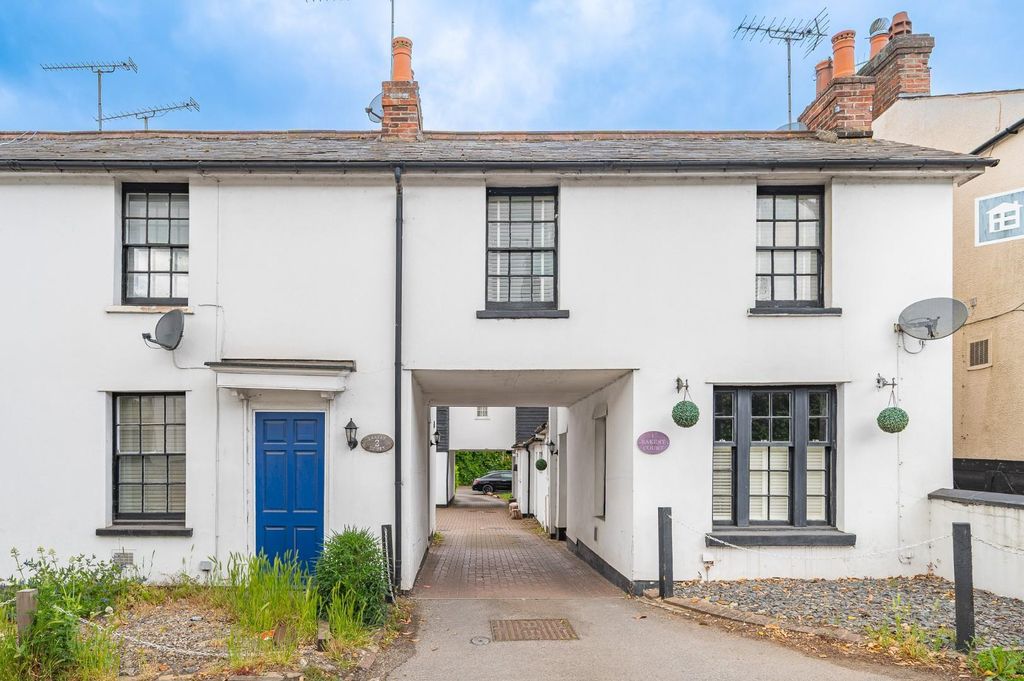
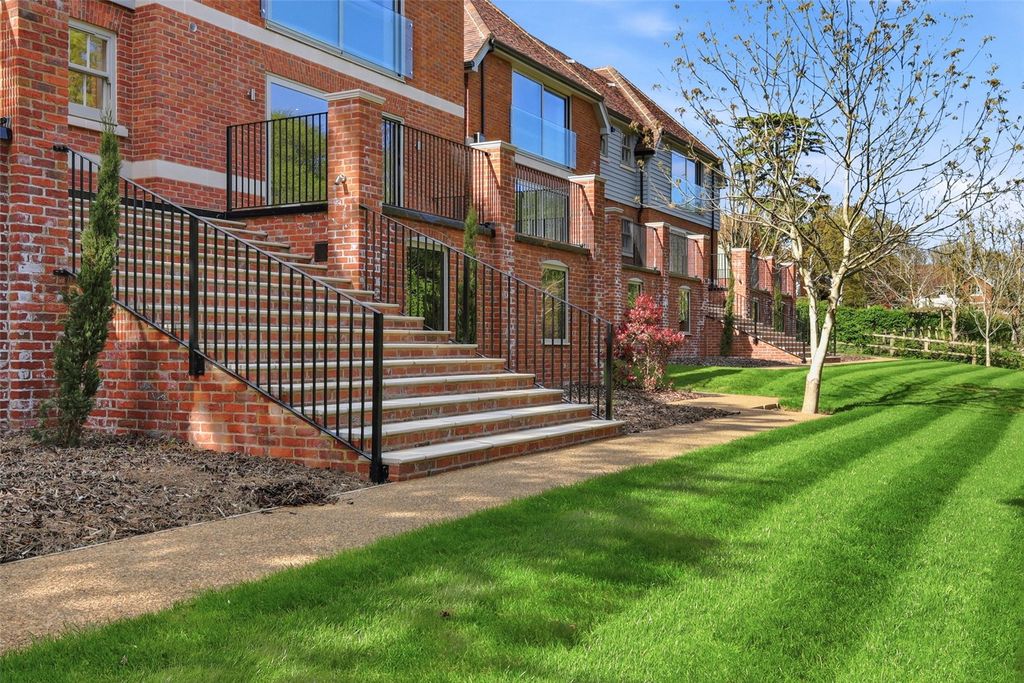
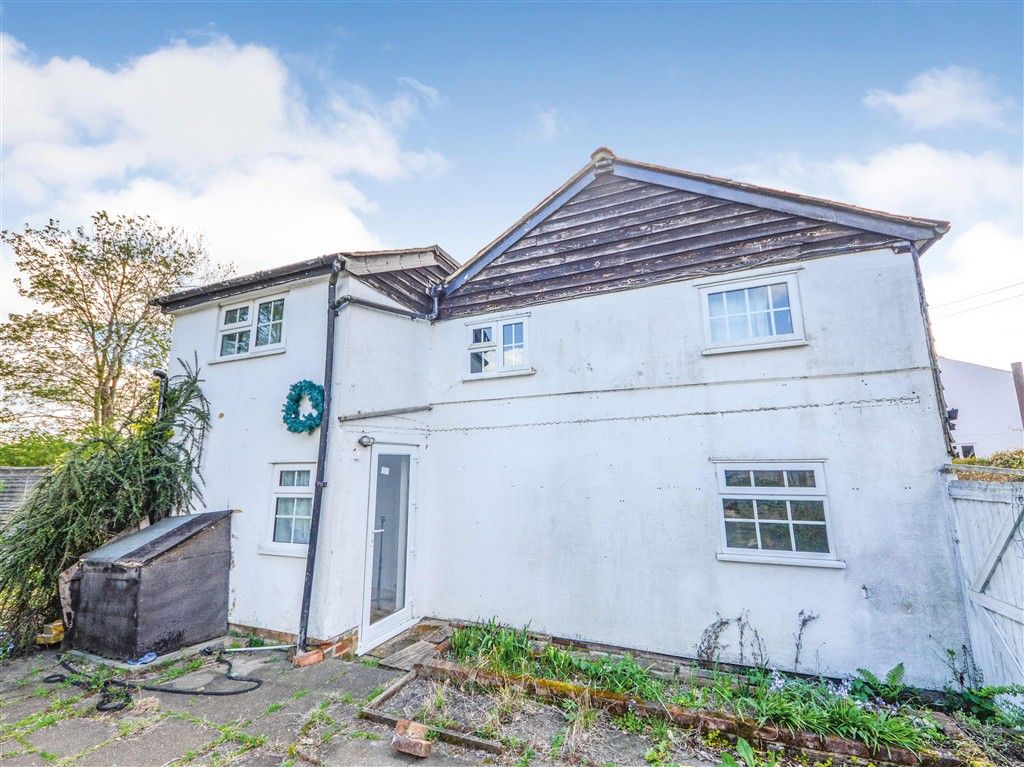
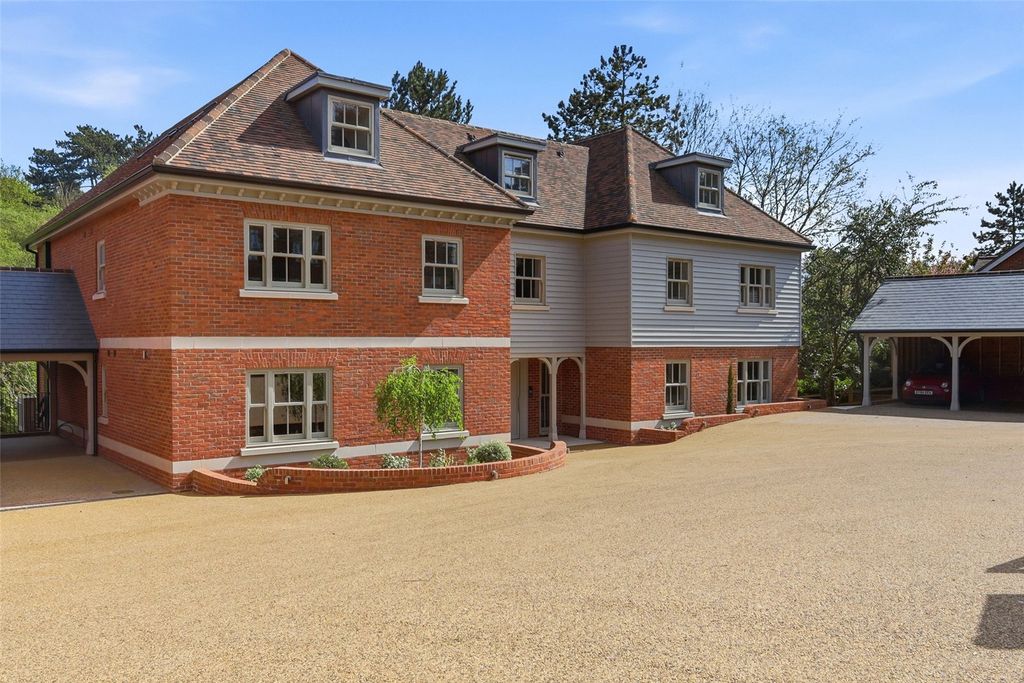
Full Description: One of two stunning three-bedroom, semi-detached, single storey properties which are part of a small development of five, within the curtilage of a Grade-II Listed barn. The bungalows were the former dairy for the farm and have been built to a high-grade specification.The property comprises of an initial entrance hall with fitted storage and leads through to an open plan kitchen/family/dining room with two sets of bi-fold doors to the garden. The kitchen features a range of base/eye level units, quartz worktops and various integrated AEG appliances. There are three double bedrooms, with the main rear aspect bedroom benefiting from an en-suite shower room and bi-fold doors to the garden. The remaining two bedrooms are served by a tidily finished family bathroom. The property also features underfloor heating throughout. Externally the property offers a private rear garden, predominantly laid-to-lawn with initial patio entertainment area and unobstructed views of the countryside beyond. The front of the property provides a gravel driveway with space for a number of cars. Situated in a fantastic semi-rural location, yet convenient for the village of Stansted, Bishop’s Stortford, the M11 and Stansted airport. The properties are surrounded by open fields and farmland. The properties have space for wood burning stoves (if desired) and broadband is available. Both properties have the heating & hot water supplied via an Air Source Heat Pump (ASHP) and an alarm system fitted. These are a pair of stunning conversions and must be seen for both their location and accommodation they offer.Buyers InformationIn compliance with the UK's Anti Money Laundering (AML) regulations, we are required to confirm the identity of all prospective buyers at the point of an offer being accepted and use a third party, Identity Verification System to do so. There is a nominal charge of £48 (per person) including VAT for this service. For more information, please refer to the terms and conditions section of our website- Ground Floor - - Entrance Hallway - Kitchen/Dining/Living Room - 9.49m x 6.55m (31'1" x 21'5") - Bedroom One - 4.11m x 3.28m (13'5" x 10'9") - En-Suite - Bedroom Two - 3.43m x 3.28m (11'3" x 10'9") - Bedroom Three - 4.03m x 3.11m (13'2" x 10'2") - Family Bathroom - - Exterior - - Driveway - Garden - BrochuresForest Hall Road, Stansted
If the interactive map is unavailable, open the supplied location in maps.
Open location in mapsThe pin uses coordinates supplied with this listing. Confirm the exact location with the listing contact.
Added and updated dates describe the Mirror record. Source publication and verification dates are shown separately when known; none establishes time on market. Confirm current price and availability with the listing contact.
View original listing