Forest Road, Fishponds, Bristol
Property facts
- Property type
- Detached
- Bedrooms
- 4
- Bathrooms
- 2
Only details supplied with this listing are shown. Ask the listing contact to confirm measurements, taxes and costs.
About this home
Property Details: • Type: Detached • Tenure: FREEHOLD • Floor Area: N/A
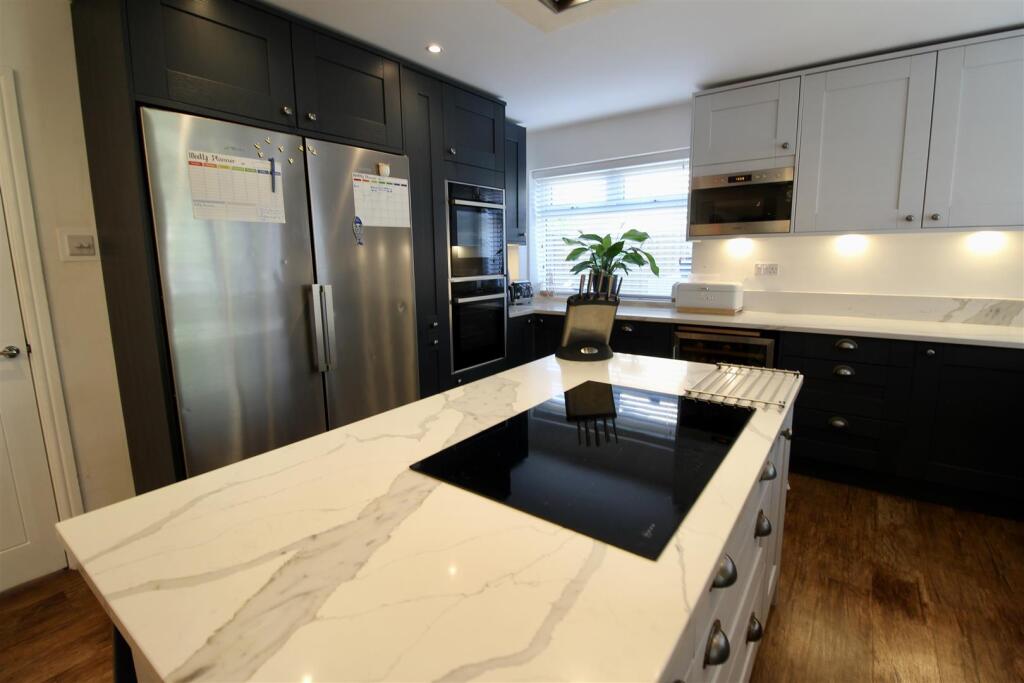
Key Features: • Detached Property • Gas Central Heating • Double Glazed Windows • High Spec Modern Kitchen • Modern Bathroom • Rear Garden • Off Street Parking • EV Charging Point
Location: • Nearest Station: Stapleton Road Station • Distance to Station: 2.132455707088189 miles
Agent Information: • Address: Nationwide
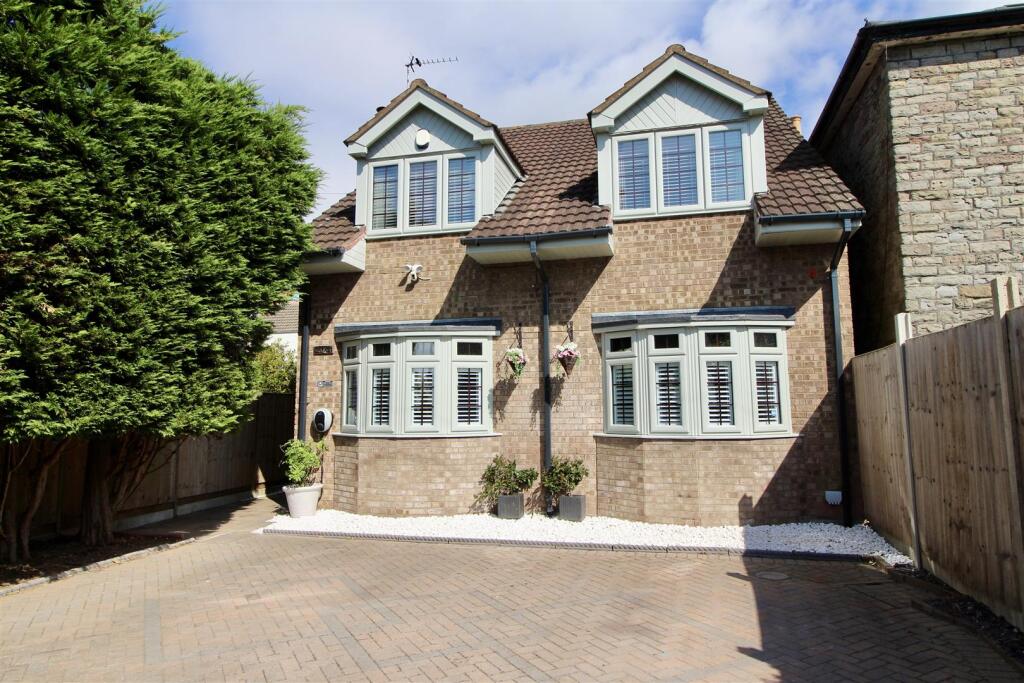
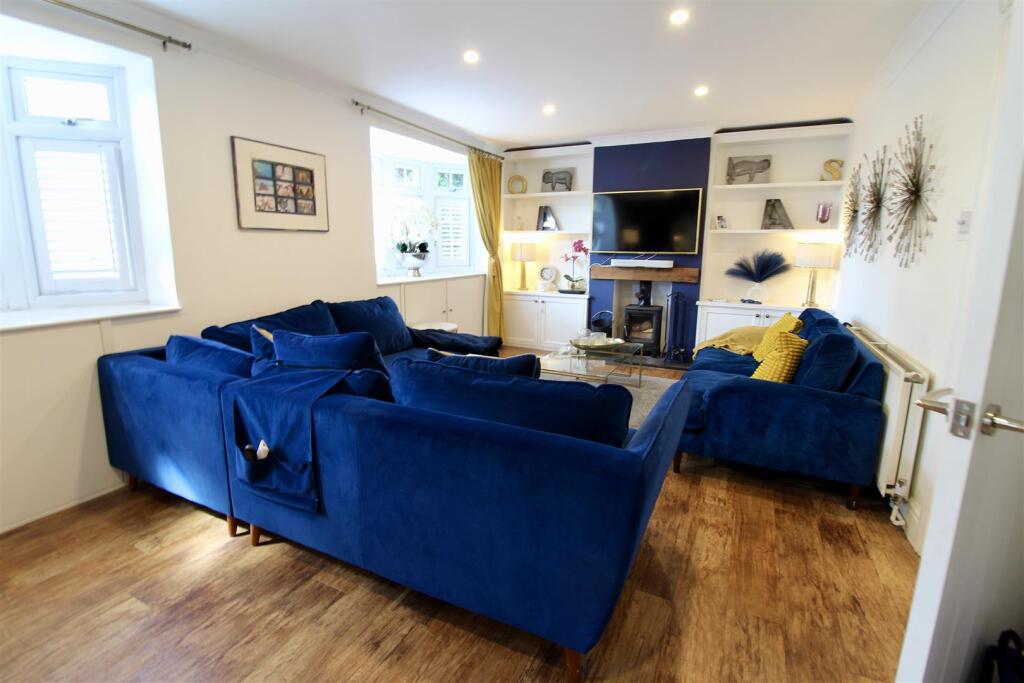
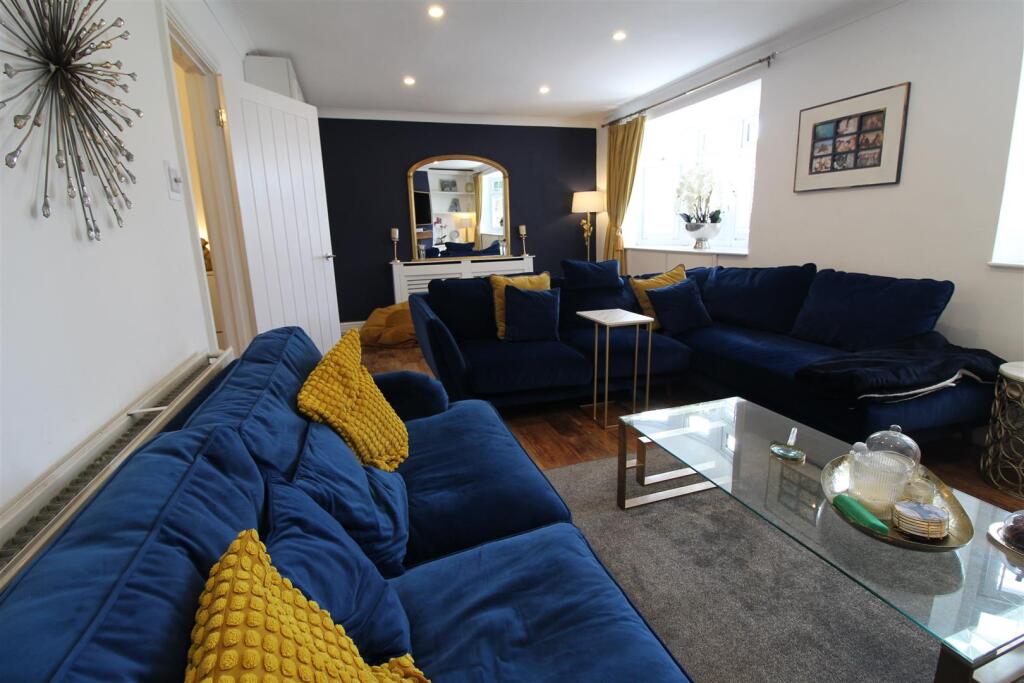
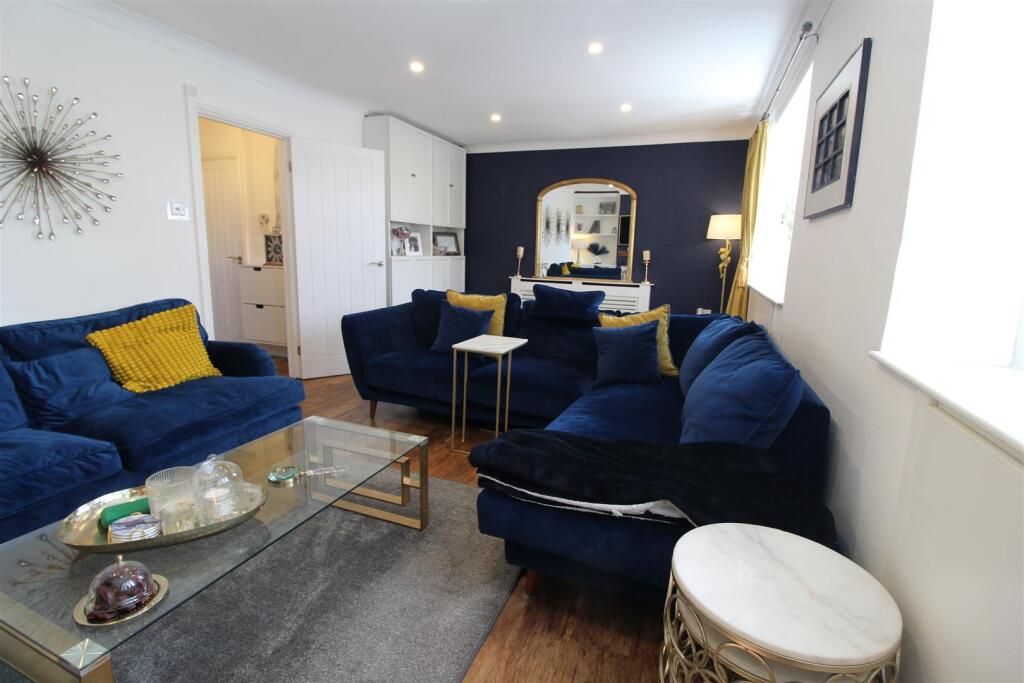
Full Description: This well presented detached property in Fishponds is delightful. It has a large lounge, an open plan kitchen/family room and conservatory, hallway and a utility room/ cloak room on the ground floor. Upstairs there are four good sized bedrooms with fitted wardrobes in three of them, a family bathroom and a very open landing area. The loft has been boarded and is currently used as an entertainment area for the younger members of the family.<br /><br />The lounge has a multi fuel wood burner for cosy winter evenings. The kitchen is very modern and has a large island. There are marble worktops on all the units and the island. It really is the heart of the home. The under floor heating in the conservatory allows for all year round use and is currently the dining room.<br /><br />There is off street parking for several vehicles at the front of the property and there is an EV charger.<br />The rear garden is laid out with patio and decking areas, mature trees and shrubs and an area of artificial grass.<br /><br />Located close the the vibrant Fishponds area in the north east of Bristol with its wide variety of shops and restaurants and local amenities this area is popular with families and professionals alike. There are a number of primary and secondary schools nearby with ratings of Good and above.<br /><br />Local open spaces include the Olbury Court Estate and Eastville Park with walks along the river Frome joining the two areas.<br /><br /><b>Lounge</b> - 3.66 x 6.66 (12'0" x 21'10") - Large lounge with multi fuel log burner. uPVC double glazed widows with fitted blinds. Radiators. Bespoke storage units. Recessed spotlights. Radiators.<br /><br /><b>Kitchen/ Family Room.</b> - 4.14 x 6.7 (13'6" x 21'11") - Without doubt the heart of this home. A high spec kitchen with wall and floor mounted storage units, a large island housing an induction hob and marble work tops throughout. Integrated dish washer and microwave. Two electric ovens with slide and hide doors. Space for and American style fridge freezer and space for a wine fridge. Under floor heating. Stainless steel sink. <br />There is a further seating area with a feature fire place. uPVC double glazed windows with fitted blinds. Recessed spot lights.<br /><br /><b>Conservatory</b> - 3.41 x 3.20 (11'2" x 10'5") - uPVC double glazed windows and door. Tile roof. Under floor heating.<br /><br /><b>Hall</b> - 4.91 x 1.88 (16'1" x 6'2") - Composite front door with double glazed panels. Under stairs storage. Radiator.<br /><br /><b>Cloakroom/Utility</b> - 1.94 x 1.85 (6'4" x 6'0") - A clever use of space allowing for a washing machine and tumble dryer. Low level WC with a basin on a vanity unit. Walk in shower. Tile walls. Extractor fan. Frosted uPVC double glazed windows.<br /><br /><b>Bedroom 1</b> - 4.20 x 4.19 (13'9" x 13'8") - uPVC double glazed windows with fitted blinds. Radiators. Fitted wardrobes.<br /><br /><b>Bedroom 2</b> - 3.32 x 2.92 (10'10" x 9'6") - uPVC double glazed windows. Radiator. Fitted wardrobes.<br /><br /><b>Bedroom 3</b> - 3.36 x 3.27 (11'0" x 10'8") - uPVC double glazed windows. Radiator. Fitted wardrobes. Window blinds.<br /><br /><b>Bedroom 4</b> - 4.2 x 2.39 (13'9" x 7'10") - uPVC double glazed windows. Radiator. Fitted wardrobe. Window blinds<br /><br /><b>Bathroom</b> - 2.57 x 2.39 (8'5" x 7'10") - Walk in shower. Panel bath. Low level WC. Basin on vanity unit. Tile walls. Radiator. Extractor fan.<br /><br /><b>Landing</b> - uPVC double glazed feature window. Recessed spotlights. Loft access hatch.<br /><br /><b>Loft</b> - Fully boarded with eaves storage cupboards. Sky lights.<br /><br /><b>Rear Garden</b> - Enclosed with garden shed. Patio, decking and lawn areas with mature trees and shrubs.<br /><br />
Features & amenities
Location
If the interactive map is unavailable, open the supplied location in maps.
Open location in mapsThe pin uses coordinates supplied with this listing. Confirm the exact location with the listing contact.
Listing information
- Original source
- www.rightmove.co.uk
- Added to Mirror
Added and updated dates describe the Mirror record. Source publication and verification dates are shown separately when known; none establishes time on market. Confirm current price and availability with the listing contact.
View original listing