Forestry Houses, Dunsop Bridge
About this home
Property Details: • Type: Semi-Detached • Tenure: FREEHOLD • Floor Area: 1217 sqft
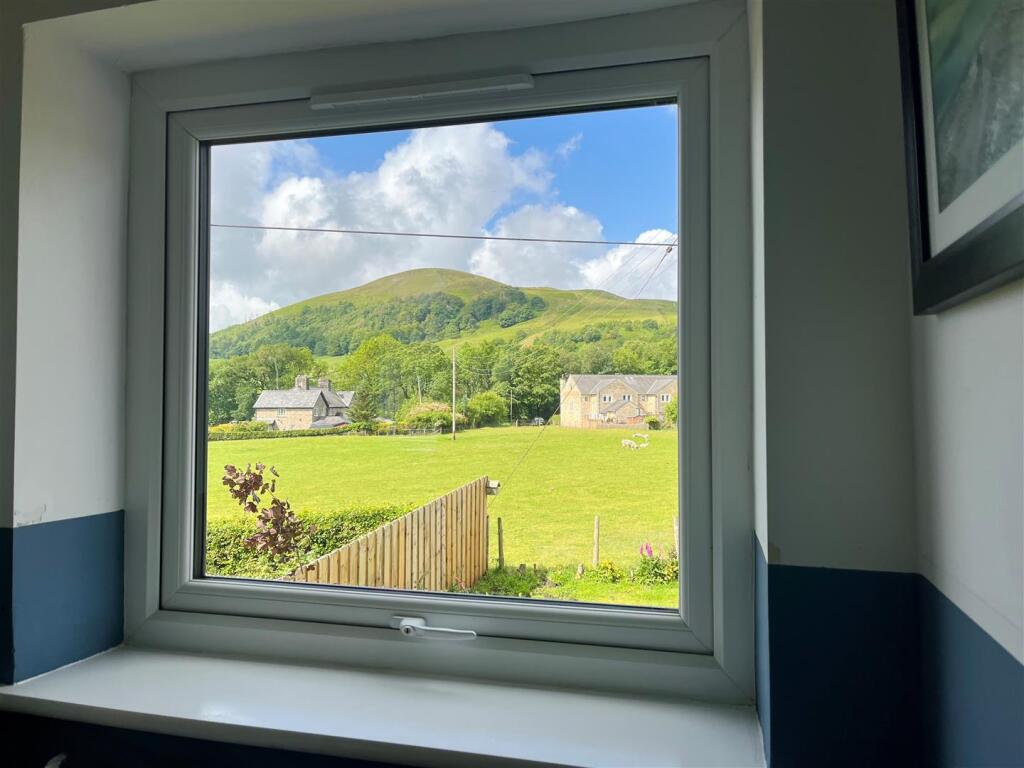
Key Features: • Stunning Semi Detached Property • Three Bedrooms • Three Piece Bathroom Suite • Country-Style Fitted Kitchen • Presented to Highest Standard Throughout • Open Aspect Views to Rear • Ample Off Road Parking • Tenure Freehold • Council Tax Band C • EPC Rating D
Location: • Nearest Station: Clitheroe Station • Distance to Station: 7.194859565464564 miles
Agent Information: • Address: 4 Wellgate, Clitheroe, BB7 2DP
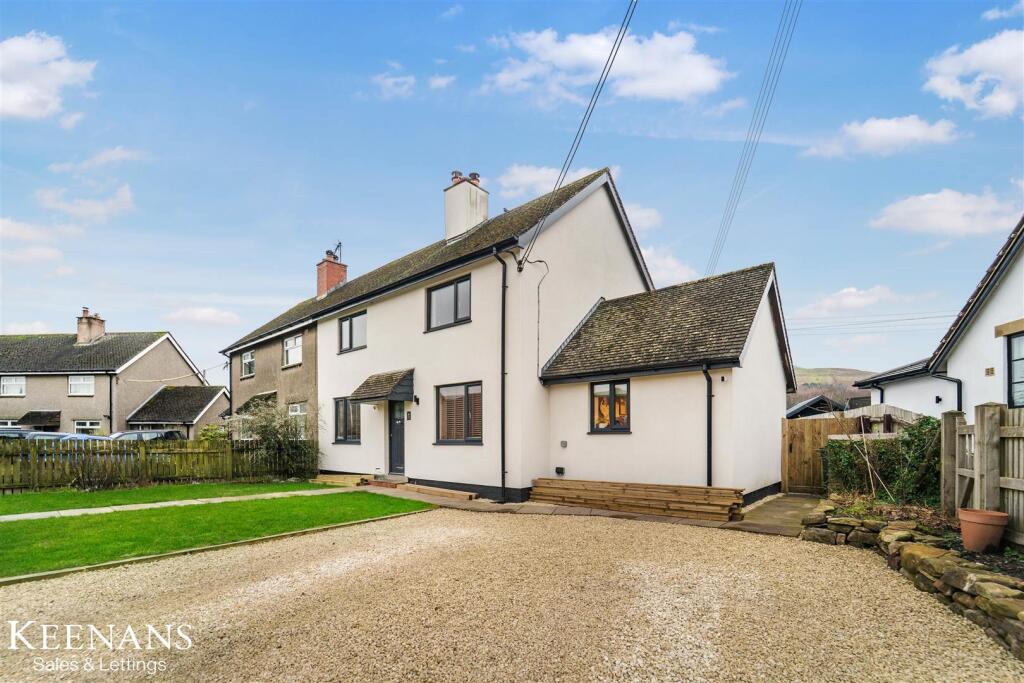
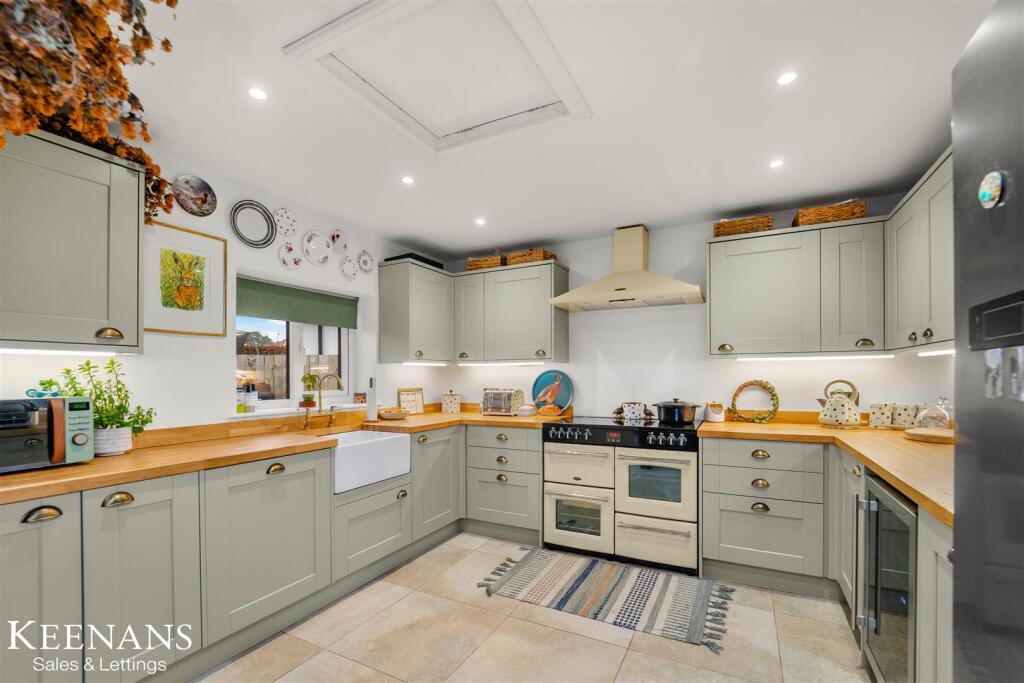
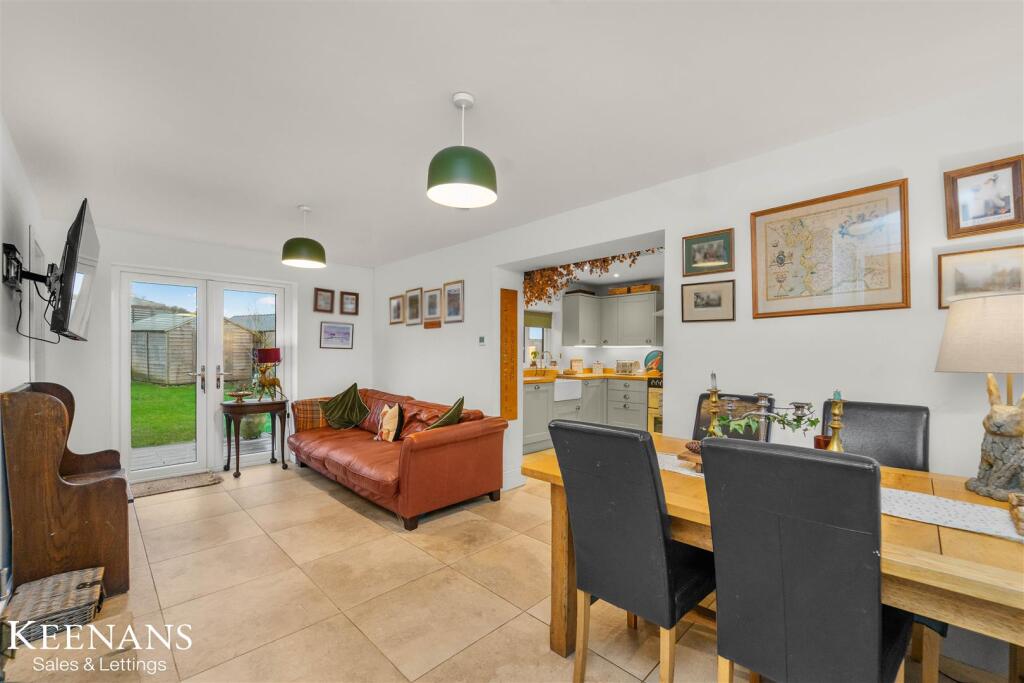
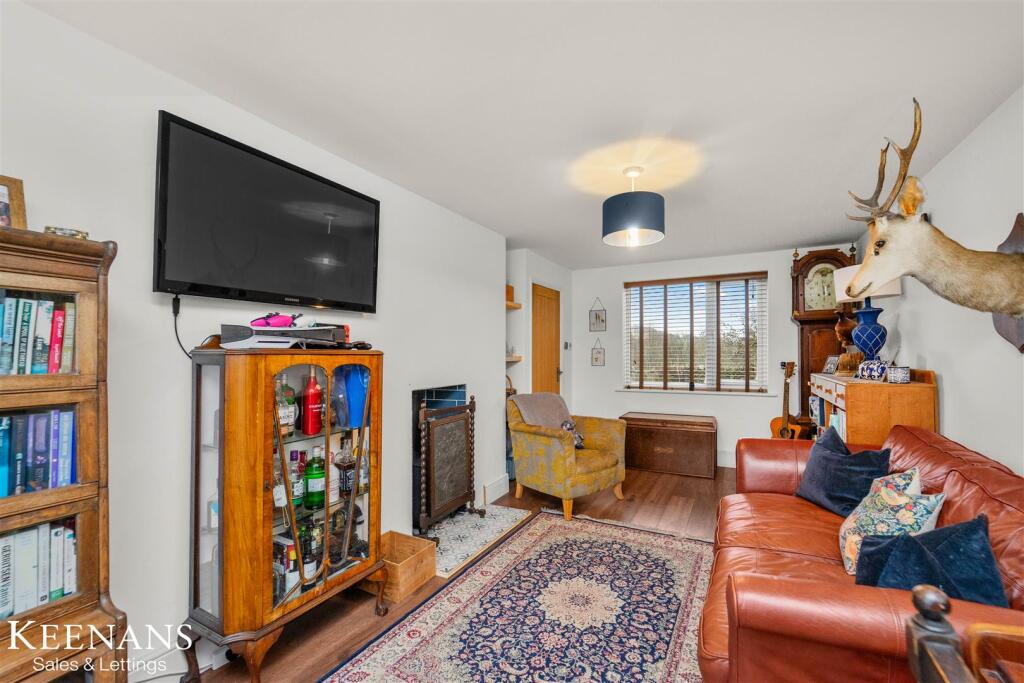
Full Description: IMPRESSIVE THREE BEDROOM SEMI DETACHED FAMILY HOME <br /><br />Located in the charming village of Dunsop Bridge, this delightful three-bedroom semi-detached house offers a perfect blend of comfort and picturesque surroundings. Spanning an impressive 1,216 square feet, the property boasts stunning views that enhance its appeal, making it an ideal family home.<br /><br />Upon entering, you are welcomed into a spacious and cosy lounge, perfect for relaxation and family gatherings. The open-plan country-style kitchen and dining area create a warm and inviting atmosphere, ideal for entertaining guests or enjoying family meals. A separate utility area adds practicality to the home, while a convenient downstairs WC enhances the overall functionality of the space.<br /><br />The first floor features three generously sized bedrooms, providing ample space for family members or guests. The family bathroom is well-appointed, ensuring comfort and convenience for all.<br /><br />Outside, the property benefits from a driveway and a rear garden, offering a lovely outdoor space for children to play or for hosting summer barbecues. The tranquil setting of Forestry Houses allows for a peaceful lifestyle, while still being within reach of local amenities.<br /><br />This charming home in Dunsop Bridge is not just a property; it is a wonderful opportunity for families seeking a serene and beautiful place to live. With its spacious interiors and stunning views, it truly is a gem in the heart of the countryside.<br /><br /><b>Ground Floor</b> - <br /><br /><b>Entrance Hall</b> - 1.50m x 1.14m (4'11 x 3'9) - Composite double glazed frosted front door, smoke detector, tiled flooring, doors leading to reception room, dining room and stairs to first floor.<br /><br /><b>Reception Room</b> - 5.56m x 3.23m (18'3 x 10'7) - Two UPVC double glazed windows, log burner with stone hearth, television point and wood effect laminate flooring.<br /><br /><b>Dining Room</b> - 5.74m x 2.84m (18'10 x 9'4 ) - UPVC double glazed window, log burner, tiled flooring, open to kitchen, door to utility and UPVC double glazed French doors to rear.<br /><br /><b>Kitchen</b> - 3.61m x 3.18m (11'10 x 10'5 ) - Two UPVC double glazed windows, range of panelled wall and base units with wood effect work surfaces, Belfast sink with mixer tap, range cooker with five ring gas hob, integrated extractor hood, integrated dishwasher, integrated wine cooler, space for fridge freezer, under unit lighting, spotlights, loft access and tiled flooring.<br /><br /><b>Utility</b> - 1.68m x 1.30m (5'6 x 4'3 ) - UPVC double glazed window, plumbing for washing machine, spotlights, tiled flooring and door to WC.<br /><br /><b>Wc</b> - 1.65m x 0.79m (5'5 x 2'7) - Dual flush WC and sink unit, tiled flooring and open to under stairs storage.<br /><br /><b>First Floor</b> - <br /><br /><b>Landing</b> - 2.82m x 1.73m (9'3 x 5'8) - UPVC double glazed window, central heating radiator, loft access, smoke detector, doors leading to three bedrooms, family bathroom and storage.<br /><br /><b>Bedroom One</b> - 3.68m x 3.28m (12'1 x 10'9) - UPVC double glazed window, central heating radiator and over stairs storage.<br /><br /><b>Bedroom Two</b> - 3.78m x 3.18m (12'5 x 10'5 ) - UPVC double glazed window, central heating radiator and over stairs storage.<br /><br /><b>Bedroom Three</b> - 2.41m x 2.34m (7'11 x 7'8) - UPVC double glazed window, central heating radiator and storage.<br /><br /><b>Bathroom</b> - 2.24m x 1.68m (7'4 x 5'6) - UPVC double glazed frosted window, central heating radiator, freestanding bath with mixer tap, overhead direct feed rainfall shower and rinse head, low basin WC, pedestal wash basin with traditional taps, partially tiled elevations, spotlights, extractor fan and tiled flooring.<br /><br /><b>External</b> - <br /><br /><b>Rear</b> - Laid to lawn garden with composite decking and stone chippings.<br /><br /><b>Front</b> - Laid to lawn garden and stone chip driveway.<br /><br />