Property Details:
• Type: Detached
• Tenure: N/A
• Floor Area: N/A
Key Features:
• Four Double Bedrooms
• No Upper Chain
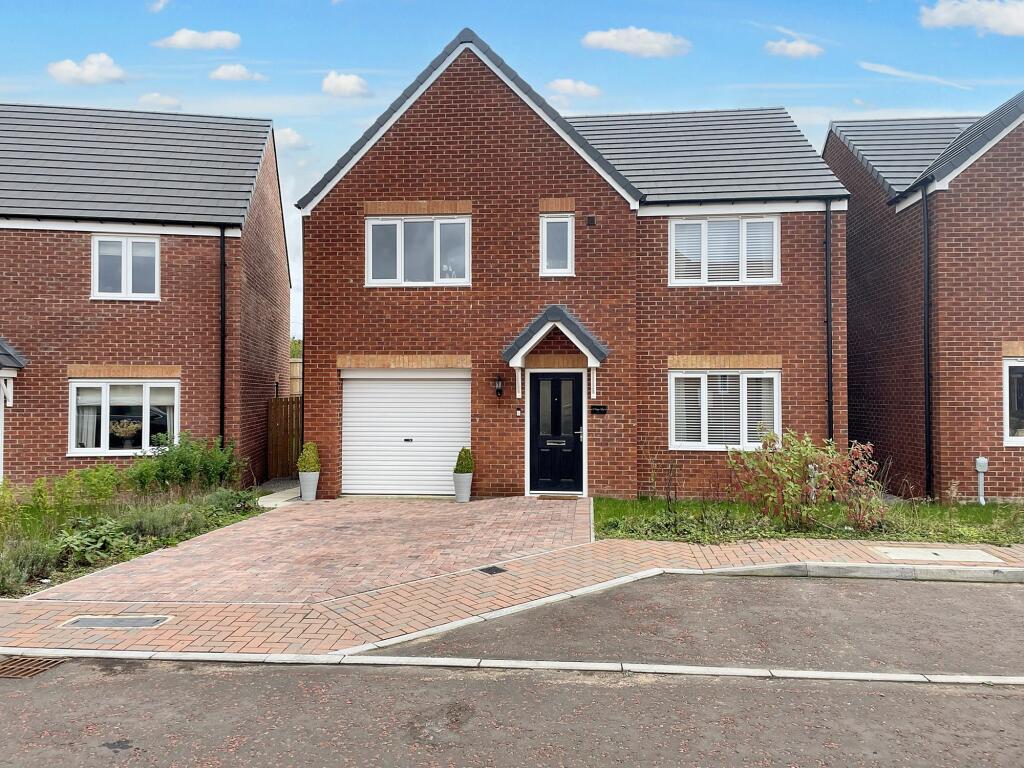
• Garage and Private Driveway
• Immaculately Presented
• Great Position and Plot
Location:
• Nearest Station: N/A
• Distance to Station: N/A
Agent Information:
• Address: 105
Gilesgate
Gilesgate
Durham
DH1 1JA
Full Description:
Pattinson Estate Agents are delighted to bring to the market this beautifully presented, rarely available five bedroom home, located in a quiet cul-de-sac just outside of Bowburn, Durham.
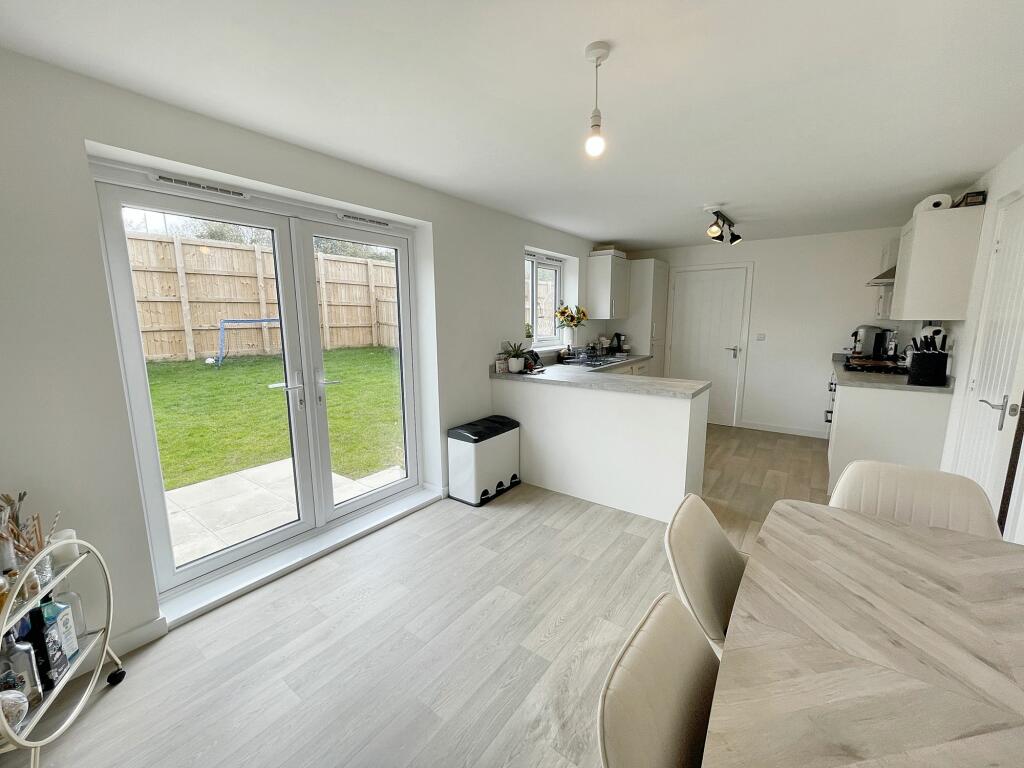
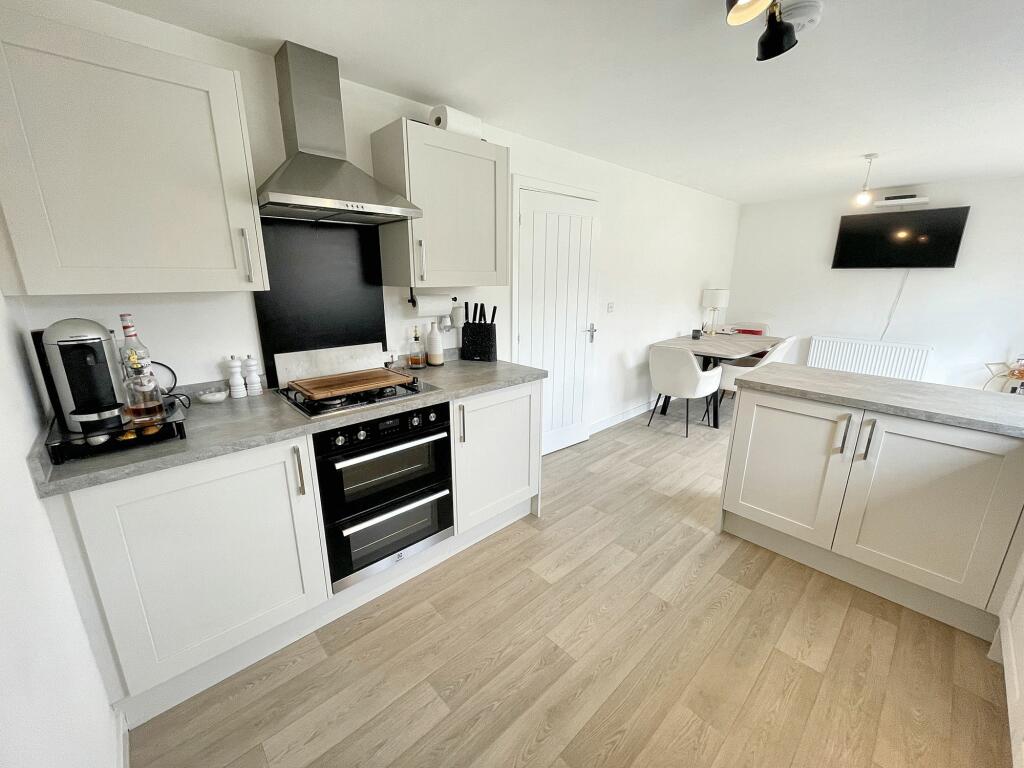
Offering a fantastic position with private garden and plenty of parking, this family home will make a great purchase for any prospective buyer. The entrance hallway gives a warm welcome into this stunning home, leading into the cosy yet spacious living room to the front of the property and opening out into the sociable kitchen / dining room to the back. The upgraded kitchen offers a range of integrated appliances, making this move-in ready home even more attractive. With an open-plan design, this space gives plenty of room for at least six people to dine, brightened by the the double doors which lead out into the garden. Downstairs there is also a handy utility room, with integrated washing machine and space for tumble dryer (or additional fridge or freezer), as well as a modern-style WC.
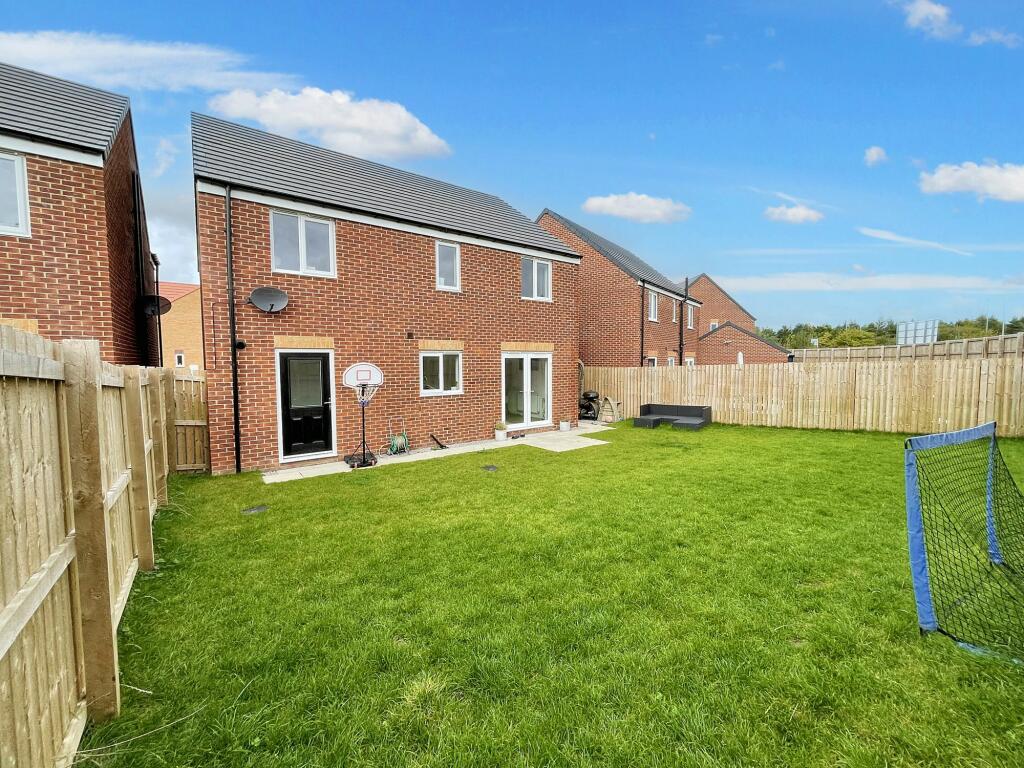
Upstairs, the main bedroom to the front of the property offers a comfortable feel, with built-in storage and en-suite shower room. The second, third and fourth bedrooms are all unexpectedly spacious double rooms, and are modern and bright throughout. The fifth bedroom is an ideal space for use as a home office, dressing room, or as the current owners use it, a cinema room / playroom. There is a family bathroom which again offers built-in storage, as well as a contemporary three piece bathroom suite. Externally to the rear the huge garden is laid to lawn, offering amazing amounts of potential, surrounded by a large fence for privacy. To the front, there is a block-paved driveway for two cars, access into the garage and many visitor bays available within close proximity.
Forge Close is situated in a fantastic location within a popular estate in Bowburn, with second-to-none transport links via the A1M, A688 and A167 just a stone's throw away. There are a range of local amenities within close proximity, including shops, takeaways, pharmacy and plenty more, as well as an even more comprehensive range within the nearby city of Durham.
We anticipate high levels of interest for this property, so contact Pattinson Durham as early as possible to avoid disappointment. / Council Tax Band: E
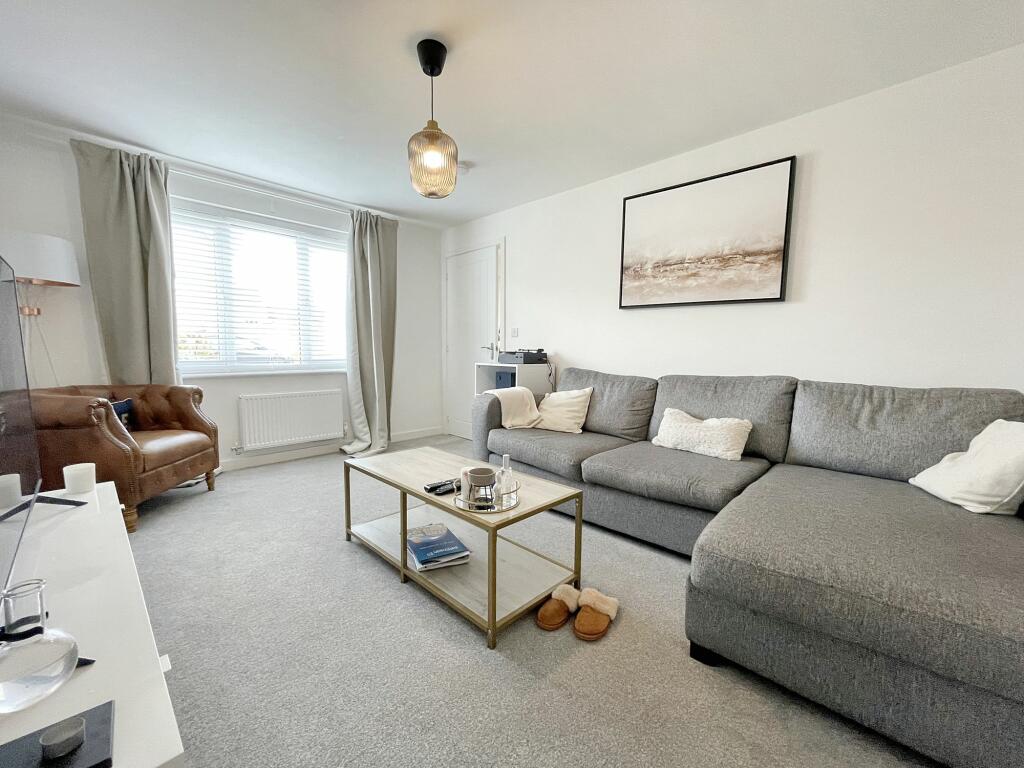
Tenure: FreeholdEntrance Hallway5.06m x 1.83mEnter through external composite door into the entrance hallway, a spacious area giving access into the living room, kitchen / dining room and upstairs.Living Room4.42m x 3.23mGenerous living area with large double glazed window to the front elevation, carpet to the floor and gas centrally heated radiator.Kitchen / Dining Room6.13m x 2.98mBright and well-equipped kitchen / dining room with double doors into the rear garden. Vinyl flooring throughout and plenty of space for at least four people to dine. Upgraded kitchen offering integrated appliances: double oven, gas hob, dishwasher and fridge / freezer. Off-white top and base units with complimenting grey countertops. 1.5 bowl stainless steel sink and double glazed window overlooking the rear garden.Utility Room1.89m x 1.54mUtility room with external door into the rear garden, grey countertop with integrated washing machine and space for tumble dryer (currently used for drinks fridge). Access into the downstairs WC.Downstairs WC1.83m x 1.34mSpacious downstairs WC comprising WC and hand basin with frosted glass window to the side elevation. Vinyl flooring and gas centrally heated radiator.Bedroom One3.28m x 3.2mLarge double bedroom to the front of the property with carpet to the floor, gas centrally heated radiator and double glazed window to the front elevation. Access into the en-suite shower room and built in wardrobes.En-suite Shower Room2.25m x 1.22mThree piece shower room with WC, hand basin and shower. Half-height tiles, gas centrally heated radiator and frosted glass double glazed window.Bedroom Two3.49m x 3.02mDouble bedroom to the front of the property, with carpet to the floor, gas centrally heated radiator and double glazed window to the front elevation.Bedroom Three3.43m x 2.65mGenerous double bedroom to the back of the property, with carpet to the floor, gas centrally heated radiator and double glazed window overlooking the rear garden.Bedroom Four3.09m x 2.79mDouble bedroom to the back of the property, with carpet to the floor, gas centrally heated radiator and double glazed window to the rear elevation overlooking the rear garden.Bedroom Five2.44m x 2.11mSingle bedroom to the back of the property currently used as a cinema room, which would be ideal for a home office, playroom or dressing room. Carpet to the floor, gas centrally heated radiator and double glazed window to the rear elevation.Bathroom2.74m x 1.72mModern three piece family bathroom comprising WC, hand basin and bath. Half height tiles, built in storage and frosted glass double glazed window to the side elevation.BrochuresBrochure