Property Details:
• Type: Detached
• Tenure: Freehold
• Floor Area: N/A
Key Features:
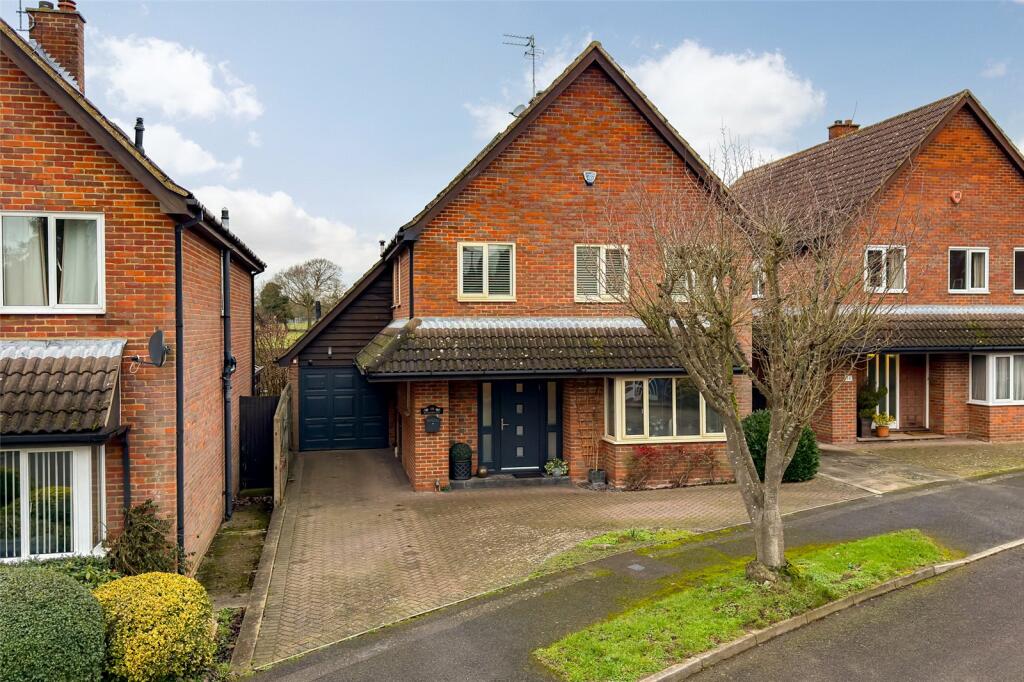
• Detached Family Home
• Five Bedrooms
• Two Bathrooms
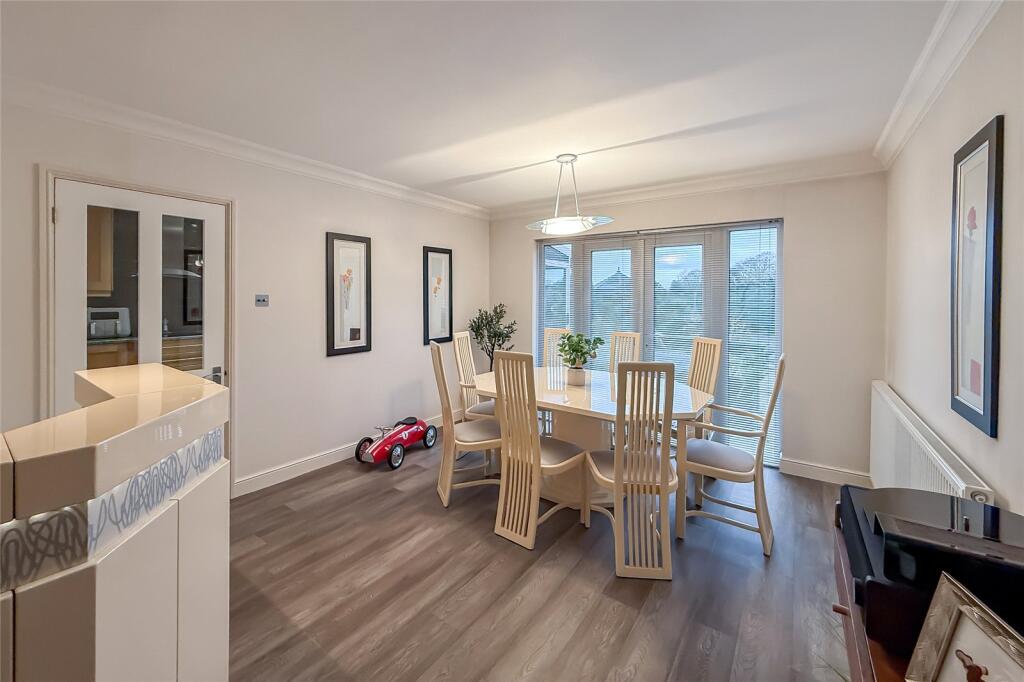

• Three Reception Rooms
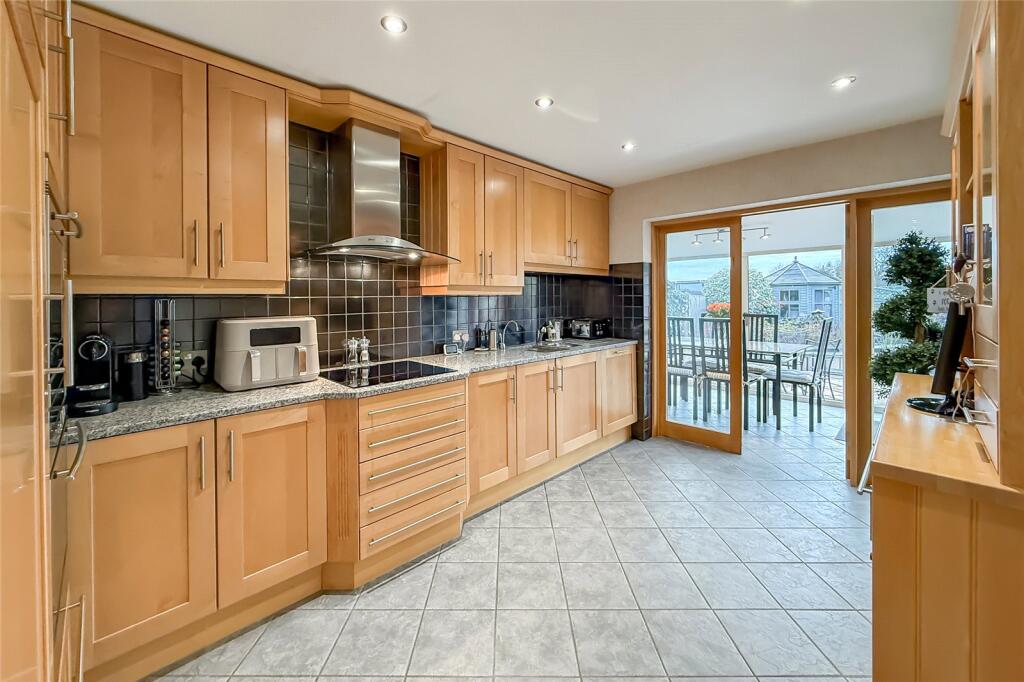
• Kitchen & Utility Room
• West Facing Garden
• Driveway & Garage
• Village Location
Location:
• Nearest Station: N/A
• Distance to Station: N/A
Agent Information:
• Address: 8 Chequer Street,
St. Albans, Herts
AL1 3XZ
Full Description:
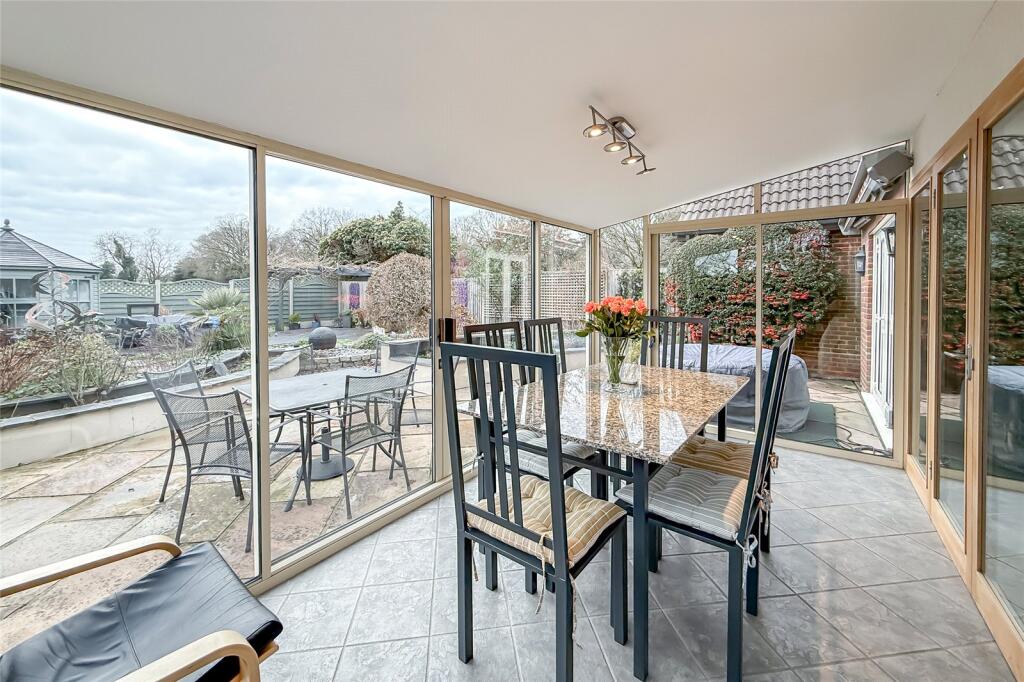
Offered for sale is this substantial and versatile DETACHED FIVE BEDROOM, two bathroom family home, positioned within an attractive village setting close to St Albans and arranged over three generous floors, providing flexible accommodation ideally suited to modern family living.The property is entered via a welcoming entrance hall, which immediately sets the tone with a sense of space and practicality. From here there is access to a cloakroom, a useful storage cupboard, and doors leading through to the main living areas. The well-appointed kitchen is complemented by an adjoining utility room and enjoys a pleasant outlook to the rear. A door from the kitchen leads into the conservatory, which overlooks the west-facing garden and provides an excellent additional reception space, ideal for relaxing or entertaining throughout the year.Also accessed from the kitchen is a dual-aspect dining room, offering ample space for family meals and formal occasions alike. This room flows seamlessly through to the bay-fronted living room positioned at the front of the property, creating a sociable and well-connected ground floor layout while still allowing each space to retain its own character.Stairs rise to the first floor, where three well-proportioned bedrooms are located, all benefitting from built-in storage. The principal bedroom enjoys the advantage of an en-suite shower room, while the remaining bedrooms are served by a family bathroom. Completing this floor is an impressive additional room featuring a sauna and shower facilities, offering a unique and luxurious addition that could equally suit wellness use or spa-style retreat.The second floor provides further excellent accommodation, with a large landing area, two additional bedrooms, and extensive storage throughout, including access into the eaves. This level is ideal for older children, guests, or those seeking space for home working or hobbies.Externally, the property benefits from driveway parking to the front, along with an integral garage. The impressive west-facing rear garden has been designed for both enjoyment and ease of maintenance, being mainly laid to patio and decking — perfect for outdoor dining and entertaining. To the side of the conservatory, a door provides access to a shower room, with a further door leading directly into the garage, enhancing the practicality of the layout.Forge End is situated within a charming village location on the outskirts of St Albans, offering an appealing blend of semi-rural living with excellent access to amenities. The surrounding area is known for its attractive countryside, village atmosphere, and strong sense of community, making it particularly popular with families and those seeking a quieter lifestyle without sacrificing convenience.St Albans city centre is within easy reach and offers a comprehensive range of shopping, dining, and leisure facilities, along with its renowned historic character and vibrant market scene. The area is also well regarded for its schooling options, both state and independent.For commuters, the location provides convenient access to major road networks, including routes connecting to the M1 and M25, while nearby rail links offer fast and frequent services into London. This makes Forge End an ideal choice for those needing to balance village living with professional commitments.BrochuresParticulars