For Rent
£1,650/mo
Greyfriars Road, Norwich NR1
2 bd
Norwich
Listed by Zoopla Agent


Property Details: - Type: Detached bungalow - Bedrooms: 4 - Bathrooms: 3
Agent: Starkings & Watson - Poringland Phone: 01508 338902
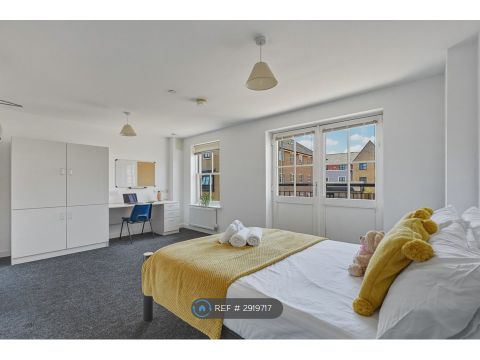
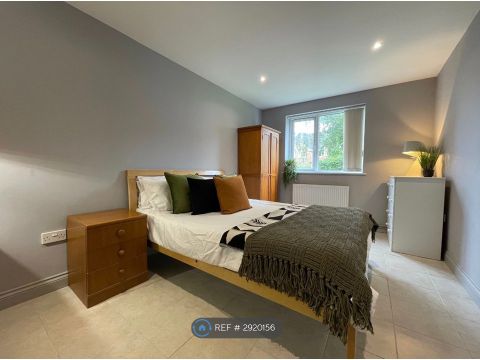
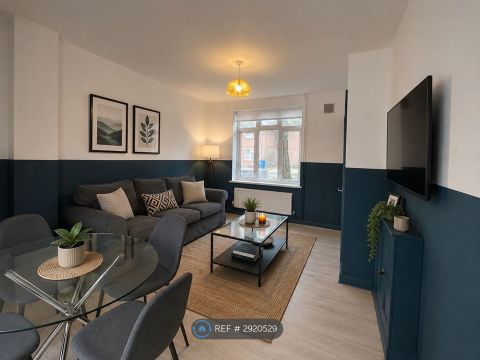
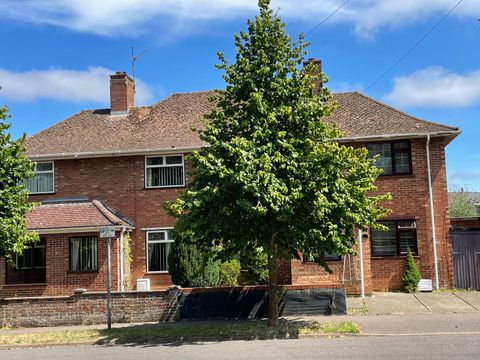
<p>IN SUMMARY<br/>NO CHAIN. This EXTENDED DETACHED CHALET STYLE HOME presents an exceptional opportunity for those seeking generous living space, set within a sought-after RURAL VILLAGE LOCATION. Boasting over 1641 sq. ft (stms) of accommodation, the property sits on an impressive 0.20 ACRE PLOT (stms) with SECLUDED GARDENS, and close proximity to THE COMMON. The ground floor welcomes you with a striking 21' SITTING ROOM, perfect for relaxing or entertaining, complemented by a SEPARATE DINING ROOM for formal gatherings. The OPEN PLAN KITCHEN/BREAKFAST ROOM seamlessly flows into a bright GARDEN ROOM, creating a sociable hub filled with natural light, ideal for family living. A ground floor W.C and shower room provide added convenience, while the flexible layout offers the POTENTIAL FOR A GROUND FLOOR BEDROOM within the dining room if desired. Upstairs, FOUR SPACIOUS BEDROOMS await, including a principal suite with EN SUITE facilities and BUILT-IN WARDROBES, along with a well-appointed FAMILY BATHROOM. The home’s INTEGRAL GARAGE, exterior storage, and a generous TANDEM DRIVEWAY ensure ample space for vehicles and belongings, catering to the needs of a growing family or those who love to entertain. THE GREAT OUTDOORS truly sets this property apart, offering a tranquil and private retreat. The garden is thoughtfully enclosed with TIMBER PANEL FENCING and MATURE HIGH LEVEL HEDGING, providing a sense of seclusion and security. From the SITTING ROOM FRENCH DOORS and adjacent GARDEN ROOM, a generous SEATING AREA invites you to relax or entertain alfresco, with gated access leading to the front of the property. The rear of the garage offers a LARGE BUILT-IN STORAGE AREA, perfect for gardening tools or outdoor equipment.<br/><br/>SETTING THE SCENE<br/>Tucked away at the end of the cul-de-sac and approached via a block paved pathway, access leads to the main front entrance door with lawned gardens screened behind high level hedging. To the side of the property, access leads to the driveway where tandem parking can be found for several vehicles, along with access to the adjoining garage. Huge potential exists to further landscape the frontage creating more parking if required, whilst gated access leads to the rear garden.</p><p>THE GRAND TOUR<br/>The hall entrance offers the ideal meet and greet space with fitted carpet underfoot and stairs rising to the first floor landing - creating a useful storage space below. Doors lead off to the kitchen and living accommodation, starting with the main formal sitting room which enjoys dual aspect views to front and side, where patio doors open up to the main garden. Finished with fitted carpet, this light and bright room offers a seamless flow back into the hall entrance where the kitchen can be found opposite. A formal dining room or study sits at the front of the property with fitted carpet underfoot - offering potential as a ground floor bedroom. Sitting adjacent, the kitchen/breakfast room offers an extensive array of built-in storage units and integrated cooking appliances, with an inset gas hob and built-in eye level electric double oven, tiled splash-backs running the work surface, with space provided for general white goods including a fridge freezer and washing machine. There is ample space for a breakfast table with a built-in storage cupboard housing the gas fired central heating boiler, along with a side lobby which leads to the driveway. A door leads off to a garden room/lobby where a door leads to the garden and tiled flooring can be found underfoot, with integral access to the garage. A separate ground floor W.C sits adjacent to the shower room which offers a two piece suite with a corner shower cubicle, tiled splash-backs and wood effect flooring.</p><p>Upstairs the carpeted landing includes a built-in storage cupboard, airing cupboard and eaves access with doors leading off to four bedrooms. Each of the bedrooms is finished with fitted carpet and uPVC double glazing, with various eaves storage throughout the property. The main bedroom sits to the rear with a range of built-in wardrobes and dual aspect windows to side and rear, with a door leading off to a private ensuite shower room - finished with a three piece suite including a walk-in double shower cubicle and electric shower. Tiled splash-backs can be found along with vinyl flooring underfoot. The main family bathroom completes the property with a further three piece suite with tile splashbacks and heated towel rail.</p><p>FIND US<br/>Postcode : NR14 8JH<br/>What3Words : ///<a target="_blank" href="https://what3words.com/wound.canyons.books">wound.canyons.books</a></p><p>VIRTUAL TOUR<br/>View our virtual tour for a full 360 degree of the interior of the property.</p><p>AGENTS NOTES<br/>A drainage ditch runs along the side boundary, within the freehold title. The gas fired central heating boiler was replace in 2024. Rights of way exist to the driveway.</p>