For Sale
£3,750,000
116 Station Road, Barnes, London SW13
5 bd
Barnes
Listed by Zoopla Agent


Property Details: - Type: Semi-detached house - Bedrooms: 3 - Bathrooms: 1
Agent: Andrew Craig - Sunderland Phone: 0191 563 0822
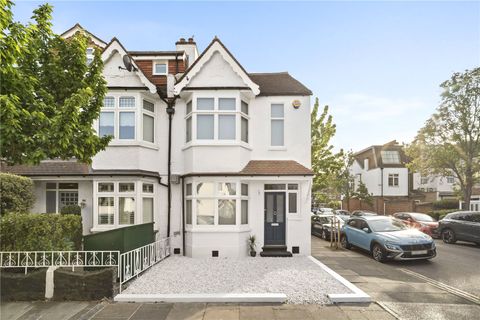
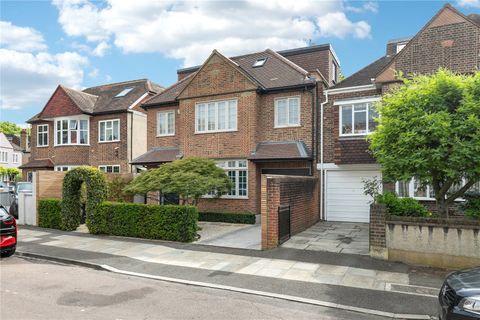
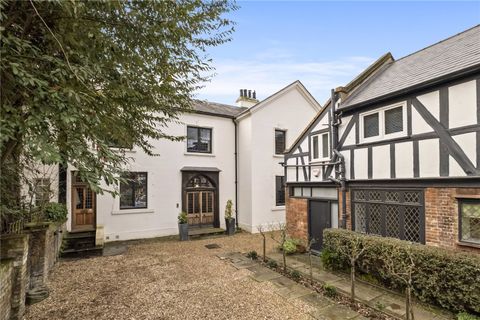
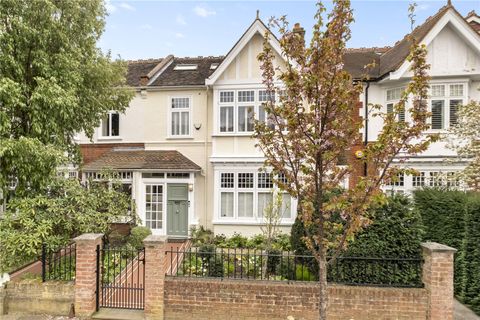
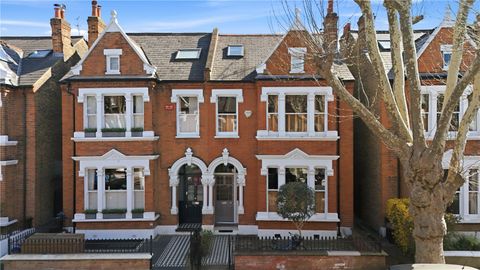
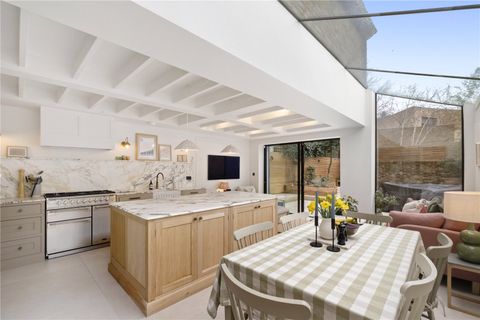
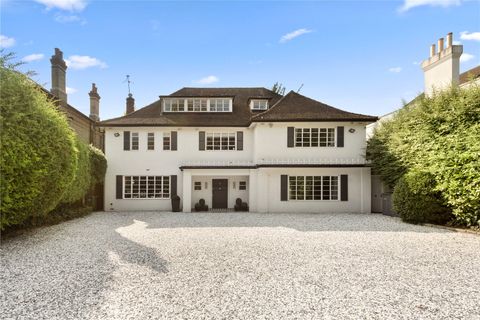
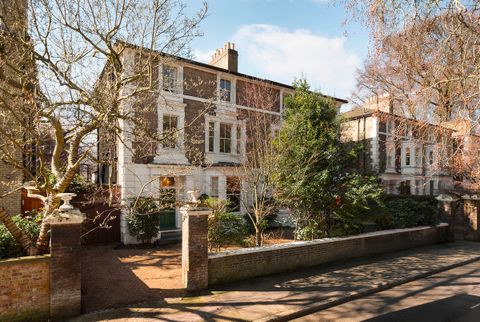
Occupying a generous plot at the head of a quiet Cul-De-Sac on a popular residential estate, this attractive semi detached home offers excellent family accommodation together with exciting scope for further extension and development, subject to the necessary planning permissions and building regulations.<br/><br/>Combining charming period features with tasteful modern styling, the property welcomes you through an entrance hall featuring a front door with attractive leaded and coloured glass inserts. The well-proportioned lounge provides a comfortable living space, while the extended second reception room offers versatile accommodation ideal as a family room, dining room, home office, or playroom.<br/><br/>The sociable kitchen is thoughtfully designed and benefits from a convenient breakfast bar, creating an ideal space for everyday living and entertaining. To the side of the property, a covered area is currently utilised as a practical utility space.<br/><br/>To the first floor, there are two generous double bedrooms, a further single bedroom, and a well-appointed family bathroom.<br/><br/>Externally, the property continues to impress with a garage, a driveway providing off road parking for multiple vehicles, and substantial gardens that offer exciting opportunities for landscaping, extension, or outdoor entertaining.<br/><br/>A rare opportunity to acquire a spacious home in a sought-after location with considerable future potential.<br/><b>ENTRANCE PORCH</b> <br/><br/><b>HALLWAY</b> <br/><br/><b>LOUNGE</b> 3.38m (11'1) x 3.68m (12'1) <br/><br/><b>DINING ROOM</b> 4.47m (14'8) x 3.43m (11'3) <br/><br/><b>KITCHEN BREAKFAST ROOM</b> 4.42m (14'6) x 2.34m (7'8) <br/><br/><b>UTILITY ROOM</b> 5.31m (17'5) x 2.13m (7') <br/><br/><b>FIRST FLOOR LANDING</b> <br/><br/><b>BEDROOM ONE</b> 3.38m (11'1) x 3.45m (11'4) <br/><br/><b>BEDROOM TWO</b> 3.4m (11'2) x 3.53m (11'7) <br/><br/><b>BEDROOM THREE</b> 2.21m (7'3) x 2.74m (9') <br/><br/><b>BATHROOM</b> 1.88m (6'2) x 2.72m (8'11) <br/><br/><b>GARDENS TO FRONT AND REAR</b> <br/><br/><b>GARAGE</b> <br/><br/><b>OFF-ROAD DRIVEWAY PARKING</b> <br/><br/><b><b>Tenure</b></b> <br/>We are advised that the property is Leasehold.<br/><br/>We will provide as much information about tenure as we are able to and in the case of leasehold properties, we can in most cases provide a copy of the lease. They can be complex and buyers are advised to take legal advice upon the full terms of a lease. Where a lease is not readily available we will apply for a copy and this can take time.<br/><b><b>Broadband & Mobile Coverage</b></b> <br/>The Ofcom website states the average broadband download speed of 7 Mbps and a maximum download speed of 1000 Mbps at this postcode: SR3 1UT and mobile coverage is provided by EE, Three, O2 and Vodafone. *The checker results are predictions and should not be regarded as guaranteed. <br/><b><b>Council Tax</b></b> <br/>The GOV.UK website states the property is Council Tax Band: C<br/><b><b>The Agent Of The North</b></b> <br/>Andrew Craig is <em>The</em> Agent of the North and as Chartered Surveyors we can help you with all your Residential and Commercial property needs. Sales, Conveyancing, Lettings, Property Management, Surveys and Valuations. Call now on[use Contact Agent Button]<br/><b><b>Money Laundering Regulations</b></b> <br/>Please note that any offers will require you to be financially verified, meaning you'll need to provide us sight of a mortgage in principle, proof of deposit funds, and proof of cash. You'll also need to provide us with full chain details including agents and solicitors down the chain. To comply with Money Laundering Regulations all buyers will be required to provide us with proof of identification before we can issue acceptance letters and solicitors are instructed.<br/><b><b>Material Information</b></b> <br/>The information provided about this property does not constitute or form part of an offer or contract, nor may it be regarded as representations. All interested parties must verify accuracy and your solicitor must verify tenure and lease information, fixtures and fittings and, where the property has been recently constructed, extended or converted, that planning/building regulation consents are in place. All dimensions are approximate and quoted for guidance only, as are floor plans which are not to scale and their accuracy cannot be confirmed. Reference to appliances and/or services does not imply that they are necessarily in working order or fit for purpose. We offer our clients an optional conveyancing service, through panel conveyancing firms, via Move With Us and we receive on average a referral fee of one hundred and ninety four pounds, only on completion of the sale. If you do use this service, the referral fee is included within the amount that you will be quoted by our suppliers. All quotes will also provide details of referral fees payable. <br/> <br/>EPC Rating: TBC