
For Sale
£310,000
Southall UB2
2 bd
1 ba
Flat
United Kingdom
Listed by Fine Property - Southall
Only details supplied with this listing are shown. Ask the listing contact to confirm measurements, taxes and costs.
Property Details: • Type: Semi-Detached • Tenure: Freehold • Floor Area: N/A
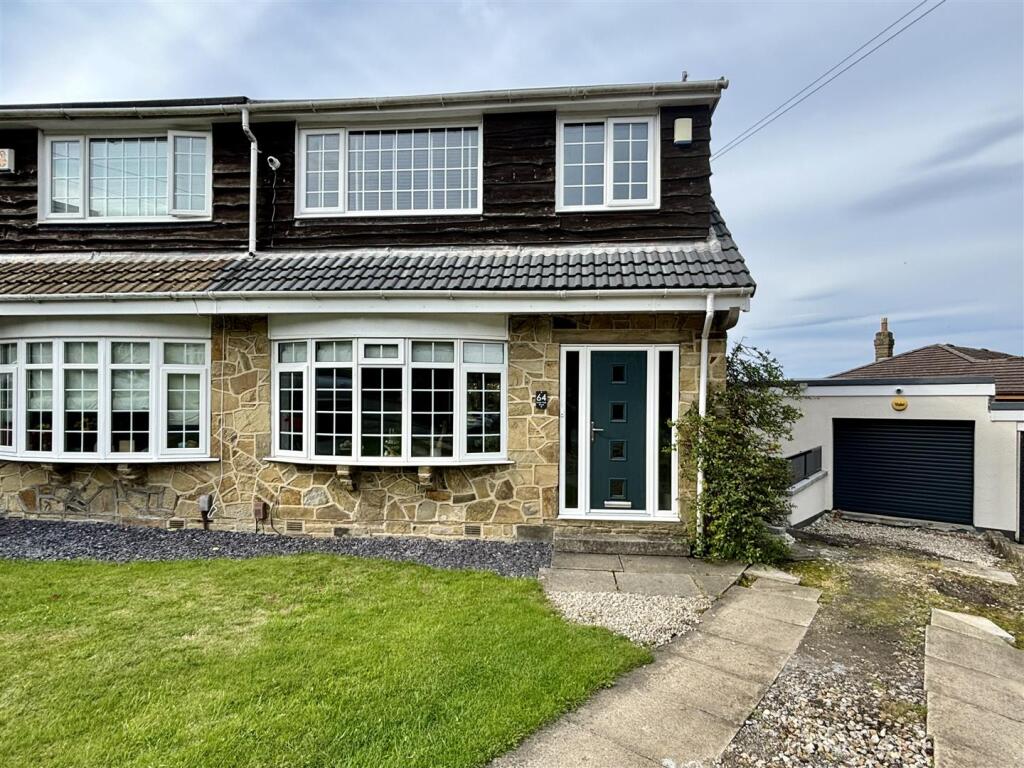
Key Features: • A STUNNING FAMILY HOME • THREE BEDROOM SEMI DETACHED • PRESENTED TO A HIGH STANDARD • LUXURY FIXTURES & FITTINGS • BESPOKE CABINETRY • IMPRESSIVE LONG RANGE VIEWS • LARGE INSULATED GARAGE • CORNER PLOT • DRIVE FOR SEVERAL CARS • SOLAR PANELS
Location: • Nearest Station: N/A • Distance to Station: N/A
Agent Information: • Address: 11 High Street, Queensbury, BD13 2PE
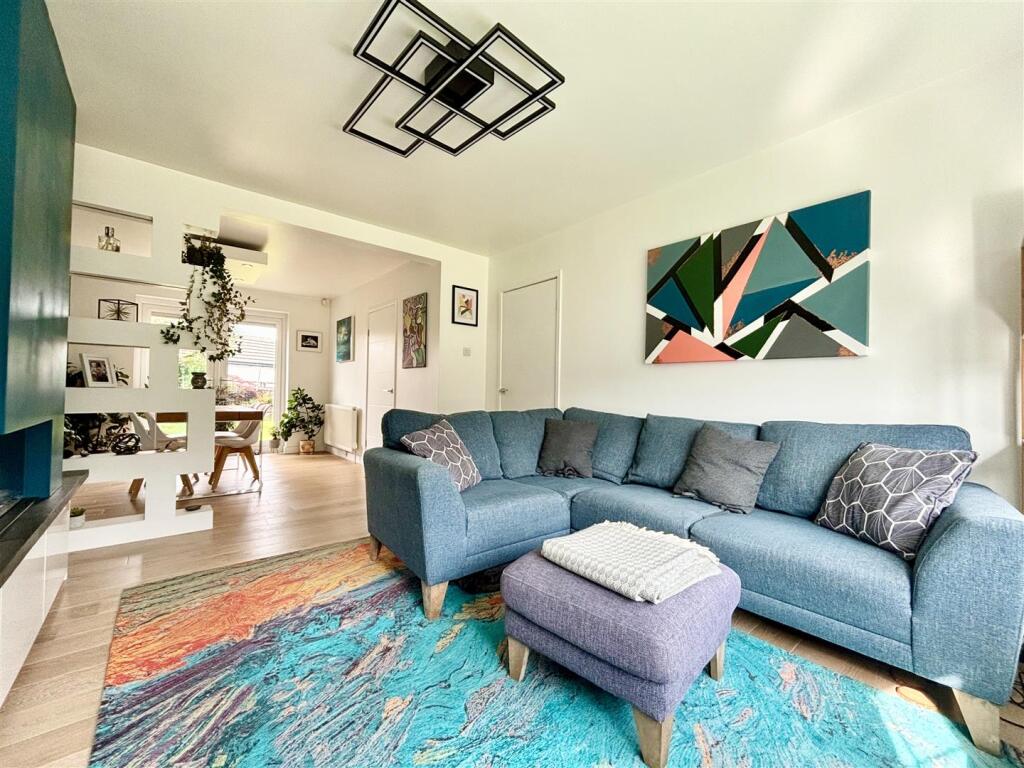
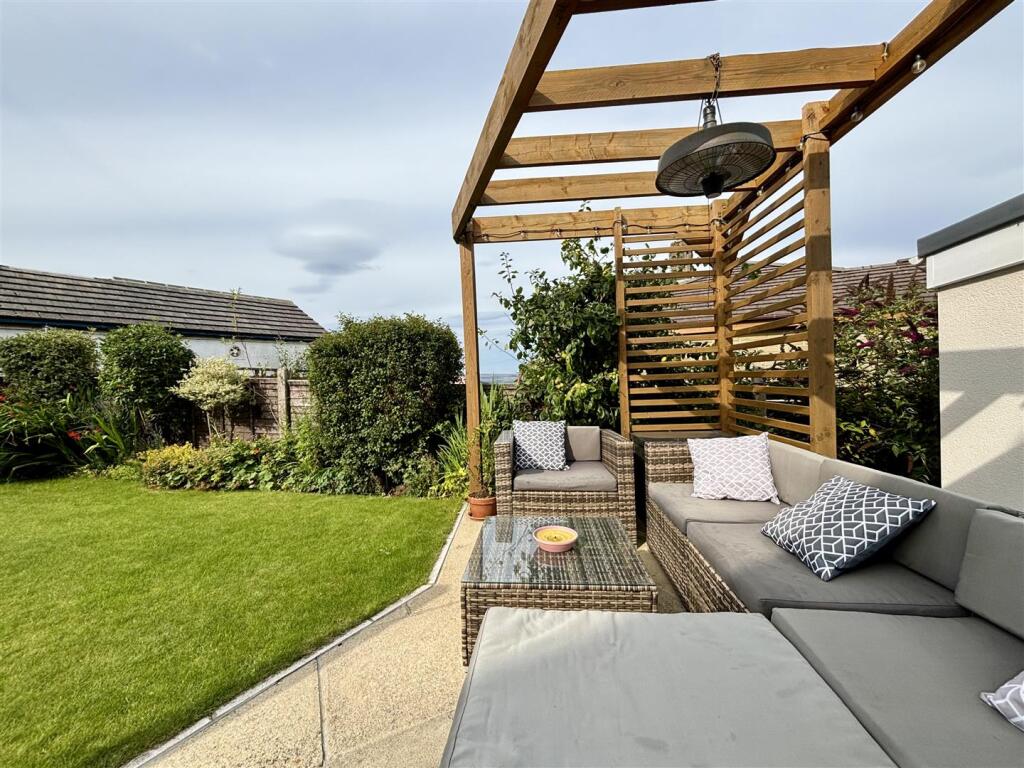
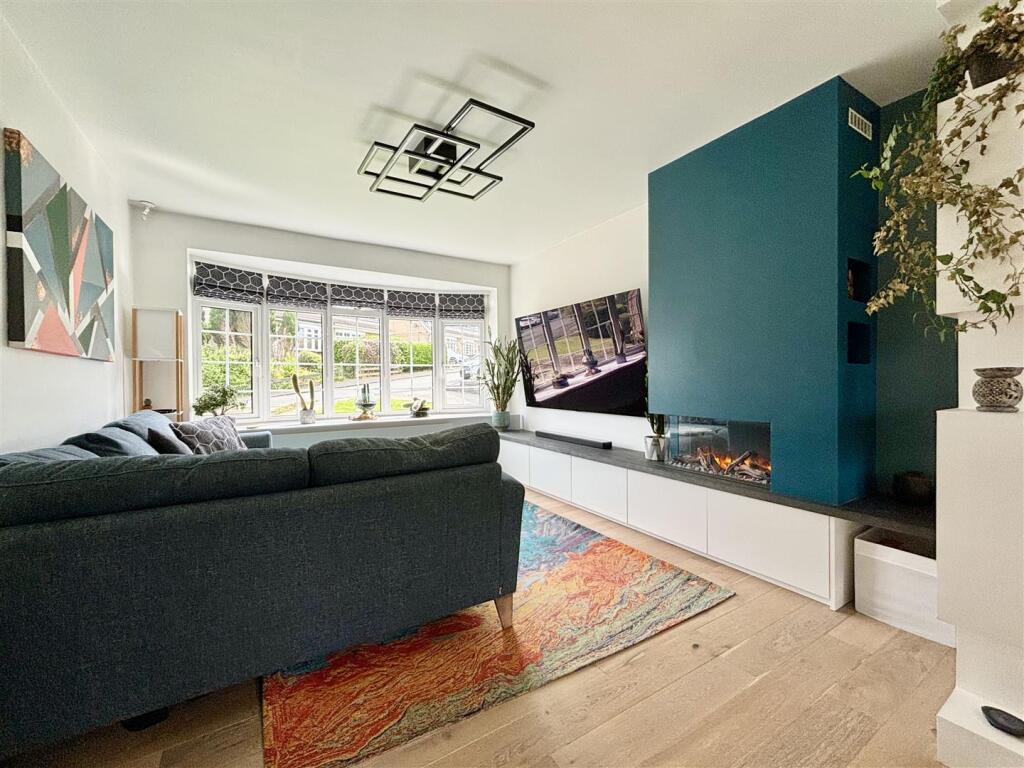
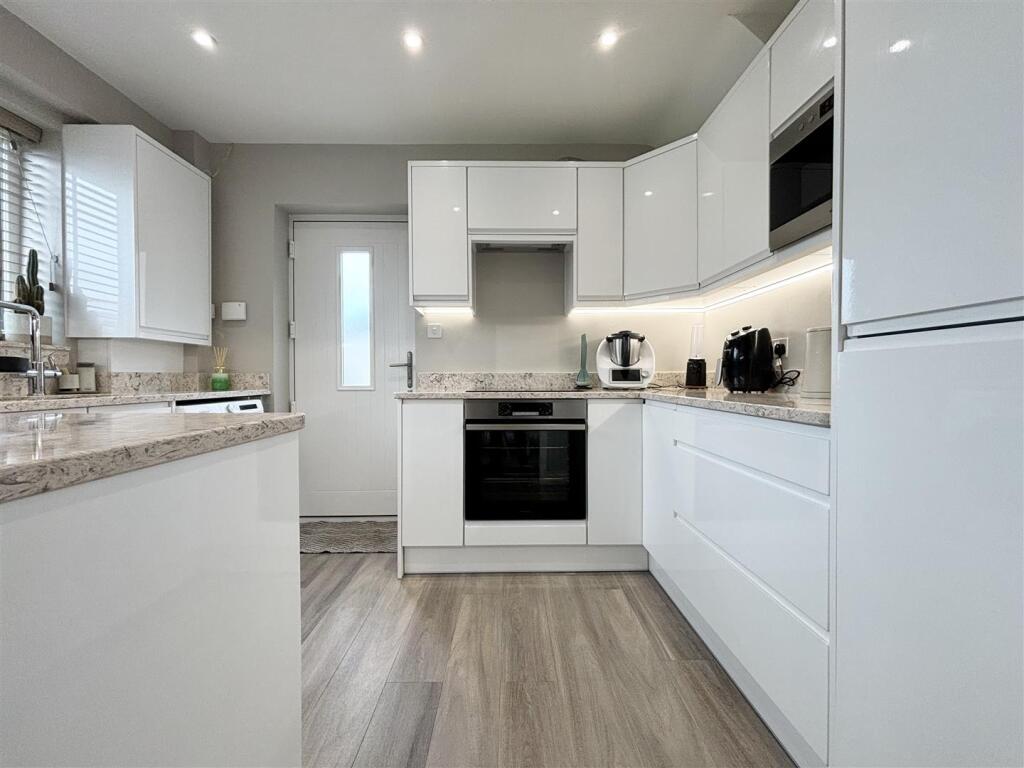
Full Description: ** STUNNING THREE BEDROOM PROPERTY ** PRESENTED TO THE HIGHEST OF STANDARDS ** LUXURY FIXTURES & FITTINGS ** RURAL VIEWS TO THE REAR ** This superb family home is a credit to the current owner and must be viewed internally to be fully appreciated. Boasting a fantastic fitted kitchen with premium granite work surfaces and built in appliances, a luxury four piece bathroom with TV, bespoke cabinetry throughout, a large insulated garage, solar panels, corner garden plot with patio, pergola and impressive rural views. A magnificent family home where 'attention to detail' is paramount. Arrange your viewing without delay.Entrance Hall - A composite entrance door with side windows leads into the hallway. Stairs lead off to the first floor with a bespoke feature balustrade and hidden under-stairs pull-out storage. Handrail with auto sensor LED down-lighting, Karndean style flooring and a modern vertical central heating radiator.Lounge - 3.84m x 3.66m (12'7 x 12'0) - Partially open to the dining area and enjoying a bespoke chimney breast with inset remote control electric fire and feature shelving. Fitted storage cabinets, bay window to the front elevation, engineered wood flooring and a central heating radiator.Dining Area - 3.25m x 2.84m (10'8 x 9'4) - Partially open to the lounge. engineered wood flooring, central heating radiator and French doors leading out to the rear garden.Kitchen - 3.30m x 2.36m (10'10 x 7'9) - A recently fitted, modern white gloss finish kitchen with stunning granite work surfaces, inset sink with mixer tap and a range of integrated appliances including a fridge-freezer, dishwasher, microwave, electric oven, halogen hob and extractor above. Plumbing for a washing machine, composite side entrance door and window to the rear elevation. Cabinet sensor LED down-lighting, Karndean style flooring and a cupboard housing the combi central heating boiler.First Floor - Landing area with a window to the side elevation and feature Oak balustrade rising from the hallway. Access to the loft space via a drop-down ladder.Bedroom One - 3.51m x 3.40m (11'6 x 11'2) - A large window to the rear elevation affords breathtaking distant views across countryside and beyond. Fitted with bespoke storage, including sets of drawers, bedside cabinets and over-bed cupboards. Central heating radiator.Bedroom Two - 3.68m x 3.12m (12'1 x 10'3) - Feature pine panelled wall, window to the front elevation and a central heating radiator.Bedroom Three - 2.64m x 2.06m (8'8 x 6'9) - Window to the front elevation, bespoke bed base with storage below and a central heating radiator.Bathroom - A most impressive family bathroom with a roof window and a window to the rear elevation. A four piece bathroom suite comprising of a modern free standing bath with floor mounted taps and a shower attachment, walk in rainfall shower with glass screen and floor drain, floating WC and a wall mounted washbasin with mixer tap, plus an LED bathroom cabinet. Not forgetting the waterproof mirror bathroom Television! Watch your favourite soaps whilst relaxing in the bath!External - To the front of the property is an open plan lawn and a driveway for three to four cars leading to the garage. To the side of the property is a secure fence and gate leading to the rear. The rear garden is enclosed and is mainly laid to lawn with paved patio areas, a pergola and a range of mature shrubs and planting.Garage - 4.62m x 3.86m (15'2 x 12'8) - A large, insulated garage with solar panels, secure side entrance door and a remote control front roller door. Alarmed and with power & light. To the rear of the garage is a secure storage room with a lockable door.Floor Plan To Follow - BrochuresFoster Park Road, Denholme, BradfordBrochure
If the interactive map is unavailable, open the supplied location in maps.
Open location in mapsThe pin uses coordinates supplied with this listing. Confirm the exact location with the listing contact.
Added and updated dates describe the Mirror record. Source publication and verification dates are shown separately when known; none establishes time on market. Confirm current price and availability with the listing contact.
View original listing


