Property Details:
• Type: Semi-Detached
• Tenure: N/A
• Floor Area: N/A
Key Features:
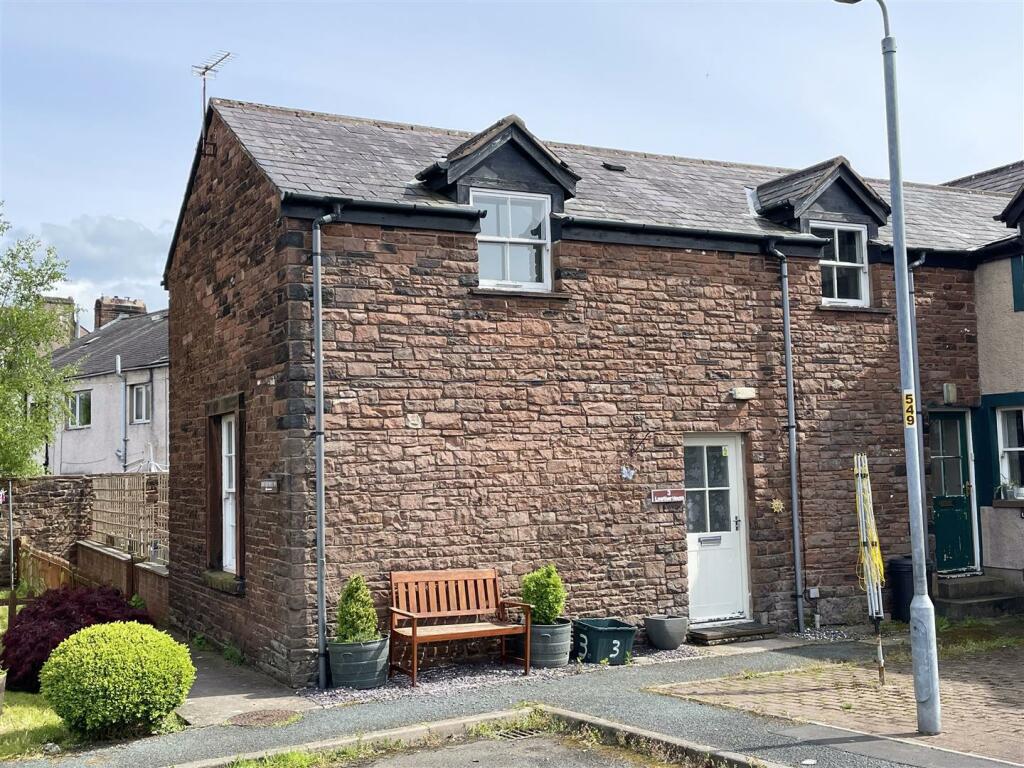
• Stone built attached 2 bedroom house
• set in a courtyard
• parking
• shared drying area to the front
• entrance hallway
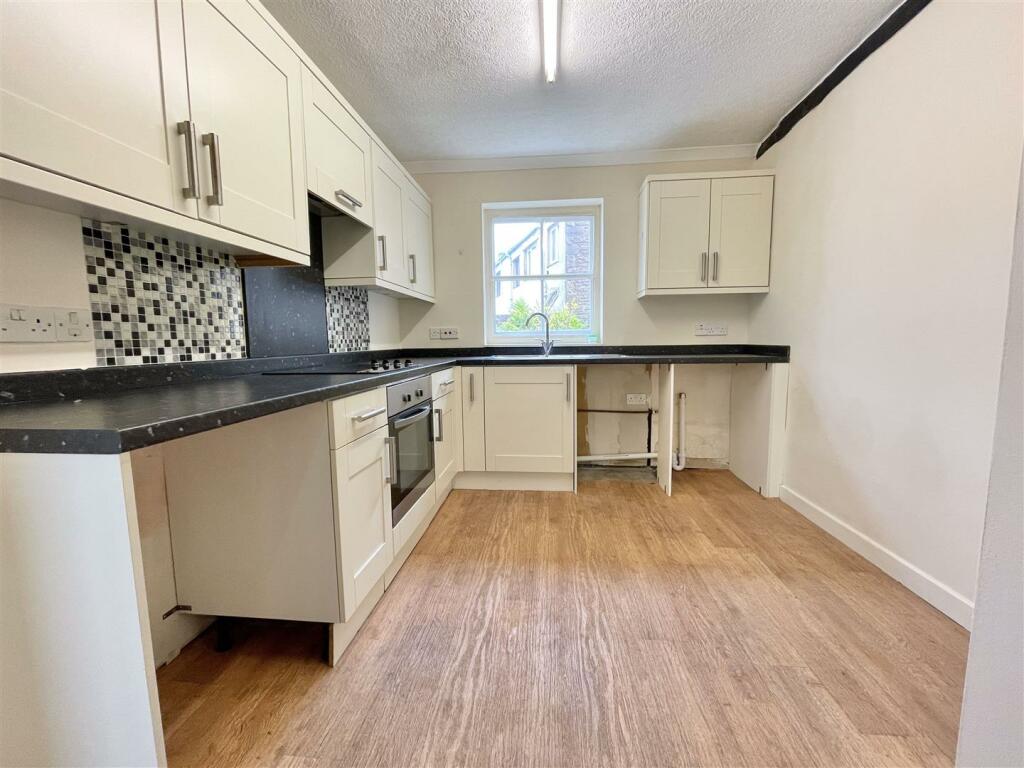
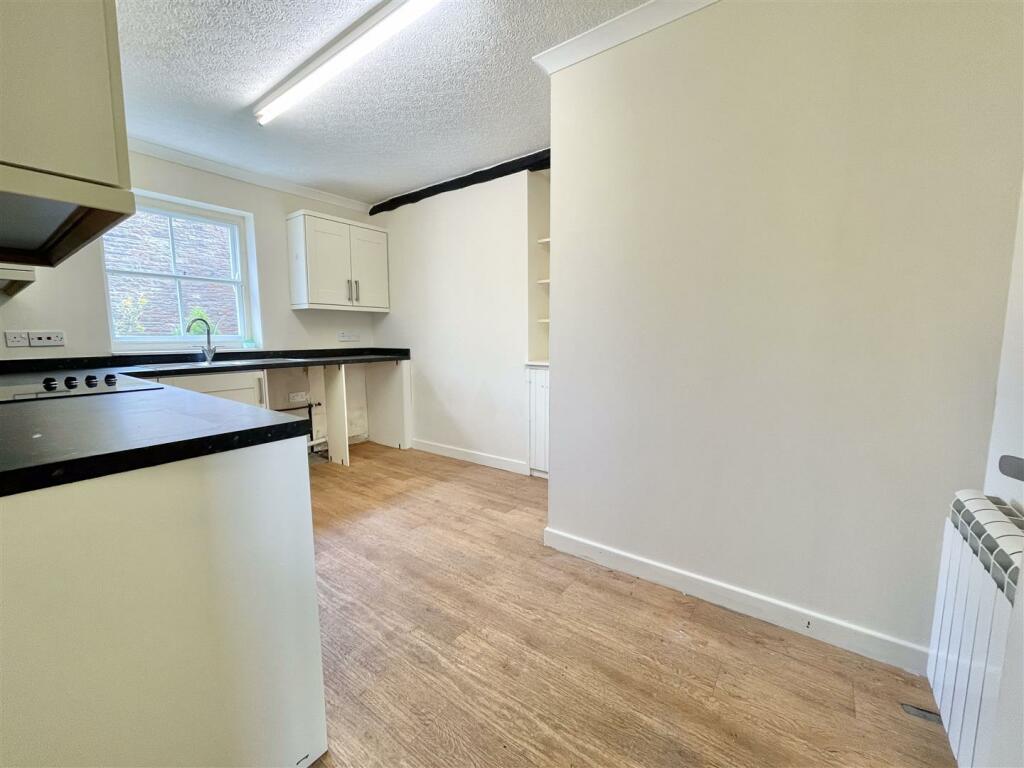
• dining/kitchen
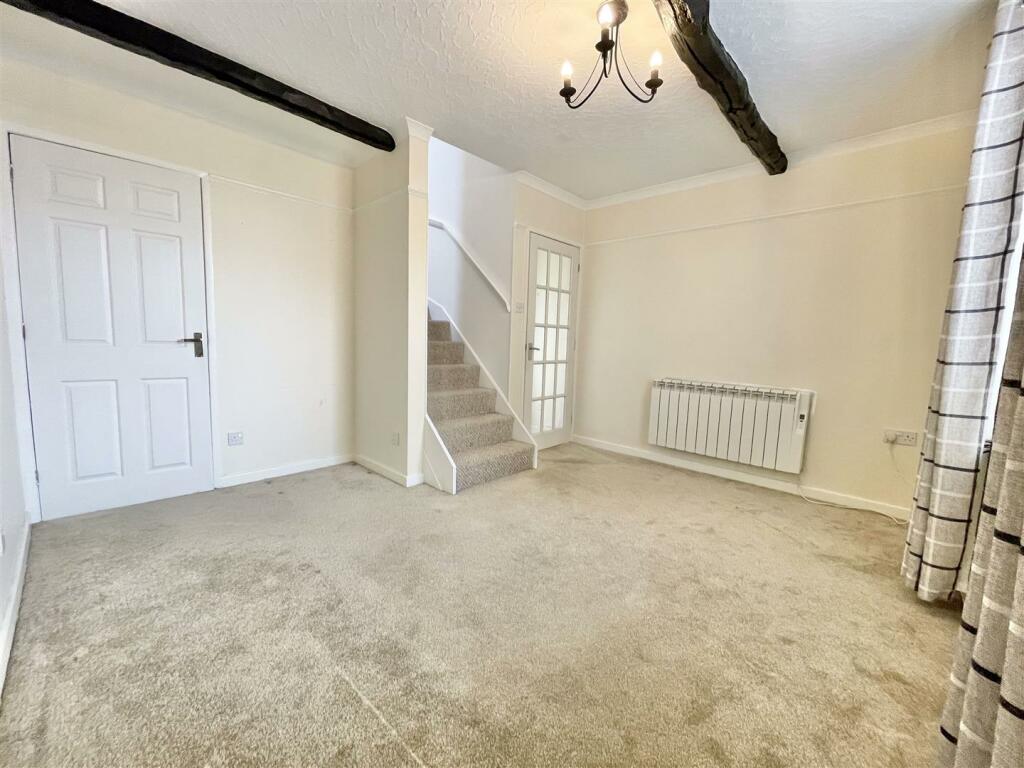
• living room
• 2 bedrooms
• bathroom
• electric central heating
Location:
• Nearest Station: N/A
• Distance to Station: N/A
Agent Information:
• Address: Unit 3
Mason Court
Gillan Way
Penrith 40 Business Park
Penrith
Cumbria
CA11 9GR
Full Description:
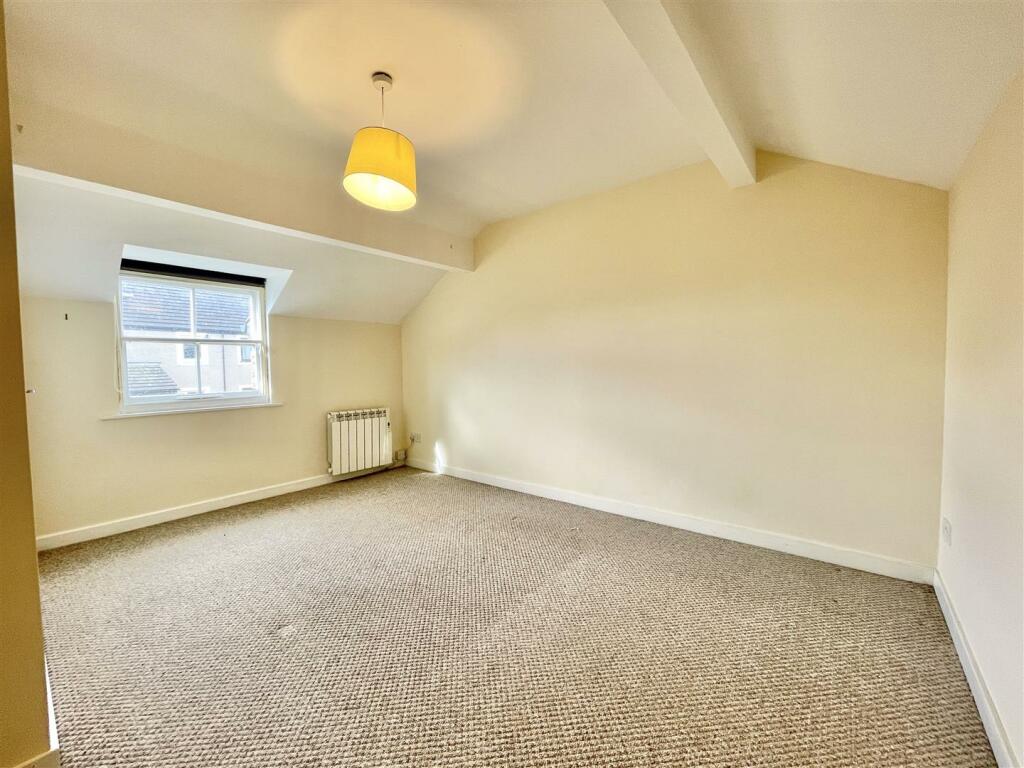
Found in a private courtyard of properties just off Penrith town centre is this fabulous stone built attached home. Making a perfect rental let, holiday home or first step onto the property ladder, the accommodation is entrance hallway, dining/kitchen and living room to the ground floor. Upstairs there are 2 double bedrooms and a bathroom. There is ample parking in the courtyard and the town centre is an easy 5 minute where there are lots of local amenities including shops, pubs, restaurants, cafes, schools, leisure facilities, doctors’ surgeries, hospital and a train station. Penrith offers easy access to the M6, A66 and the Lake District National Park.Entrance Hallway - Enter through a wooden and glass door into the entrance hallway with lino floor, door to dining/kitchen, door to living room.Kitchen/Diner - 13' 10'' x 8' 11'' (4.21m x 2.72m) - With lino floor, wall mounted electric radiator, a range of matching wall and base units with roll top work surfaces, plumbing for a washing machine, space for a dryer and a fridge, one and a half bowl stainless steel sink with chrome mixer taps over, single glazed sash with secondary double glazing, integrated oven, electric hob with extractor fan over, storage cupboard, exposed beam.Living Room - 12' 5'' x 9' 0'' (3.78m x 2.74m) - With carpeted floor, wall mounted electric heater, secondary double glazed window, exposed beams, under stairs storage cupboard, stairs to the first floor landing.First Floor Landing - Carpeted stairs lead to the first floor landing, carpeted floor, wall mounted electric heater, velux roof window to rear, doors to bedrooms 1 and 2 and bathroom.Bedroom One - 13' 1'' x 8' 7'' (3.98m x 2.61m) - With carpeted floor, wall mounted electric heater, storage cupboard, secondary double glazed window.Bedroom Two - 11' 2'' x 8' 5'' (3.40m x 2.56m) - With carpeted floor, wall mounted electric heater, storage cupboard, secondary double glazed window.Bathroom - With lino floor, pedestal sink with wash hand basin, chrome mixer tap over, tiled splash back, bath with chrome mixer taps, electric shower over, wall mounted towel rail, electric shaver point, WC, velux roof window to rear.Externally - There is ample parking in the courtyard and a shared drying area to the front.Services - Mains water, electric and drainage.Electric heating.Epc & Council Tax Band - EPC- GCouncil Tax Band - BDisclaimer - These particulars, whilst believed to be accurate are set out as a general guideline and do not constitute any part of an offer or contract. Intending Purchasers should not rely on them as statements of representation of fact, but must satisfy themselves by inspection or otherwise as to their accuracy. The services, systems, and appliances shown may not have been tested and has no guarantee as to their operability or efficiency can be given. All floor plans are created as a guide to the lay out of the property and should not be considered as a true depiction of any property and constitutes no part of a legal contract.BrochuresFoster Street, Penrith