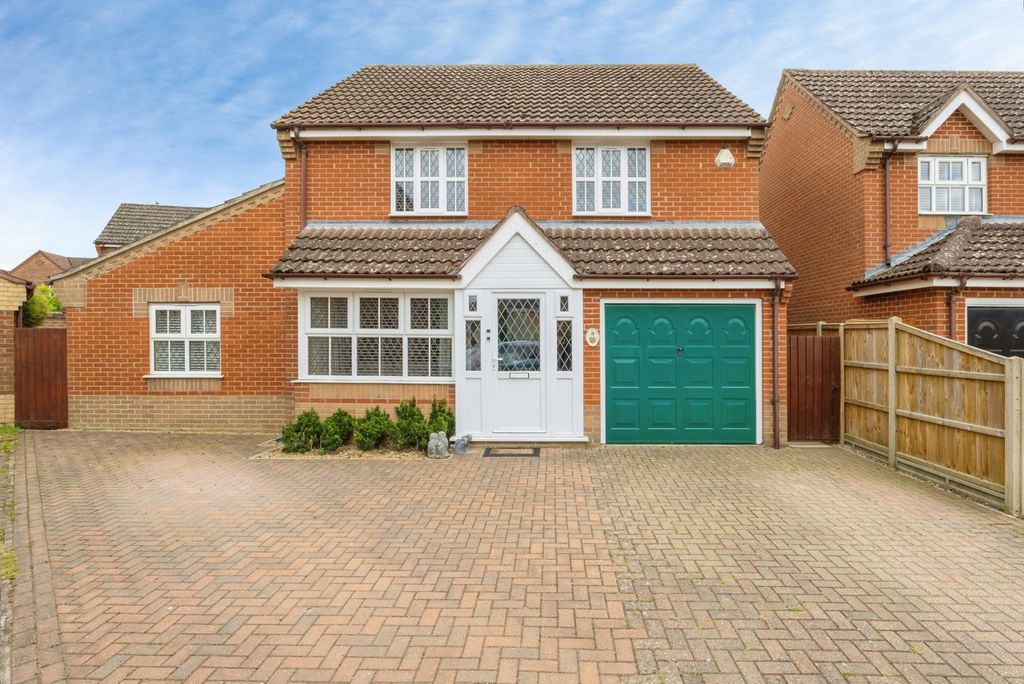
Property Details:
- Type: Detached bungalow
- Bedrooms: 5
- Bathrooms: 2
Agent: Starkings & Watson - Norfolk & Suffolk
Phone: 0330 043 3910
<p>IN SUMMARY<br/>Guide Price: £475,000 - £500,000. Occupying a substantial CORNER PLOT approaching a THIRD OF AN ACRE (stms), this EXTENDED DETACHED BUNGALOW presents over 1,700 SQ. FT (STMS) of versatile accommodation with further scope to remodel, perfectly suited for family living or those seeking spacious single level living. FIVE WELL PROPORTIONED BEDROOMS open from the hallways, each thoughtfully arranged for privacy and comfort, whilst the modernised 21' KITCHEN & DINING ROOM forms the heart of the home, flooded with natural light from a generous DUAL ASPECT offering ample space for family gatherings and entertaining. The impressive 18' SITTING ROOM flows seamlessly into the 20' GARDEN ROOM, both enjoying delightful views across the gardens. A three piece FAMILY BATHROOM and a SEPARATE SHOWER ROOM cater effortlessly to the needs of a busy household. Designed for flexibility, this home offers endless potential, whether you require a home office, playroom, or guest accommodation, all set within a peaceful SEMI-RURAL SETTING. Stepping outside, stunning MATURE WRAPAROUND GARDENS create a quiet, TREE-LINED retreat offering extensive laid lawn and established borders home to plantings and trees. To the front, an ‘IN & OUT’ DRIVEWAY provides effortless access and ample parking for multiple vehicles, complemented by a DETACHED GARAGE.</p><p>SETTING THE SCENE<br/>Set back from the road and surrounded by mature green space, the property features a shingle laid in-and-out driveway bordered by a variety of established plantings and shrubs. The adjacent detached garage is accessed from an up-and-over door, whilst a wrought iron gate provides convenient access to the rear of the home. The main entrance at the front is neatly sheltered under an open porch.</p><p>THE GRAND TOUR<br/>Stepping inside, the main entrance hallway offers a perfect meet and greet space with hard flooring running underfoot and doors opening to all the accommodation. To the right, the first bedroom currently serves as a functional home office or study space, whilst across the hall, another well sized double bedroom can be found, utilised as a double bedroom and a final room currently functions as a music room but would be suitable as a spacious single bedroom. Serving these rooms is the family bathroom, which offers a three piece suite with floor to ceiling tiling, including a shower over the bath with a folding glass screen. From here, the hallway opens into the heart of the home, an impressive 21’ dual aspect, open plan kitchen and dining room. The space offers ample room for a formal dining table, with the kitchen itself centred around a freestanding island featuring dedicated breakfast seating, additional storage and an inset hob with a fitted extractor overhead. The remainder of the kitchen boasts high specification integrated appliances, including a dishwasher, fridge, freezer, microwave and oven, all complemented by extensive base units and plentiful worktop space ideal for food preparation. A door to the corner provides convenient side access outside. Adjacent, the 18’ sitting room features carpeted flooring underfoot and enjoys stunning views across the garden through uPVC double glazed windows. This well proportioned room provides plenty of space for soft furnishings and is centred around a charming exposed brick fireplace with an inset wood burner. Internal French doors lead directly from here into a 20’ garden room. Perfectly arranged for further seating, this versatile space boasts wood herringbone flooring underfoot, panoramic garden views and a further set of French doors opening directly onto the patio.</p><p>Beyond the kitchen, an inner hallway hosts deceptively spacious integrated storage and leads to a wet room style shower room. Fully tiled, this contemporary space features an open shower, a wall mounted heated towel rail and vanity storage below the sink. Continuing down this hall, the final two double bedrooms can be found. The first is currently utilised as a guest bedroom, complete with carpeted flooring, lovely garden views and a corner wash hand basin with vanity storage. Completing the accommodation, at the end of the hall is the 16’ main bedroom, boasting a generous dual aspect that ensures the space is flooded with natural light. This main bedroom includes plentiful fitted cabinetry alongside ample room for a large double bed and further freestanding storage.</p><p>FIND US<br/>Postcode : NR17 1NH<br/>What3Words : ///<a target="_blank" href="https://what3words.com/cabs.wishes.motor">cabs.wishes.motor</a></p><p>VIRTUAL TOUR<br/>View our virtual tour for a full 360 degree of the interior of the property.</p><br/>EPC Rating: E