Property Details:
• Type: Terraced
• Tenure: FREEHOLD
• Floor Area: N/A
Key Features:
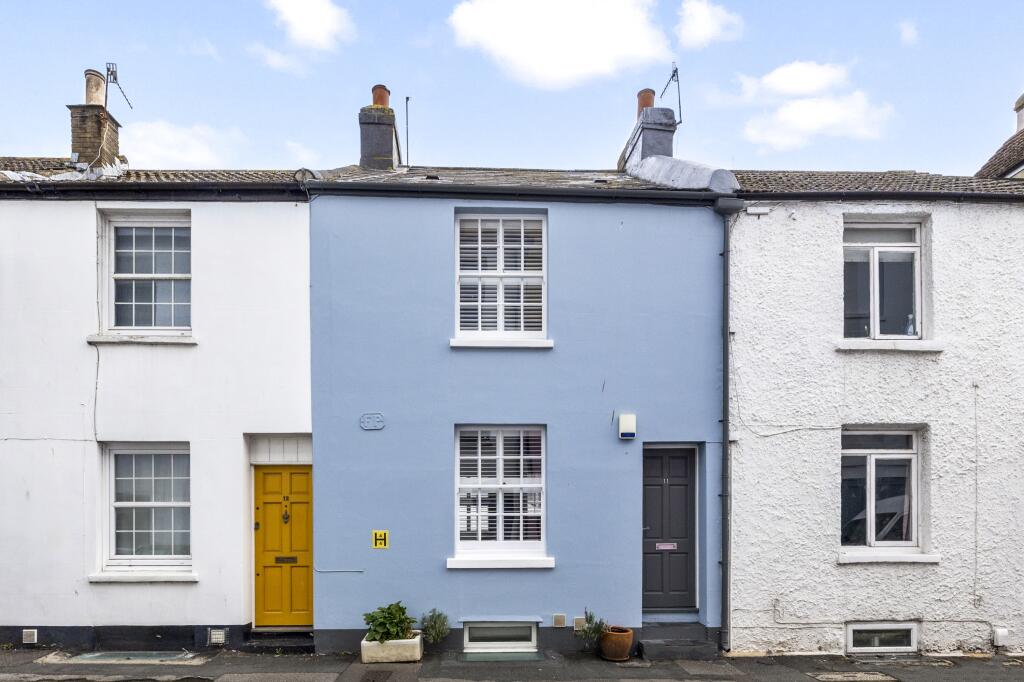
• 3 Storey Home in The Heart of North Laine with No Chain
• Few Minutes Walk of Brighton Station
• Two Double Bedrooms
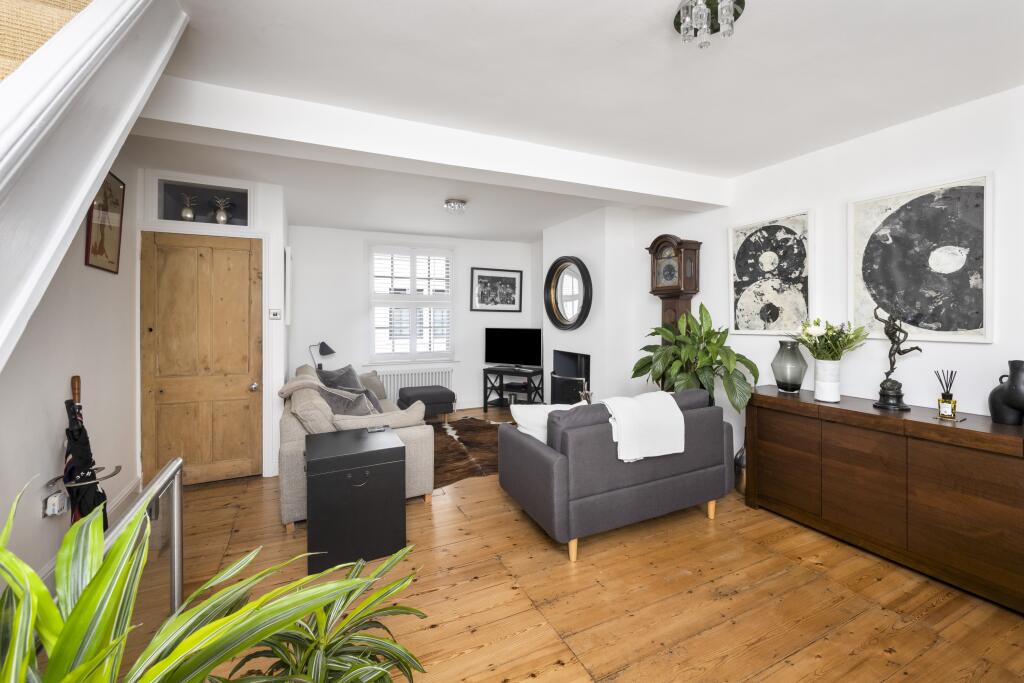
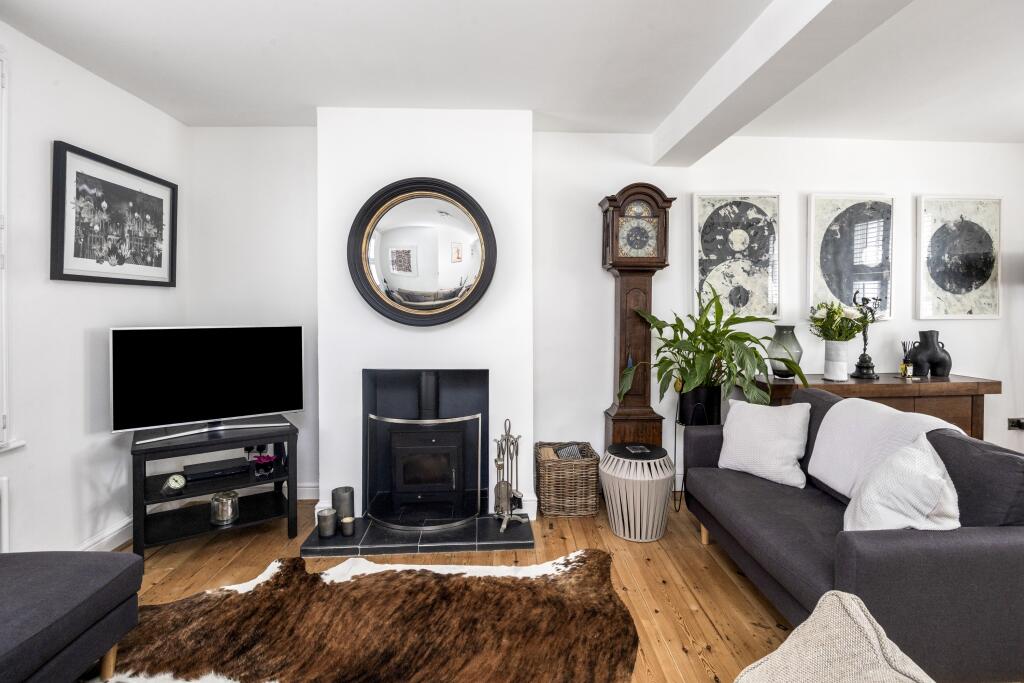
• Dual Aspect Sitting Room with Log Burner
• Luxurious Bathroom with Oval Bath and Separate Shower
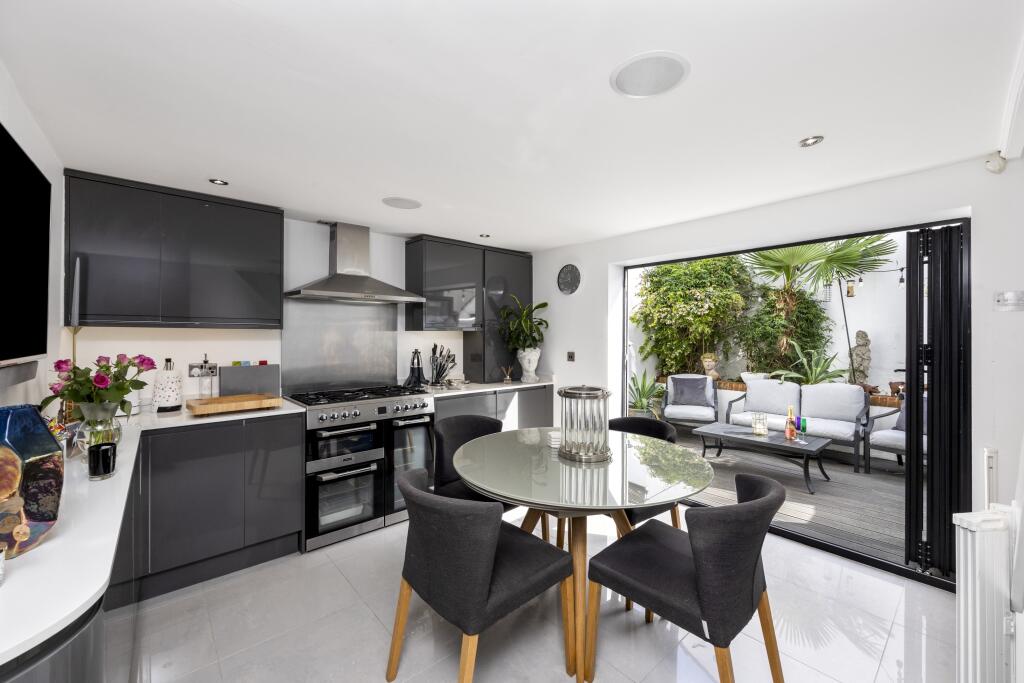
• Well Equipped Fitted Kitchen / Dining Room
• Integrated Appliances
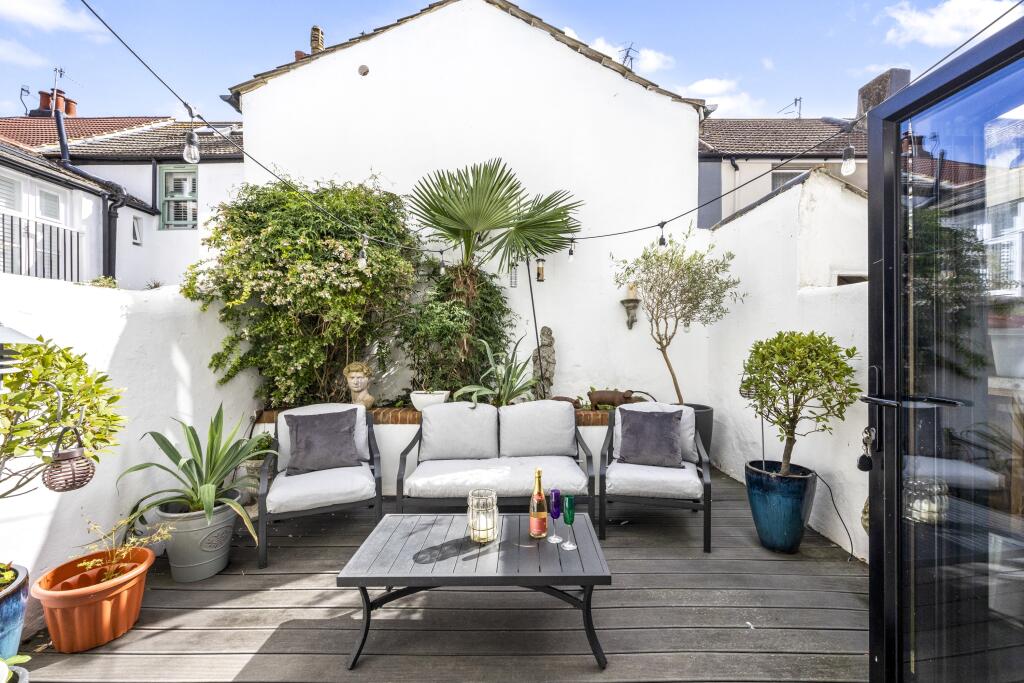
• Tropical Style Decked Rear Garden
• Immaculate Order Throughout
• Epc Rating C Council Tax Band C
Location:
• Nearest Station: Brighton Station
• Distance to Station: 0.16859117265161305 miles
Agent Information:
• Address: 123
Dyke Road,
Hove,
BN3 1TJ
Full Description:
Foundry Street is ideally positioned in the heart of Brighton’s sought-after North Laine, a vibrant and characterful neighbourhood renowned for its independent shops, cafés, restaurants, pubs and cultural venues.<br /><br />Brighton Mainline Station is within easy walking distance, offering excellent connections to London and across the south coast, while the city centre and seafront are also readily accessible on foot. The famous promenade and beach are just a short stroll away.<br /><br />Combining a peaceful residential setting with the energy and convenience of the North Laine on the doorstep, Foundry Street offers an enviable central Brighton lifestyle.<br /><br />Upon entering this stunning home, you are immediately welcomed by a beautiful dual-aspect sitting room, featuring polished wooden flooring, a fitted log burner and elegant plantation shutters. Stairs rise to the first floor, where two generously proportioned double bedrooms can be found, one of which benefits from its own cloakroom.<br /><br />At garden level, to the rear of the property, is a beautifully appointed modern kitchen / breakfast room with underfloor heating and a comprehensive range of integrated appliances, complemented by a range cooker. Bi-folding doors open directly onto the tropical-style decked garden, complete with an electric awning, creating a versatile outdoor space that can be enjoyed throughout the year.<br /><br />Adjacent to the kitchen is a well-equipped utility room, providing plumbing and space for both a washing machine and tumble dryer, alongside an abundance of fitted storage.<br /><br />Completing the accommodation on this floor is a luxurious bathroom, featuring a freestanding open ended oval bath, a walk-in shower and WC. A light well to the front floods the room with natural light, creating a bright and relaxing space.