*** PRICE ON APPLICATION ***
Property Details:
• Type: Office
• Tenure: N/A
• Floor Area: 6031 sqft
Key Features:
• Comfort Cooling
• New Ceiling
• LED Lighting
• Full Access Raised Floors
• Lifts
• 15 Car Parking Spaces
• Category 6 Cabling
• Electrical Vehicle Charging Point
• Central Heating
• Open Plan
Location:
• Nearest Station: Aberdeen Station
• Distance to Station: 1.090157560336404 miles
Agent Information:
• Address: Marischal Square, 1MSq, Broad Street,
Aberdeen,
AB10 1BL
Full Description:
Location
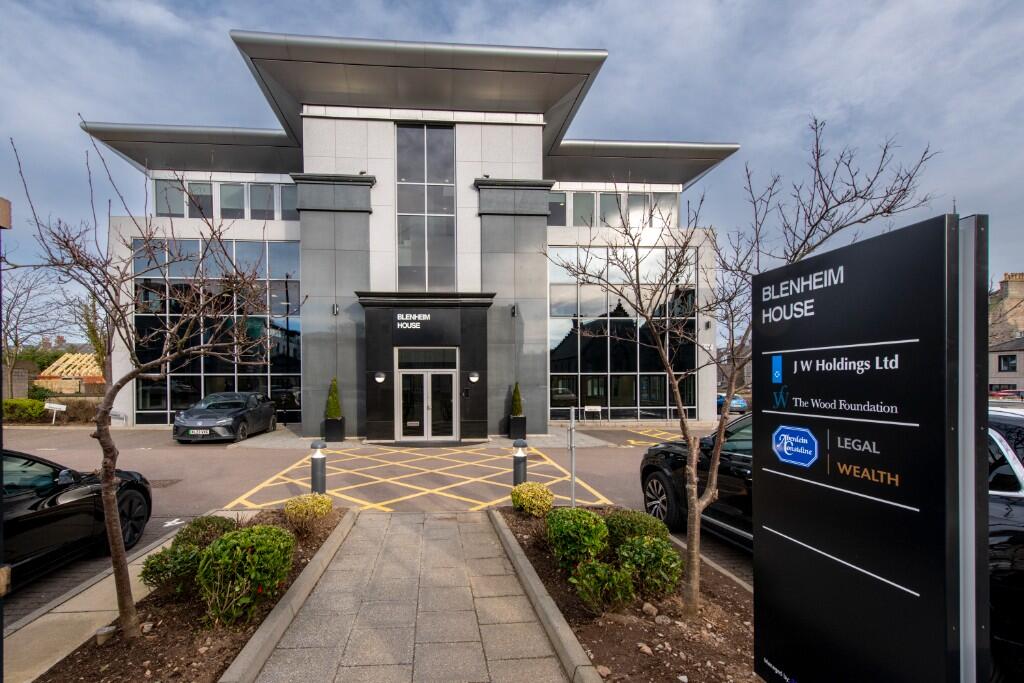
<br />Blenheim House is situated on the east side of Fountainhall Road in the heart of Aberdeen's prestigious West End. The property occupies an extremely prominent position nearby Queen's Cross roundabout - the junction where Queen's Road meets Albyn Place and Carden Place. North Anderson Drive (A90), the city's main arterial route, is located a short distance west which provides easy access to the north and south of the city.
<br />Neighbouring occupiers include The Wood Foundation/JW Holdings, Aberdein Considine & Co, Activpayroll, ETZ, Gilson Gray, Virgin Money, RBS, The Bank of Scotland, Pinsent Masons and CMS. There is also a variety of amenity in the vicinity including Malmaison, The Chester Hotel, Co-op, Cognito at the Cross, Corner Tree Café, No.10 Bar & Restaurant, Amuse Restaurant, The Dutch Mill and The Albyn. Union Street and Thistle Street, with its local food and drink offering, are also within a short walking distance from the property.
<br />
<br />Description
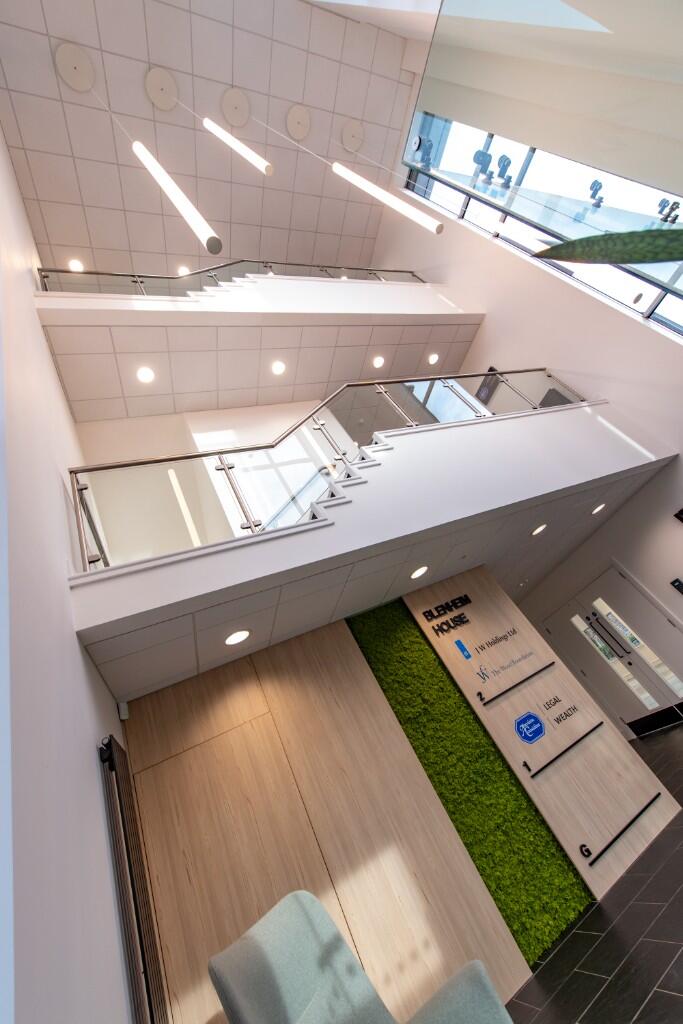
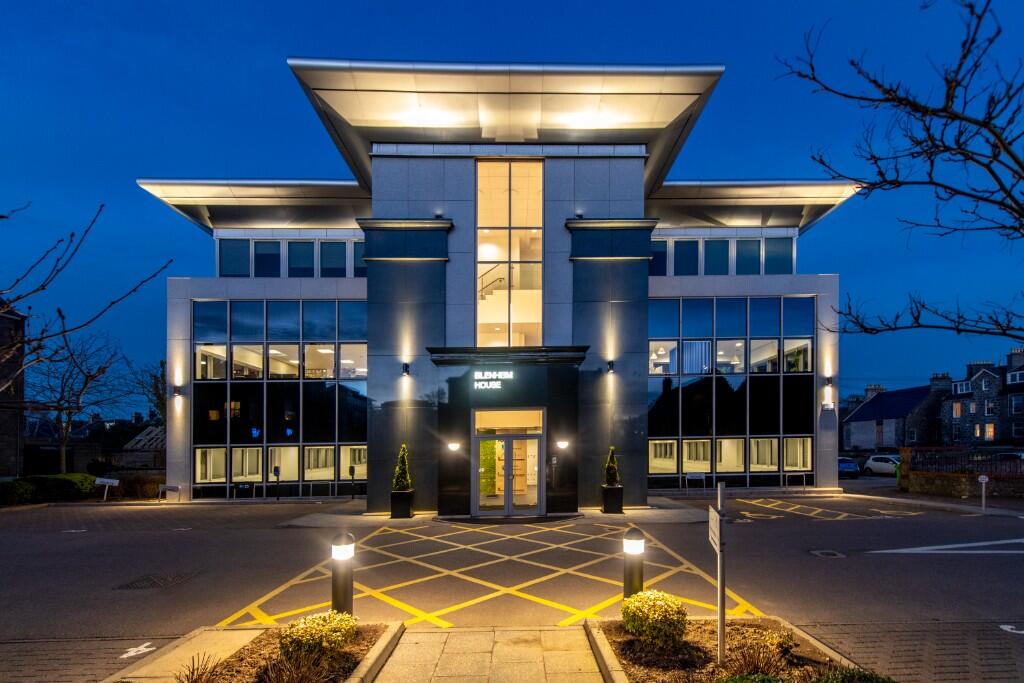
<br />Blenheim House is an imposing office building over three floors with a welcoming and modern entrance finished with feature lighting.
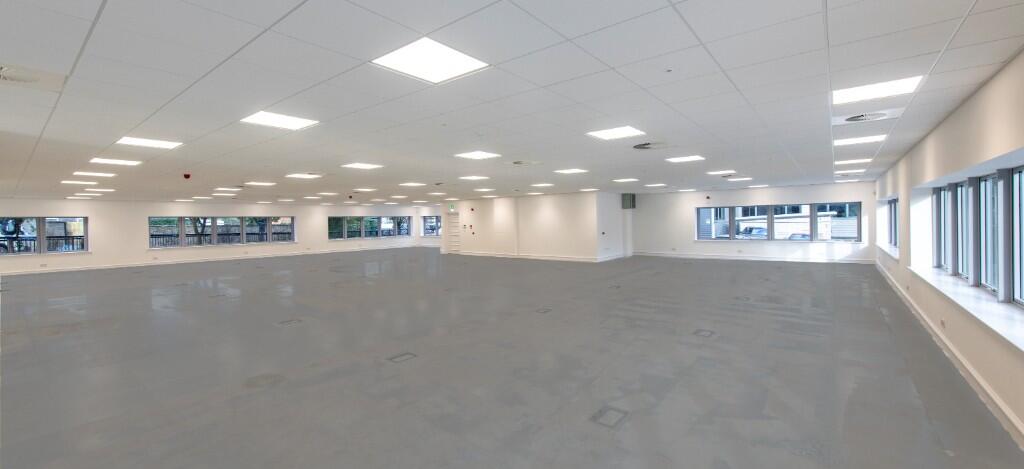
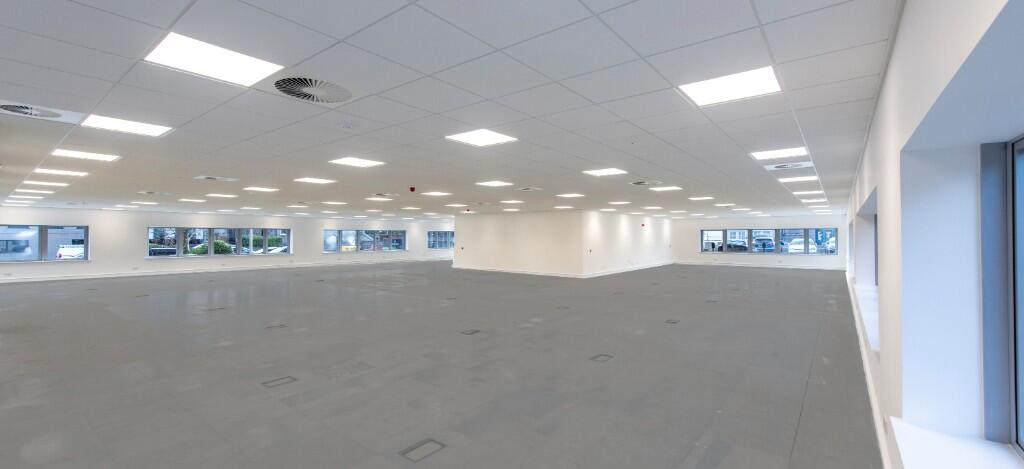
<br />The ground floor is the last remaining floor within the building and comprises a large open-plan floor plate filled with plenty of natural light and demised WCs.
<br />The ground floor benefits from 15 exclusive car parking spaces, including an exclusive EV charging point.
<br />The property has recently undergone an extensive refurbishment to include:
<br />
<br />Windows
<br />Thoroughly overhauled / reconditioned
<br />
<br />Floors
<br />Raised access floors throughout office space
<br />
<br />Ceilings
<br />New suspended ceilings
<br />
<br />Accessibility
<br />Lift providing level access from ground to second floor
<br />
<br />Cycle Store
<br />Secure cycle racks to annex building including cycle service stand
<br />
<br />Services
<br />All new LED lighting throughout
<br />All new comfort cooling and heating
<br />A good range of small power throughout
<br />Including CAT 6A IT cabling back to patch panel
<br />
<br />Fire alarm
<br />Intruder alarm
<br />
<br />Accommodation
<br />560.3 sqm (6,031 sqft)
<br />The ground floor has been measured in accordance with the RICS Code of Measuring Practice (6th edition) and extends to the above net Internal floor area.
<br />
<br />Lease Terms
<br />The ground floor is available on new Full Repairing and Insuring (FRI) lease terms for a period to be agreed. Any medium to long term lease will provide for upward only rent reviews at periodic intervals.
<br />
<br />Rent
<br />To be agreed.
<br />
<br />Service Charge
<br />There is a pro-rata service charge payable for the repair and maintenance of the common parts of the building. Further information is available on request.
<br />
<br />Rateable Value
<br />Approx £118,250 effective from 1st April 2023.
<br />
<br />Energy Performance Certificate (EPC)
<br />EPC A. Full documentation is available on request.
<br />
<br />VAT
<br />All figures quoted are exclusive of VAT.
<br />
<br />Legal Costs
<br />Each party will be responsible for their own legal costs incurred in documenting a transaction. The ingoing occupier will be responsible for any LBTT and Registration Dues, if applicable.