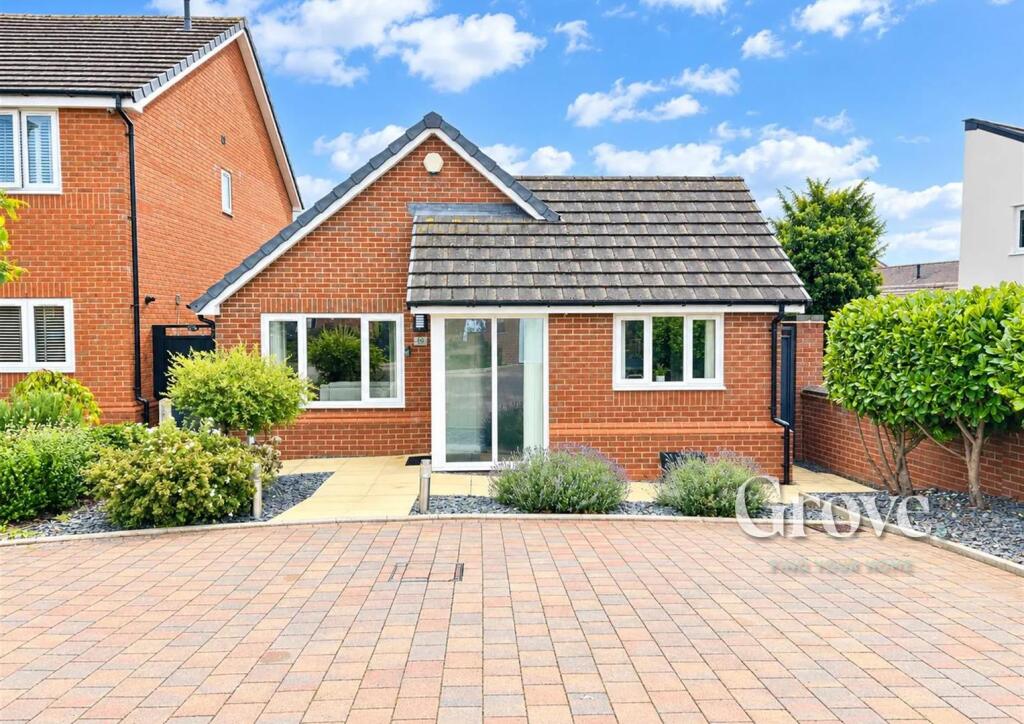
Property Details:
• Type: Town House
• Tenure: FREEHOLD
• Floor Area: N/A
Key Features:
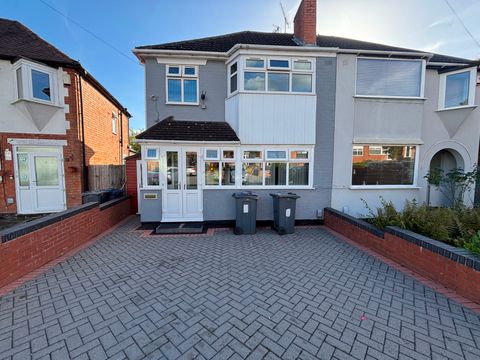
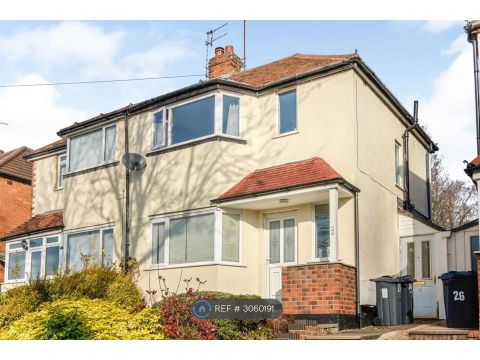
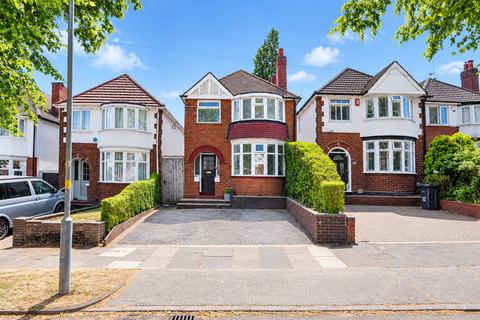
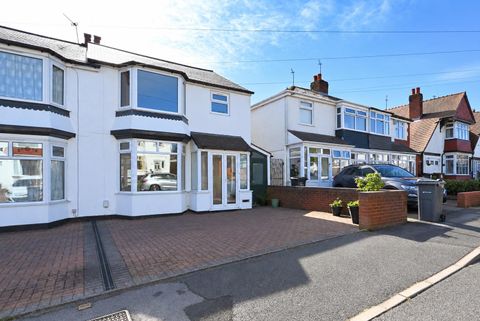
• Three bedroom terraced property
• Spacious lounge
• Fitted kitchen diner
• Cloakroom/W.C and Family bathroom with WALK IN SHOWER!
• Well-maintained secure rear garden
• Driveway and Garage
• Ideal first time buyers purchase or a great family home
Location:
• Nearest Station: Rowley Regis Station
• Distance to Station: 2.1885891567317963 miles
Agent Information:
• Address: 172 High Street,
Harborne, B17 9PP
Full Description:
<br /><b>SUMMARY</b><br />** THREE BEDROOM TERRACED PROPERTY ** SPACIOUS LOUNGE ** FITTED KITCHEN DINER ** CLOAKROOM/W.C ** FAMILY BATHROOM ** WELL-MAINTAINED SECURE REAR GARDEN ** DRIVEWAY & GARAGE ** COMMUTABLE TO QUEEN ELIZABETH HOSPITAL AND BIRMINGHAM UNIVERSITY ** GREAT TRANSPORT LINKS TO BIRMINGHAM CITY CENTRE **<br /><br /><br /><b>DESCRIPTION</b><br />This three bedroom terraced property is set in the poplar location of Quinton, close to the local amenities on offer. The property is within commutable distance of the Queen Elizabeth Hospital and Birmingham University, also provides great transport links to Birmingham city centre and surrounding areas.<br /><br />The property comprises in more detail: On approach to the property is a driveway, integral garage, entrance porch, hallway, cloakroom/w.c, spacious lounge. Stairs from the hallway lead down to the kitchen diner, storage area, access to the sun room and garden. Stairs from the hallway to the first floor accommodation offers three bedrooms and a bathroom. The property has a secure rear garden making this a great place to live for first time buyers and families.<br /><br /><b>Agent Note</b> <br />Please note that an AML fee is chargeable to the buyer once an offer is accepted to cover the cost of carrying out the required identity and anti-money laundering checks. Once these checks have been completed, the fee cannot be refunded, even if the property purchase does not go ahead.<br /><br /><b>Agent Note</b> <br />Council Tax Band is B.<br /><br /><b>Entrance Porch </b> <br />Double glazed door to the front, with a store cupboard housing the gas meter.<br /><br /><b>Cloakroom </b> <br />Double glazed window to the front, fully tiled with w/c, and wash-hand basin.<br /><br /><b>Lounge</b> <br />Lounge 15' 11" maximum x 12' 10" maximum ( 4.85m maximum x 3.91m maximum )<br />L-shaped lounge with double glazed windows to rear, electric fireplace, wall lights, warm air unit and TV.<br /><br /><b>Downstairs Storage Area</b> <br />Downstairs Storage Area 15' 6" maximum x 9' 5" ( 4.72m maximum x 2.87m )<br />With room for cupboards and space for a fridge.<br /><br /><b>Kitchen Diner </b> <br />Kitchen Diner 15' 10" maximum x 12' 10" maximum ( 4.83m maximum x 3.91m maximum )<br />Fully fitted kitchen with double glazed window to the rear, wall and base units, stainless steel sink and drainer, work surfaces, tiling, gas cooker point, plumbing for a washing machine and dishwasher, space for a fridge and freezer, warm air unit and door through to the conservatory, also giving access to the rear garden.<br /><br /><b>Sun Room </b> <br />Sun Room 9' 10" x 7' 9" ( 3.00m x 2.36m )<br />Conservatory with power and light, patio to the rear garden.<br /><br /><b>Landing </b> <br />Stairs from the hall lead to a landing with loft access, water tank, and access to bedrooms and bathroom.<br /><br /><b>Bedroom One</b> <br />13' 5" x 9' 9" ( 4.09m x 2.97m )<br />Double glazed window to the front, with built-in cupboard, and a warm air unit.<br /><br /><b>Bedroom Two</b> <br />12' 10" x 8' 7" ( 3.91m x 2.62m )<br />Double glazed window to the rear, with electric heater and warm air unit.<br /><br /><b>Bedroom Three</b> <br />9' 8" x 7' 2" ( 2.95m x 2.18m )<br />Double glazed window to the rear, with radiator.<br /><br /><b>Bathroom</b> <br />Double glazed window to the front, with shower cubicle, bath with taps, wash-hand vanity basin, w/c and full tiling.<br /><br /><b>Front Garden </b> <br />With block paved driveway.<br /><br /><b>Rear Garden </b> <br />With paved patio area, raised beds, gate to the rear, outbuilding and fence boundaries.<br /><br /><b>Entrance Hall </b> <br />Double glazed door to the front.<br /><br /><b>WC</b> <br />double glazed window, Wc and hand wash basin<br /><br /><br /><br />1. MONEY LAUNDERING REGULATIONS: Intending purchasers will be asked to produce identification documentation at a later stage and we would ask for your co-operation in order that there will be no delay in agreeing the sale.
<br />2. General: While we endeavour to make our sales particulars fair, accurate and reliable, they are only a general guide to the property and, accordingly, if there is any point which is of particular importance to you, please contact the office and we will be pleased to check the position for you, especially if you are contemplating travelling some distance to view the property.
<br />3. The measurements indicated are supplied for guidance only and as such must be considered incorrect.
<br />4. Services: Please note we have not tested the services or any of the equipment or appliances in this property, accordingly we strongly advise prospective buyers to commission their own survey or service reports before finalising their offer to purchase.
<br />5. THESE PARTICULARS ARE ISSUED IN GOOD FAITH BUT DO NOT CONSTITUTE REPRESENTATIONS OF FACT OR FORM PART OF ANY OFFER OR CONTRACT. THE MATTERS REFERRED TO IN THESE PARTICULARS SHOULD BE INDEPENDENTLY VERIFIED BY PROSPECTIVE BUYERS OR TENANTS. NEITHER SEQUENCE (UK) LIMITED NOR ANY OF ITS EMPLOYEES OR AGENTS HAS ANY AUTHORITY TO MAKE OR GIVE ANY REPRESENTATION OR WARRANTY WHATEVER IN RELATION TO THIS PROPERTY.