Four Winds, Cwm Glo Road, Merthyr Tydfil
Property facts
- Property type
- Semi-Detached
- Bedrooms
- 4
- Bathrooms
- 2
- Taxes (as supplied)
- Band: D
Only details supplied with this listing are shown. Ask the listing contact to confirm measurements, taxes and costs.
About this home
Property Details: • Type: Semi-Detached • Tenure: N/A • Floor Area: N/A
Key Features: • Four Bedrooms • Three Reception Rooms • Generous Size Plot • Very Popular Village Location • WC To Both Floors • Drive • No Chain
Location: • Nearest Station: N/A • Distance to Station: N/A
Agent Information: • Address: 7 Broncynon Terrace, Cwmdare, Aberdare, CF44 8RL
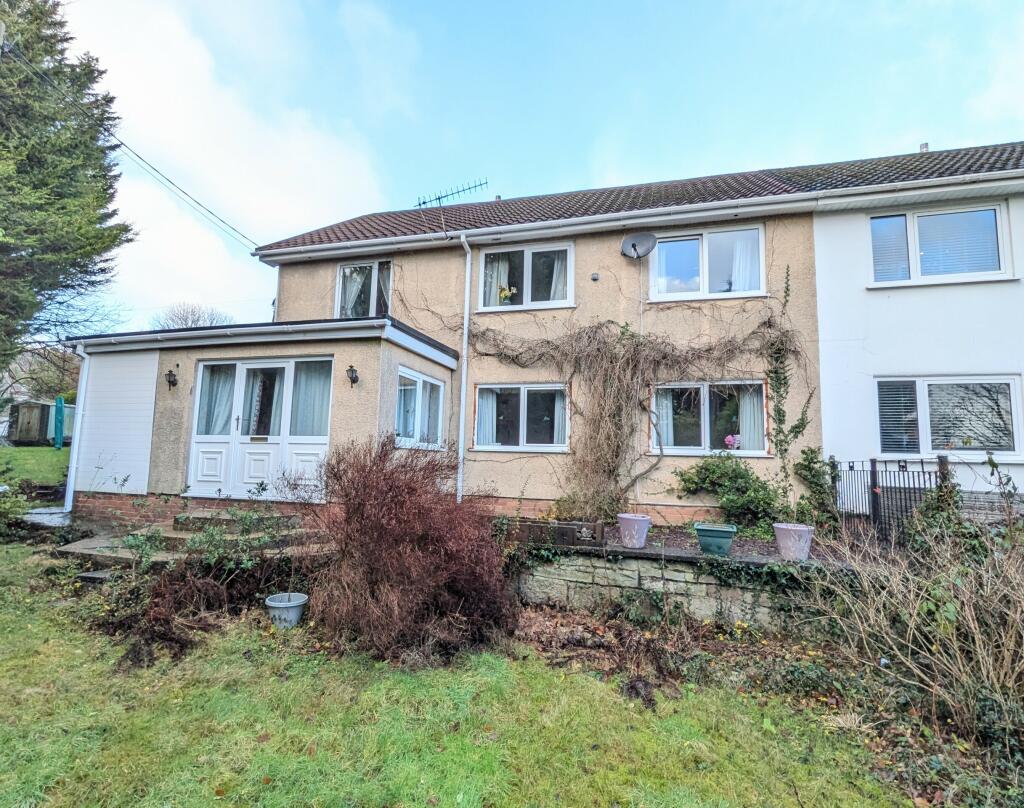
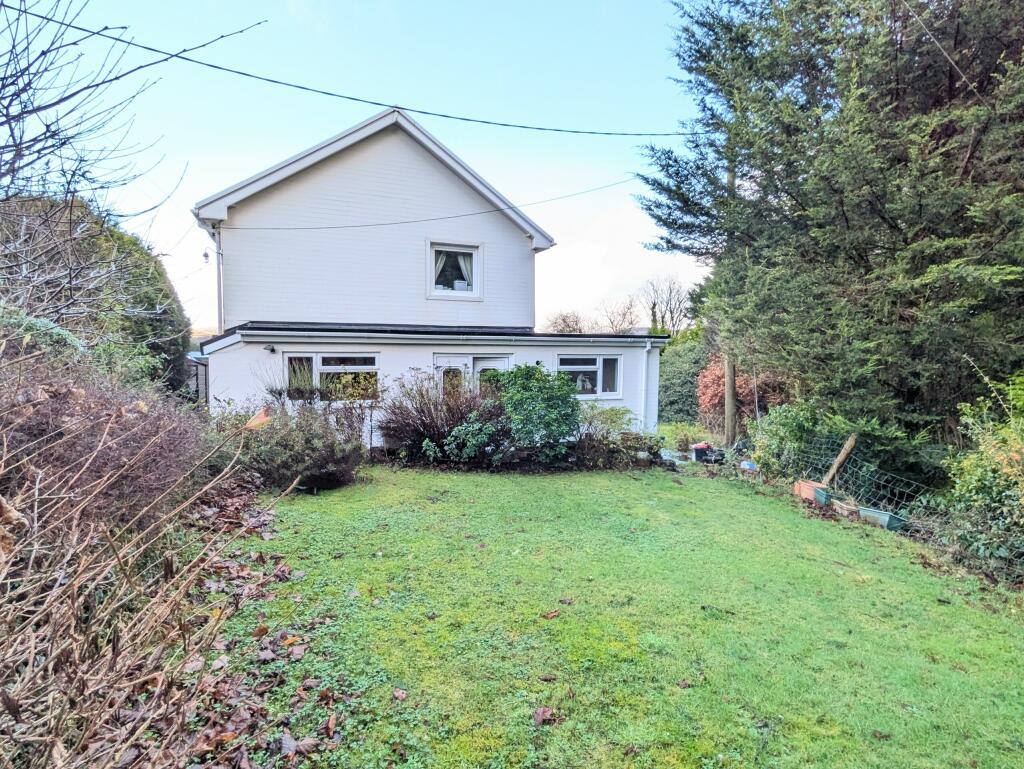
Full Description: Walker and Lewis are delighted to offer for sale this spacious four bedroom property occupying a generous size plot with off road parking. The property is situated within the popular village of Heolgerrig, within walking distance of the primary school, and close to the retail park and A470. It will suit anyone who enjoys walking with the taff trail on your doorstep. The accommodation briefly comprises an entrance hallway, fitted kitchen/breakfast room, dining room, sitting room, spacious living room, WC, and an inner hallway to the ground floor. On the first floor are four bedrooms plus a bathroom with a separate shower area. Large front and side gardens and a drive providing off road parking for two cars. The property further enjoys combi gas central heating and double glazing.
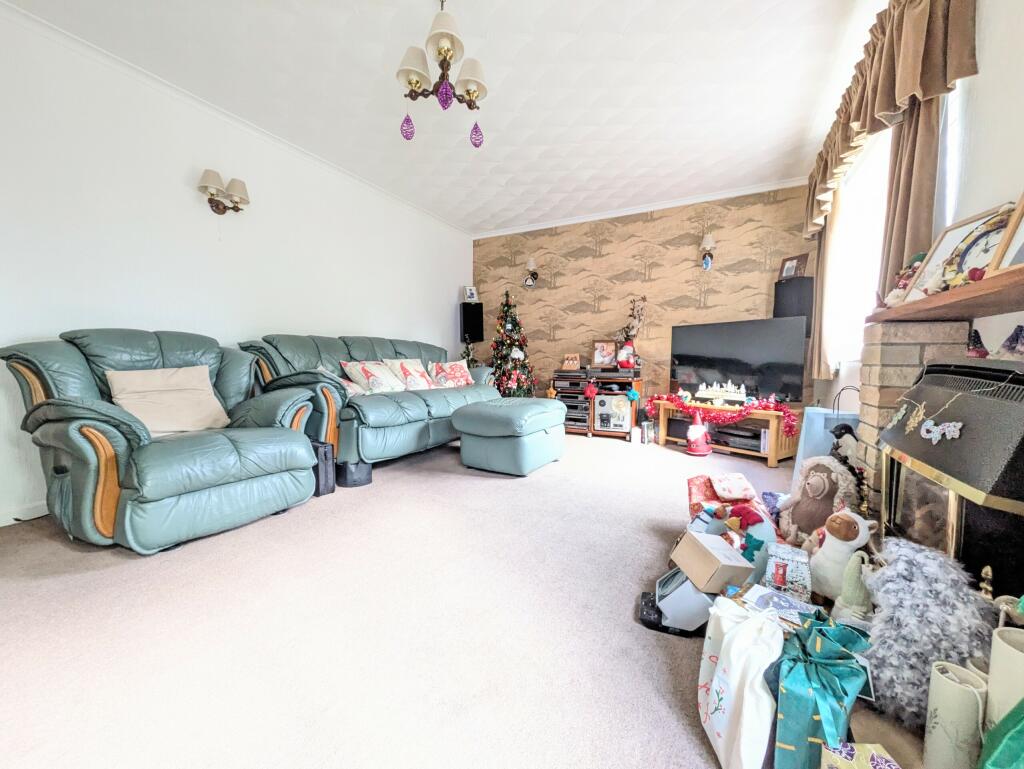
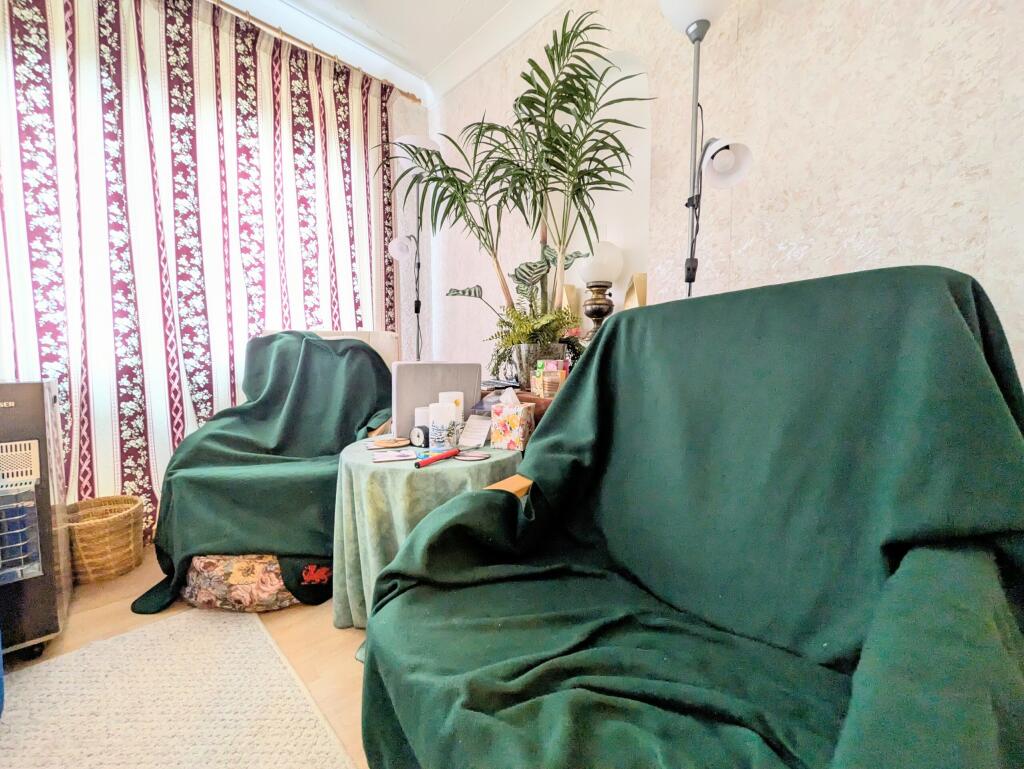
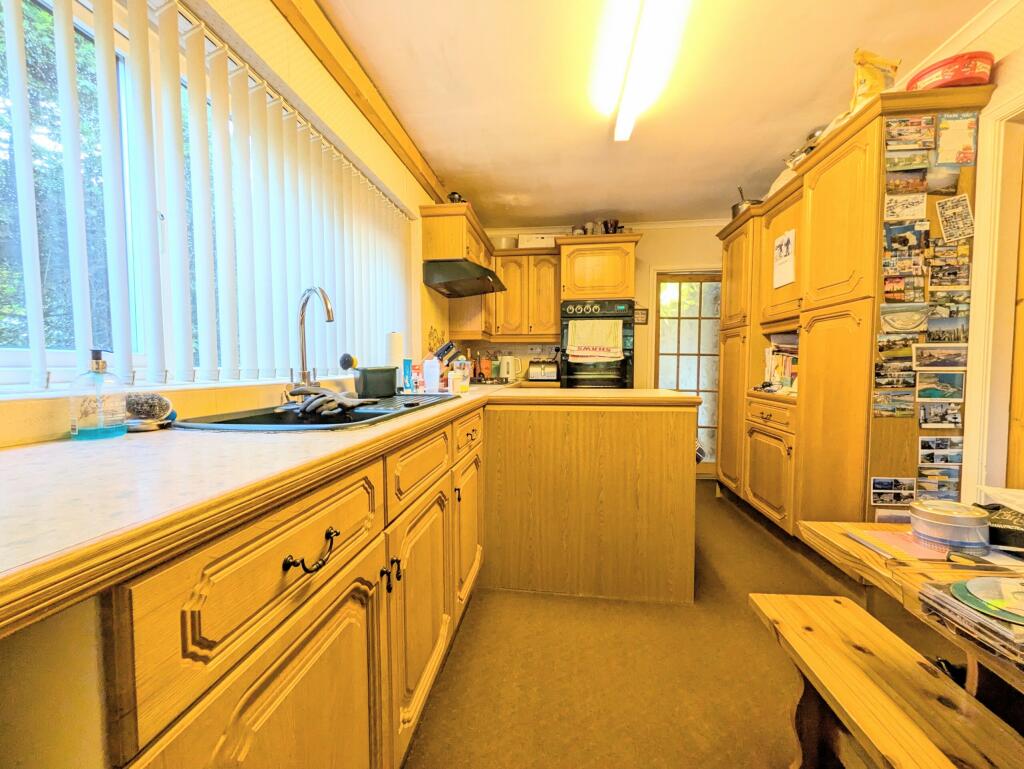
Viewings are highly recommended on this fantastic family home in a superb location.Entrance hallwayuPVC double glazed entrance door, UPVC double glazed window to side, tiled flooring, door to:Kitchen/Breakfast Room6.0m x 2.4m (19'7" x 8'0")Fitted with a matching range of base and eye level units with worktop space over, sink unit with single drainer and mixer tap, plumbing for automatic washing machine, space for fridge/freezer, fitted eye level double oven, built-in four ring gas with extractor hood over, dining booth, uPVC double glazed window to side and rear, double door, wall mounted gas combi boiler.Dining room3.6m x 3.2m (11'10" x 10'7")door to lounge, open plan toSitting Room2.5m x 3.2m (8'1" x 10'7")UPVC double glazed window to side and rear, , uPVC double glazed door to garden.Living Room5.9m x 3.6m (19'4" x 11'10")Two uPVC double glazed windows to front, log effect gas fire with feature surround, door to:Inner HallwayUPVC double glazed window to rear, stairs providing access to the first floor accommodation.WCUPVC double glazed window to rear, two piece suite comprising wash hand basin and close coupled WC.LandingLight and spacious landing with UPVC double glazed window to rear, airing cupboard, Shower room and loft access.Bedroom One3.6m x 3.2m (11'10" x 10'7")Fitted wardrobes to one wall, UPVC double-glazed window to the side and rear, and uPVC double-glazed door.Bedroom Two3.7m x 3.4m (12'1" x 11'0")UPVC double glazed window to front.Bedroom Three3.6m x 2.4m (11'10" x 8'0")UPVC double glazed window to front.Bedroom Four/Home Office3.2m x 2.4m (10'7" x 8'0")UPVC double glazed window to rear, storage cupboard.BathroomThree piece suite comprising panelled bath, wash hand basin with base cupboard, and WC with hidden cistern, obscure double glazed window to rear.OutsideGenerous size plot with large side and front gardens mainly laid to lawn with mature trees and shrubbery. Paved sun patio area, and drive providing off-road parking for two cars.
Features & amenities
Location
If the interactive map is unavailable, open the supplied location in maps.
Open location in mapsThe pin uses coordinates supplied with this listing. Confirm the exact location with the listing contact.
Listing information
- Original source
- www.rightmove.co.uk
- Added to Mirror
- Record updated
Added and updated dates describe the Mirror record. Source publication and verification dates are shown separately when known; none establishes time on market. Confirm current price and availability with the listing contact.
View original listing