Property Details:
• Type: Detached
• Tenure: N/A
• Floor Area: N/A
Key Features:
• Last Opportunity To Reserve At Aspen Walk, Fordham Heath
• Constructed By High Reputable Builders 'Bellway Homes'
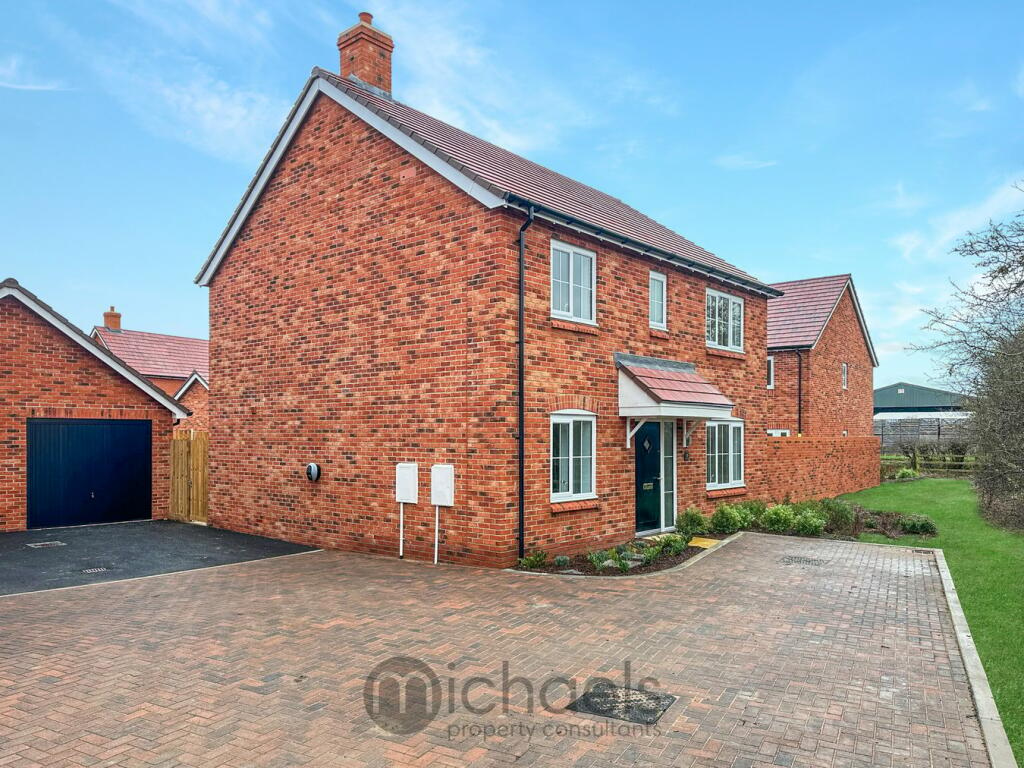
• Fantastic Four Bedroom Detached Home
• Two Reception Rooms
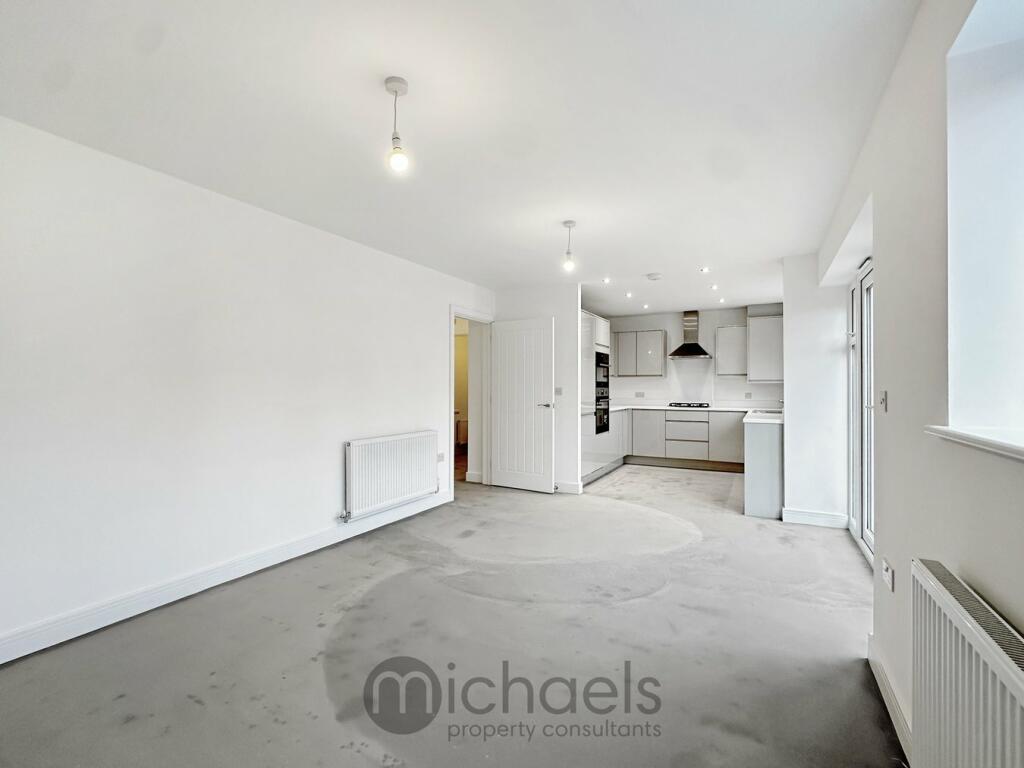
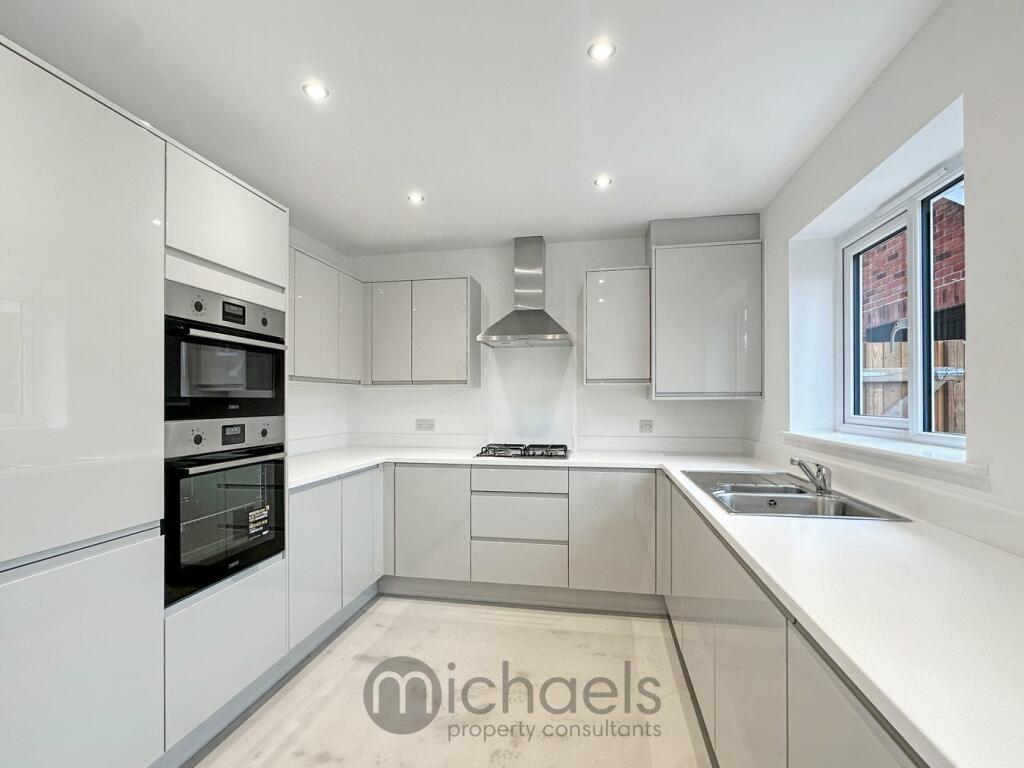
• Kitchen/Dining/Family Room
• Ground Floor Cloakroom
• Four Excellent Bedrooms
• First Floor Family Bathroom
• En-Suite To Master Bedroom
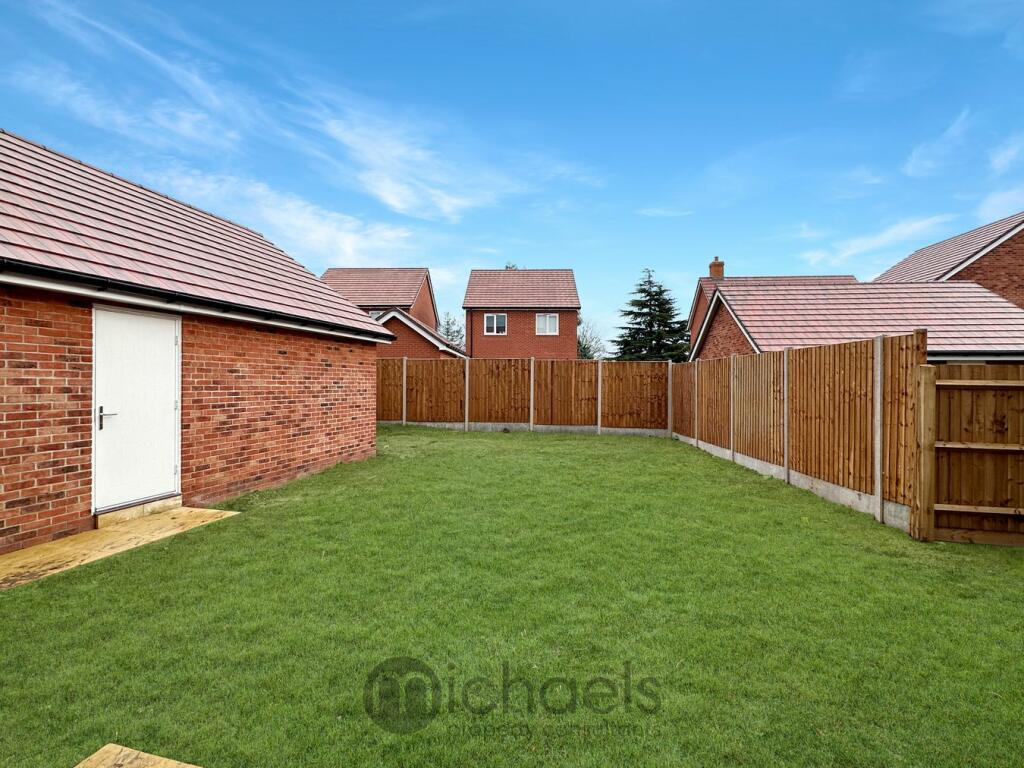
• Private Enclosed Rear Garden, Garage, Driveway & EV Charger
Location:
• Nearest Station: N/A
• Distance to Station: N/A
Agent Information:
• Address: Rebow House
62 Head Street
Colchester
CO1 1PB
Full Description:
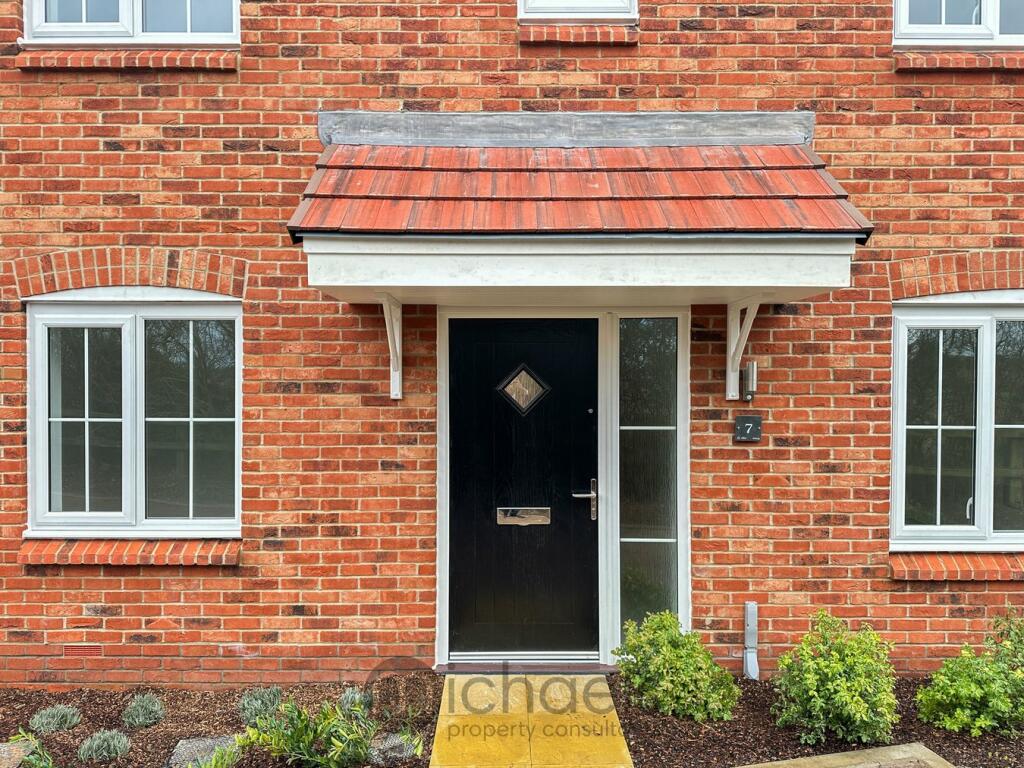
Michaels Property Consultants are privileged to market on behalf of highly reputable builders, the final available plots at Aspen Place - A fabulous development of brand new 2,3 & 4 bedroom homes being built to an outstanding specification. With this we are delighted to present 'Plot 111 - The Luthier' - A magnificent four bedroom detached family home, boasting extensive accommodation throughout and garage.This beautiful new development is situated in a prime position in the sought after village of Eight Ash Green to the West side of Colchester, surrounded by picturesque open countryside and yet within close proximity of the A12, Marks Tey Mainline Rail Station and the area's superb array of amenities and highly regarded schools. The site has been thoughtfully drawn up to reflect the local semi-rural surroundings, with various green open spaces for residents to enjoy.'The Luthier' is an exceptionally well designed home laid out with family in mind, offering spacious and flexible accommodation throughout including two generous reception rooms, a fabulous kitchen/dining space, cloakroom, four well-proportioned bedrooms, en-suite shower room and family bathroom. Outside, it boasts a private and enclosed rear garden, garage, EV charger and off road parking.The properties are being built to Bellway's typically excellent specification, boasting contemporary, high-quality fittings throughout and designed with the modern-day expanding family in mind. With a 10 year new home warranty offering complete peace of mind and with the final plots now available without delay, we are pleased to confirm we can arrange a visit to the specific plot/house in question without delay.For all viewings, availability and enquiries, please contact a consultant at Michaels Property Consultants today.Ground FloorEntrance HallCloakroom7' 3" x 6' 1" (2.21m x 1.85m)Living Room13' 7" x 10' 11" (4.14m x 3.33m)Kitchen/Family/DiningKitchen - 9' 7" x 9' 5" (2.92m x 2.87m) Family/Dining Area - 18' 0" x 11' 1" (5.49m x 3.38m)First FloorLandingMaster Bedroom13' 0" x 11' 1" (3.96m x 3.38m)En-Suite 6' 8" x 5' 1" (2.03m x 1.55m)Bedroom Two13' 0" x 12' 3" (3.96m x 3.73m)Bedroom Three11' 10" x 8' 10" (3.61m x 2.69m)Bedroom Four11' 0" x 10' 10" (3.35m x 3.30m)Bathroom7' 1" x 6' 10" (2.16m x 2.08m)Additional Information The property is subject to an annual estate charge estimate to be £588 per annum. We advise all interested parties to confirm approximate estate charges with their appointed conveyancer to prevent any discrepancy. Subject to build schedule, flooring options can be discussed with a sales representative. The turf shown is currently for indicative purposes.