FOURTH AVENUE, FRINTON-ON-SEA
Property facts
- Property type
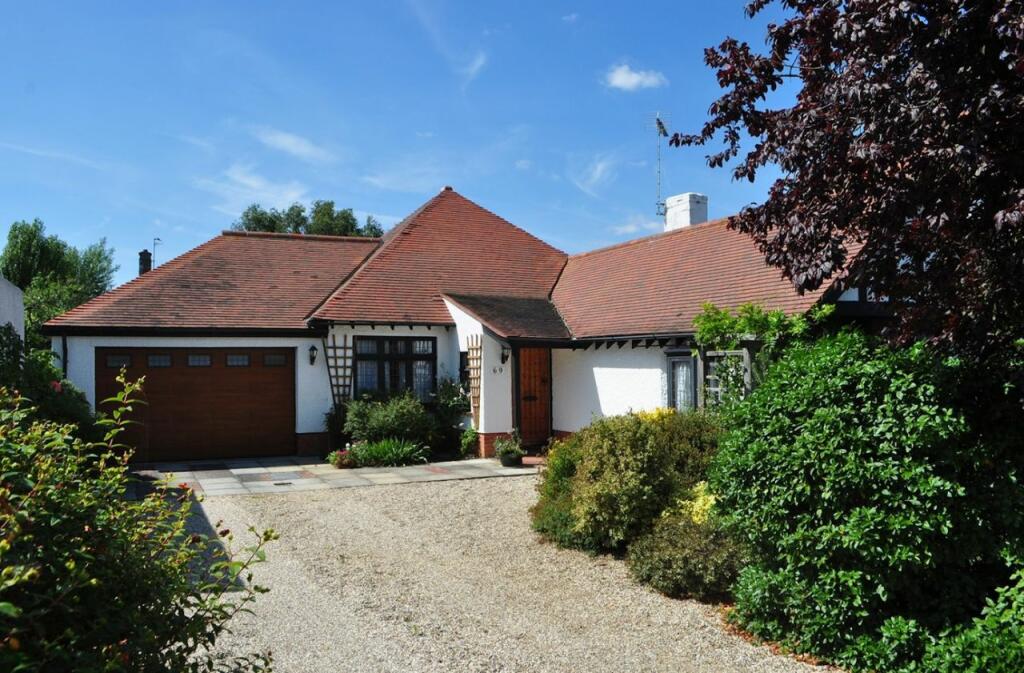
- Detached Bungalow
- Bedrooms
- 3
- Bathrooms
- 2
- Taxes (as supplied)
- Ask agent
Only details supplied with this listing are shown. Ask the listing contact to confirm measurements, taxes and costs.
About this home
Property Details: • Type: Detached Bungalow • Tenure: N/A • Floor Area: N/A
Key Features: • 3 BEDROOMS • LOUNGE • DINING ROOM • KITCHEN • EN SUITE SHOWER ROOM • FAMILY BATHROOM • SOUTH FACING REAR GARDEN • GAS CENTRAL HEATING • DOUBLE GARAGE • AVENUE LOCATION
Location: • Nearest Station: N/A • Distance to Station: N/A
Agent Information: • Address: 41 Connaught Avenue, Frinton-On-Sea, CO13 9PN
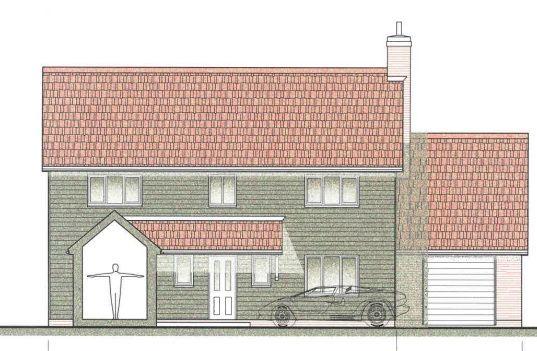
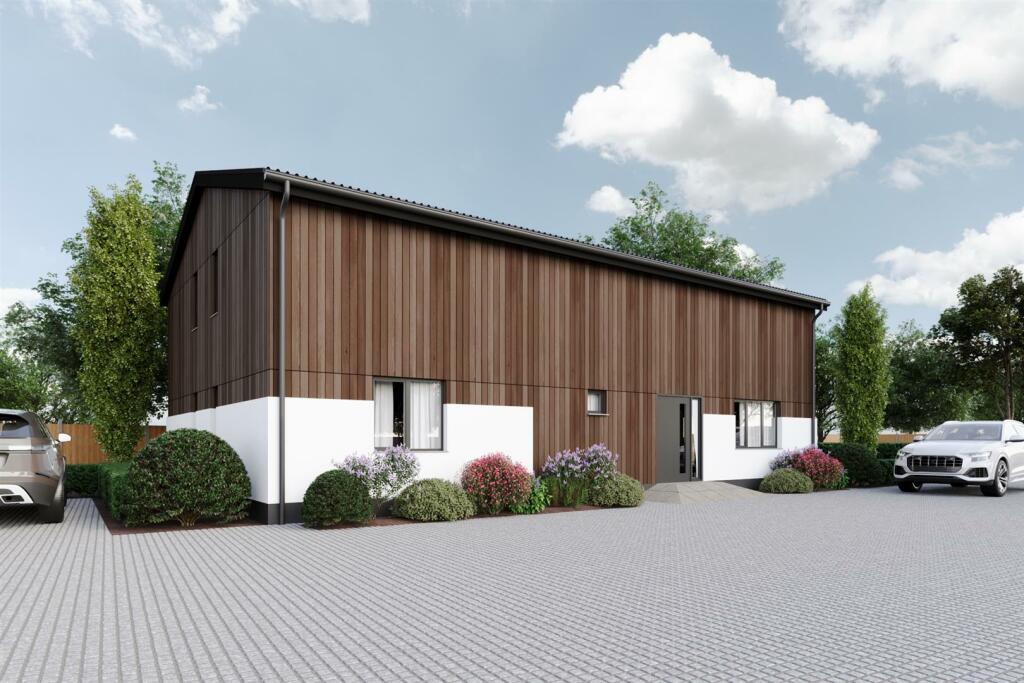
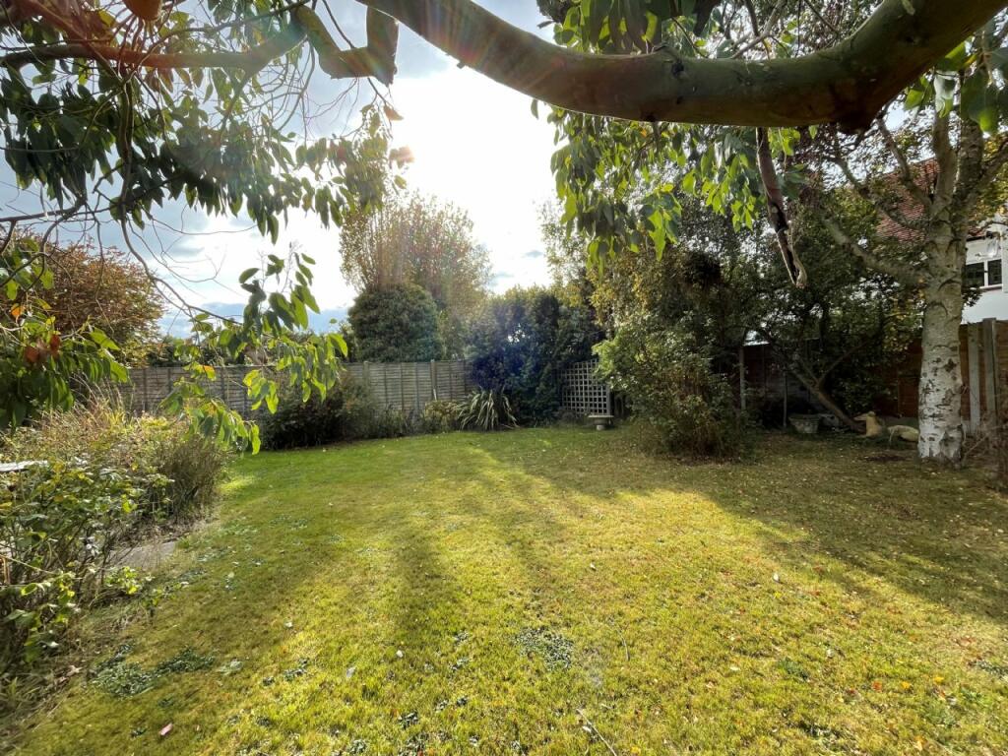
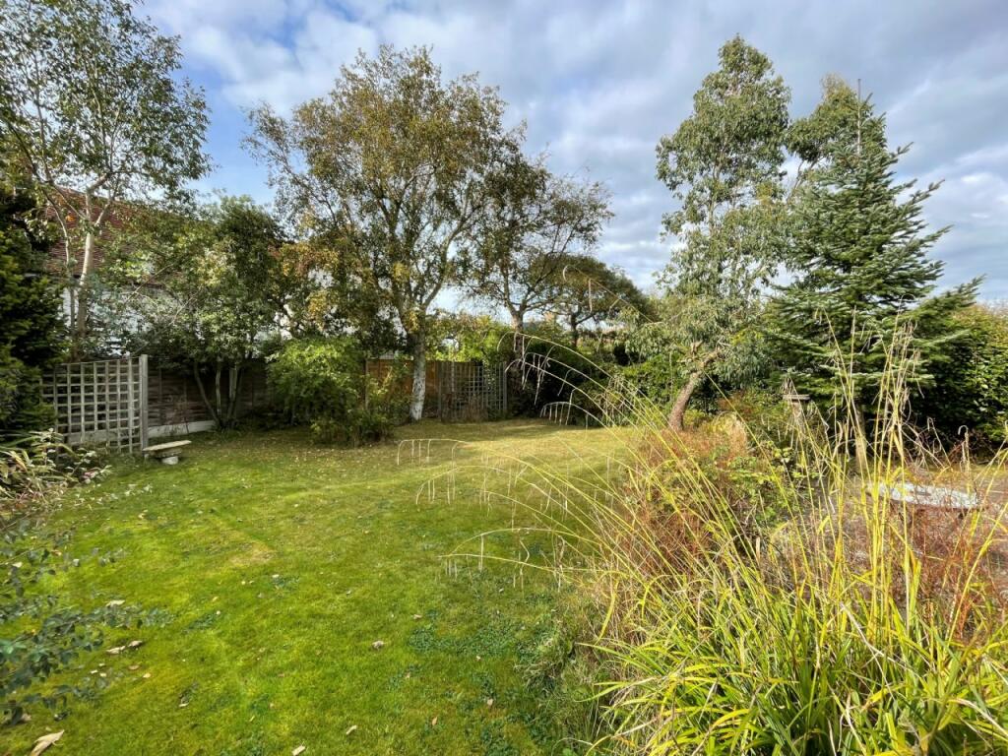
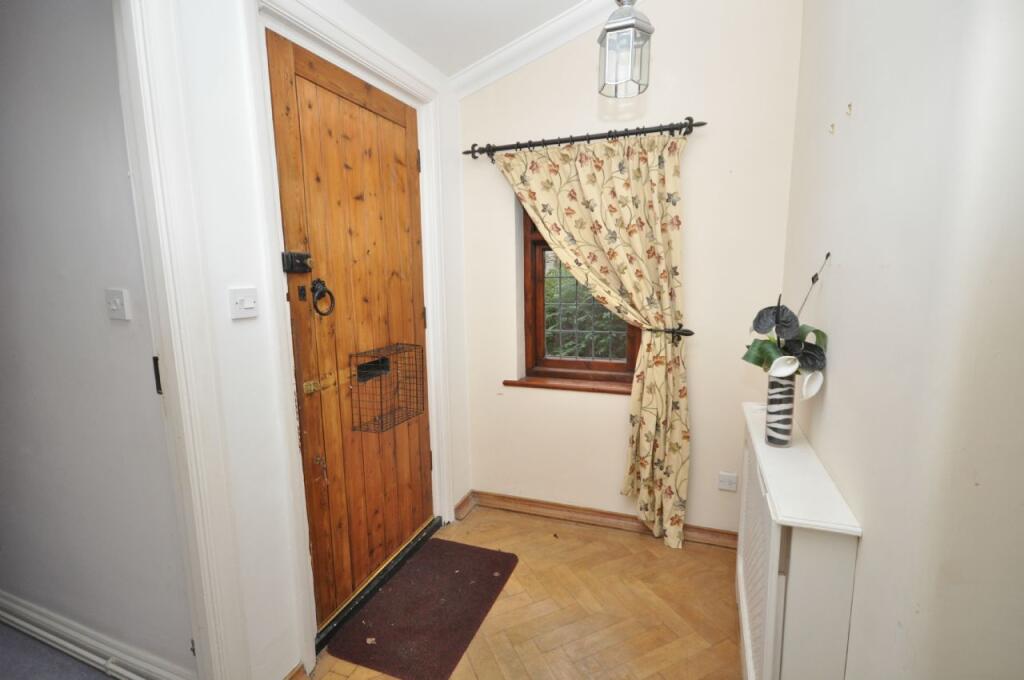
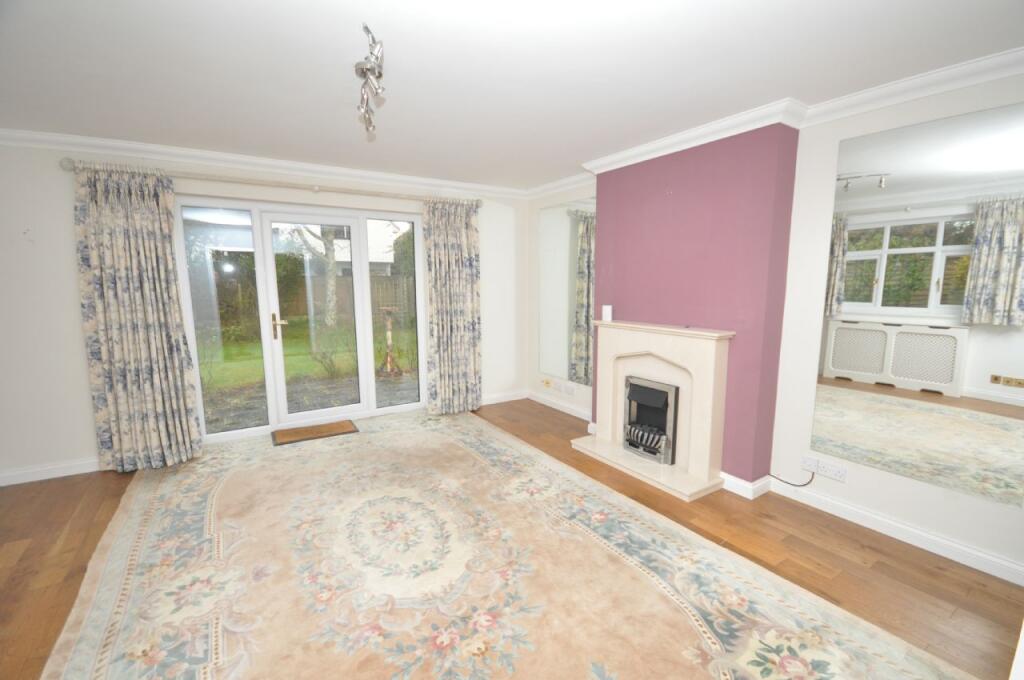
Full Description: A unique opportunity to purchase one of only two spacious detached bungalows in the Avenues of Frinton, in a prime location, and just a short walk from all amenities including shops, schools, seafront, bus and rail services for Colchester and London. The property is also within easy walking distance of the popular sporting facilities of Frinton’s golf, cricket and tennis clubs, and offers good size accommodation and must be viewed internally to be fully appreciated.* 3 BEDROOMS* LOUNGE* KITCHEN* EN SUITE SHOWER ROOM/W.C.* BATHROOM/W.C.* GAS CENTRAL HEATING* DOUBLE GARAGE* SOUTH FACING GARDEN* DINING ROOM* INSIDE THE GATES* NO ONWARD CHAIN *ENTRANCE PORCHOpen porch with solid wood door to –ENTRANCE HALLSpacious Hallway. Wood parquet flooring. Radiator. Leaded light window to side. Access to loft.DINING ROOM12’10” x 12’5”. Radiator. Power points. Laminate flooring. Double Glazed Window to side. Double Glazed French doors to lounge. Door leading to Garage.LOUNGE14’8” x 14’. A very attractive Minster style surround with electric fire insert. TV aerial point. Power points. Radiator. Laminate flooring. Double Glazed Window to side. Double Glazed French doors to rear garden.KITCHEN14’ x 10’5”. Inset sink unit, 1½ bowls, single drainer set in work surface with cupboards. Space for plumbing for washing machine and dishwasher. Electric four ring hob with cooker hood above. Built-in oven and grill with cupboards and drawers below and storage space above. Space for fridge/freezer. Further matching L-shaped work surface with cupboards, drawers and storage space below. Range of matching wall cabinets and shelving. Double cupboard housing gas boiler for domestic hot water and central heating. Half tiled walls. Tiling for floor. Radiator. Power points. Spot lights. TV aerial point. Leaded light window to side. Sky light Velux window. Half glazed stable doors to rear.BEDROOM 115’6” plus bay x 12’2” TV aerial point. Two radiators. Power points. Telephone point. Leaded light bay windows to front and side.EN SUITE SHOWER ROOM/W.C.Fully fitted shower cubicle with power shower. Vanity wash hand basin with cupboards under. Low level W.C. Fully tiled walls. Tiled floors. Heated towel rail. Spot lights. Wall cabinet with spot light and mirror. Double glazed leaded light window to side.BEDROOM 212’8” x 12’8”. Two fitted wardrobes with overhead cupboards. TV aerial point. Radiator. Power points. Leaded light window to front. BEDROOM 312’ x 8’10”. Built-in double wardrobes. Radiator. TV aerial point. Power points. Leaded light window to side and rear.BATHROOM/W.C.Panelled bath with separate shower unit and screen. Vanity wash hand basin with cupboards. Low level w.c. Tiled walls. Tiled flooring. Light and shaver point. Heated towel rail. Spot lights. Double glazed leaded light window to side.UTILITY CUPBOARDPlumbing for washing machine. Light and power.OUTSIDEFRONT GARDENAttractive well stocked flower borders and beds with divided lawn. Gravelled driveway. Parking for 2/3 cars. Side access.REAR GARDENAttractive south westerly facing rear garden. Mainly laid to lawn with mature flower borders, beds and shrubs. Patio area. Outside lights. Outside tap.ATTACHED DOUBLE GARAGEElectric up and over double doors. Light and power. Window and door leading to rear garden.ENERGY EFFICIENCY RATING ‘E’
Features & amenities
Location
If the interactive map is unavailable, open the supplied location in maps.
Open location in mapsThe pin uses coordinates supplied with this listing. Confirm the exact location with the listing contact.
Listing information
- Original source
- www.rightmove.co.uk
- Added to Mirror
- Record updated
Added and updated dates describe the Mirror record. Source publication and verification dates are shown separately when known; none establishes time on market. Confirm current price and availability with the listing contact.
View original listingSimilar homes nearby