Property Details:
• Type: Detached Bungalow
• Tenure: N/A
• Floor Area: N/A
Key Features:
• SPACIOUS DETACHED BUNGALOW
• "AVENUES" LOCATION
• THREE BEDROOMS
• TWO RECEPTION ROOMS
• EN SUITE TO MASTER BEDROOM
• LARGE PLOT OF MATURE SOUTH WESTERLY GARDENS
• INTEGRAL DOUBLE GARAGE
• GRAVEL DRIVEWAY FOR AMPLE OFF ROAD PARKING
• WALK TO CONNAUGHT AVENUE & RAIL SERVICES
• EPC TBC / COUNCIL TAX F
Location:
• Nearest Station: N/A
• Distance to Station: N/A
Agent Information:
• Address: 110 Connaught Avenue,
Frinton-On-Sea,
CO13 9PT
Full Description:
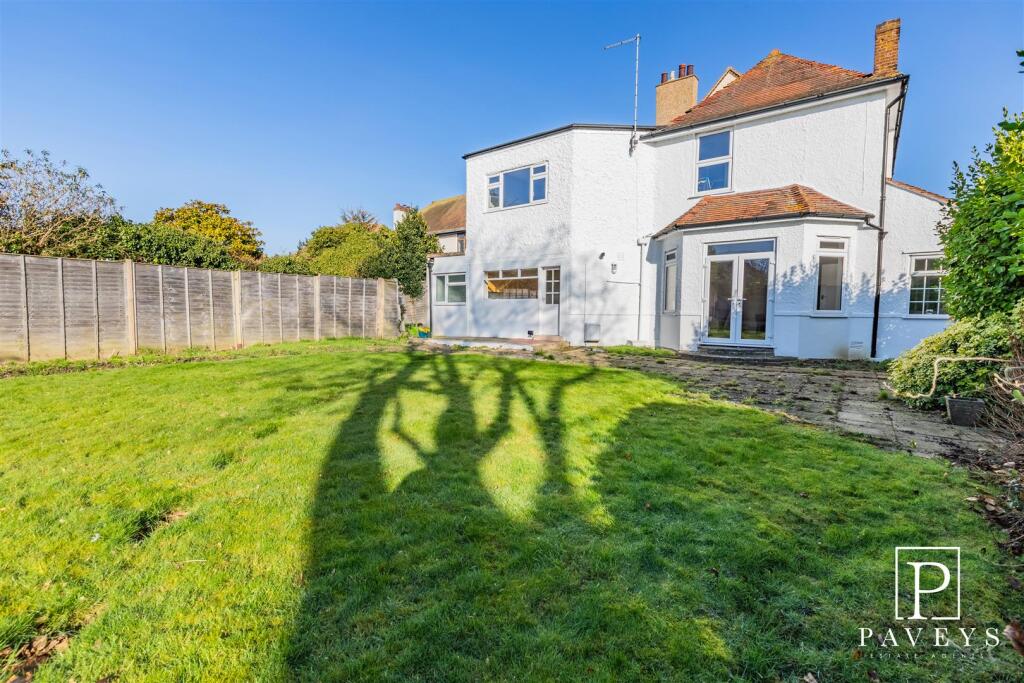
A fantastic opportunity to purchase this SPACIOUS DETACHED BUNGALOW with INTEGRAL DOUBLE GARAGE & SOUTH WESTERLY FACING GARDEN in the sought after Avenues, in Frinton-on-Sea. This bright and airy property offers over 1,500 sq ft of accommodation which includes a large lounge, dining room, kitchen breakfast room, large master bedroom with en-suite shower room, two further double bedroom and bathroom. The private South Westerly facing garden is laid to lawn with a patio area which is perfect place to sit and enjoy the sunshine. To the front of the property is a mature garden with gravel driveway with parking for 2/3 vehicles. Upper Fourth Avenue is located just off of Connaught Avenue and is centrally positioned within easy reach of all amenities and a short walk to the gorgeous seafront and beach. Call Paveys today to arrange your appointment to view.Entrance Hall - Solid wood door leading to a spacious Entrance Hall, leaded light window to side, parquet flooring, loft access, radiator.Kitchen Breakfast Room - 4.42m x 3.12m (14'6 x 10'3) - Over and under counter units, work tops, inset sink and drainer with mixer tap. Built in eye level oven and grill, electric hob with extractor hood over, space for fridge freezer, space and plumbing for washing machine and dishwasher, double cupboard housing wall mounted boiler (not tested by agent). Half glazed door to rear, window to rear, glazed skylight window, tiled flooring, half tiled walls, spot lights, TV point, radiator.Dining Room - 3.89m x 3.78m (12'9 x 12'5) - Double glazed window to side, coved ceiling, door to integral Garage, radiator.Lounge - 4.45m x 4.27m (14'7 x 14') - Double glazed window to side, double glazed French doors to rear garden, coved ceiling, feature fireplace with surround, hearth and electric fire inset, TV point, radiator.Master Bedroom - 5.66m x 4.65m (18'7 x 15'3) - Leaded light bay windows to front and side aspects, fitted carpet, range of freestanding wardrobes, TV point, telephone point, door to En-Suite, radiator.En-Suite Shower Room - Suite comprising low level WC, vanity wash hand basin and enclosed shower cubicle. Double glazed window to side, tiled floor, spot lights, range of fitted cupboards and wall unit with spot light and mirror, heated towel rail.Bedroom Two - 3.91m x 3.89m (12'10 x 12'9) - Window to front, fitted carpet, coved ceiling, fitted wardrobes and over bed cupboards, TV point, radiator.Bedroom Three - 3.58m x 2.64m (11'9 x 8'8) - Windows to rear and side aspects, fitted carpet, coved ceiling, built in double wardrobes, TV point, radiator.Bathroom - Suite comprising low level WC, vanity wash hand basin with cupboards beneath and bath with glass screen. Double glazed window to side, tiled flooring, tiled walls, coved ceiling, spot lights, heated towel rail.Utility Cupboard - Power and light, space and plumbing for washing machine.Outside Front - Gravel driveway with parking for 2/3 vehicles, mature shrub borders and beds, access to Garage, outside light, gated access to rear garden.Rear Garden - A great size South Westerly facing garden, lawn area bordered by shrubs and plants, mature trees, patio area, panel fencing, outside lights, outside tap, courtesy door to Garage, gated access to front.Integral Double Garage - 6.20m x 4.75m (20'4 x 15'7) - Electric up and over doors, power and light connected (not tested), window to rear, courtesy door to rear garden, integral door to Dining Room.Important Information - Council Tax Band: FTenure: FreeholdEnergy Performance Certificate (EPC) rating: To Be Confirmed.The property is connected to electric, gas, mains water and sewerage.Disclaimer - These particulars are intended to give a fair description of the property and are in no way guaranteed, nor do they form part of any contract. All room measurements are approximate and a laser measurer has been used. Paveys Estate Agents have not tested any apparatus, equipment, fixtures & fittings or all services, so we can not verify if they are in working order or fit for purpose. Any potential buyer is advised to obtain verification via their solicitor or surveyor. Please Note: the floor plans are not to scale and are for illustration purposes only.Money Laundering Regulations 2017 - Paveys Estate Agents will require all potential purchasers to provide photographic identification, alongside proof of residence when entering into negotiations regarding one of our properties. This is in order for Paveys Estate Agents to comply with current Legislation.BrochuresFourth Avenue, Frinton-On-SeaBrochure