Fourwinds, Cwm Glo Road, Heolgerrig, Merthyr Tydfil
Property facts
- Property type
- Semi-Detached
- Bedrooms
- 4
- Taxes (as supplied)
- Ask agent
Only details supplied with this listing are shown. Ask the listing contact to confirm measurements, taxes and costs.
About this home
Property Details: • Type: Semi-Detached • Tenure: N/A • Floor Area: N/A
Key Features: • SPACIOUS SEMI-DETACHED HOUSE • PLEASANTLY SITUATE IN SOUGHT AFTER VILLAGE COMMUNITY • SET ON GOOD SIZED PLOT • GARDENS TO FRONT & REAR • DRIVEWAY PROVIDING OFF ROAD PARKING • 4 BEDROOMS • MULTIPLE RECEPTION ROOMS • IDEAL FAMILY HOME • COUNCIL TAX BAND D • ENERGY RATING D
Location: • Nearest Station: N/A • Distance to Station: N/A
Agent Information: • Address: 51 Glebeland Street, Merthyr Tydfil, CF47 8AT
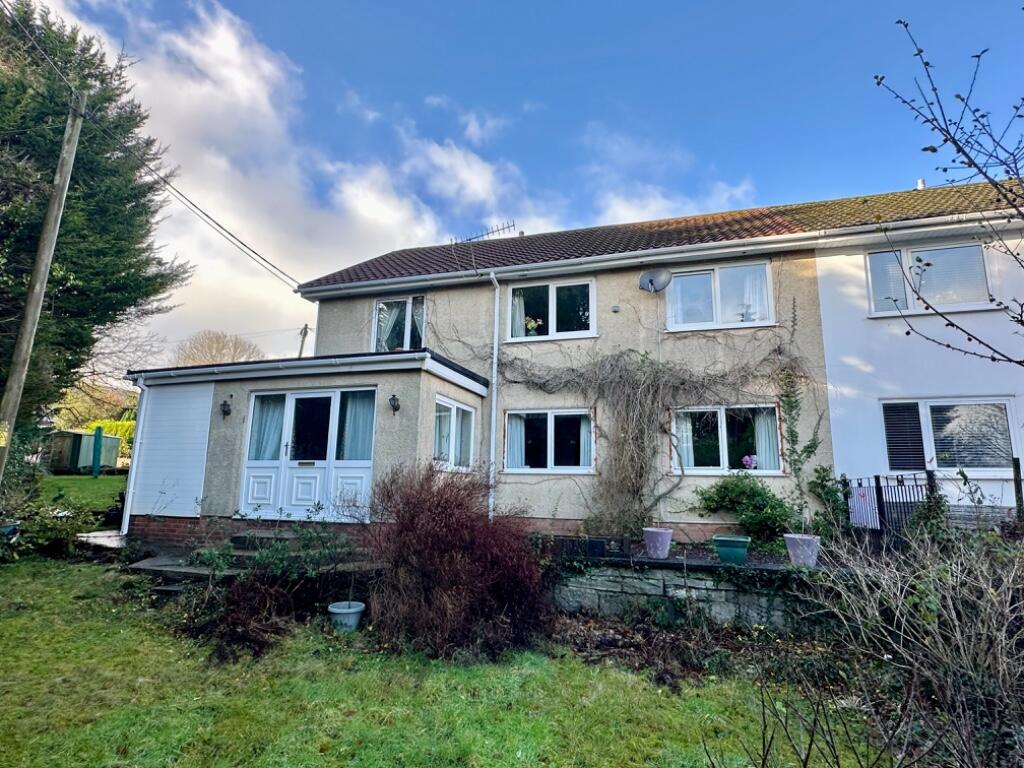
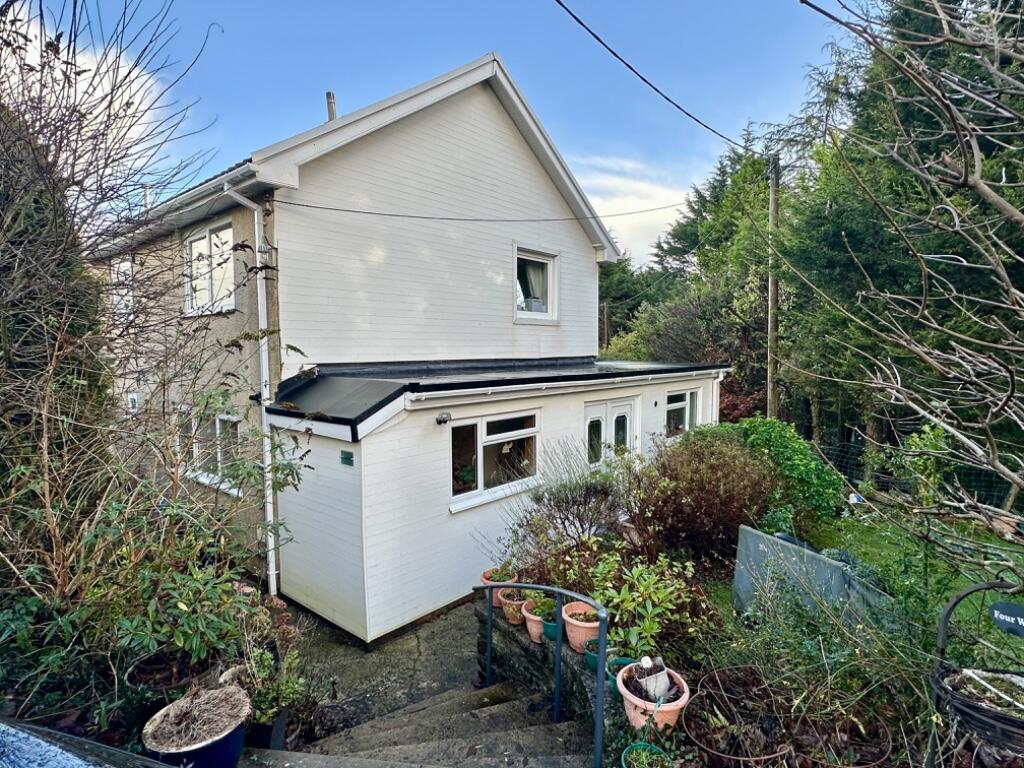
Full Description: We bring to the market for sale spacious property, a 4 Bedroom Family home which occupies a good size plot - there are gardens to the front & side with a driveway/ off road parking.
The property is located within the sought after residential community of Heolgerrig, Many amenities close by including popular schools, retail park and the Town Centre is only a short drive away.
The property has been maintained throughout: it does allow for your own specification and further updating if you wish, a nice project to make this your own! Viewings recommended if you are looking for this location.
SPACIOUS ENTRANCE PORCH uPVC Double glazed front door leading to a sizeable cloaks area.
KITCHEN 6.1m x 2.5m Fitted units, double oven, gas hob, cooker extractor hood.
DINING ROOM 3.6m x 3m Leading to SUN ROOM uPVC double glazed door & side windows, laminate flooring.
LOUNGE 6.3m x 3.6m Twin windows, carpeted floor, glass panelled internal doors.
INNER HALLWAY Staircase to first floor.
SEPARATE W.C.
FIRST FLOOR NUMBER 1 BEDROOM 3.6m x 3.3m Fitted mirrored wardrobe, patio door leading onto balcony area.
NUMBER 2 BEDROOM 3.6m x 2.8m NUMBER 3 BEDROOM 3.6m x 2.9m
NUMBER 4 BEDROOM 3m x 2.5m
BATHROOM/WC. 2m x 1.7m White suite, fitted bathroom & vanity unit, PVC panelled splash-back areas.
SEPARATE SHOWER ROOM
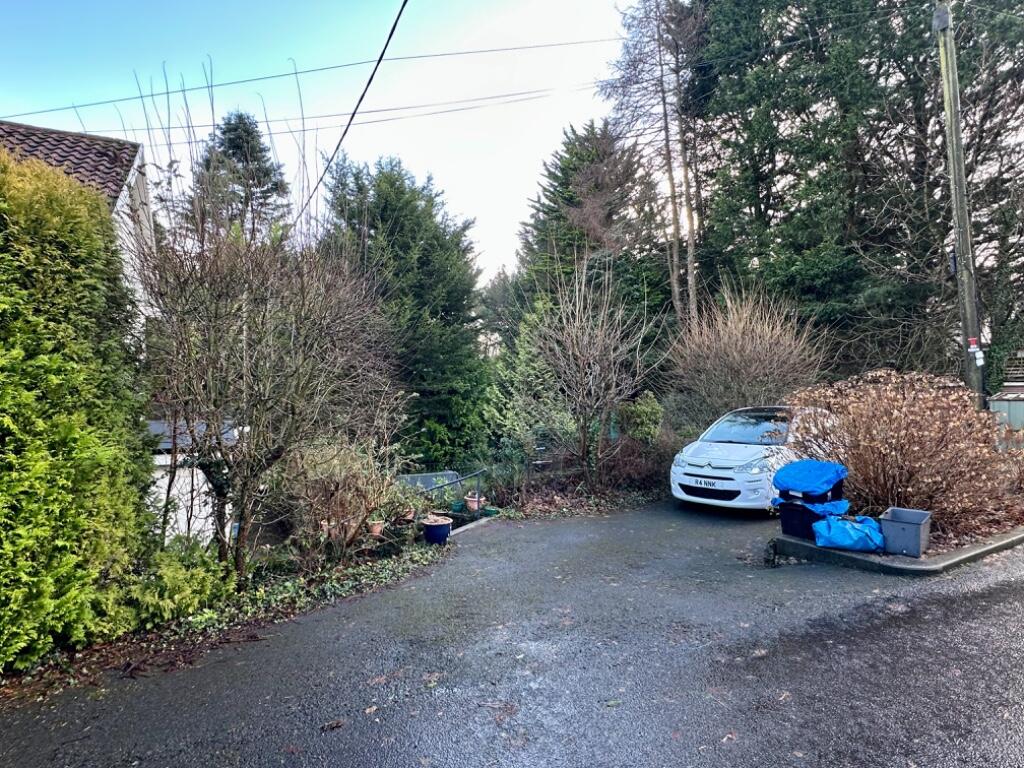
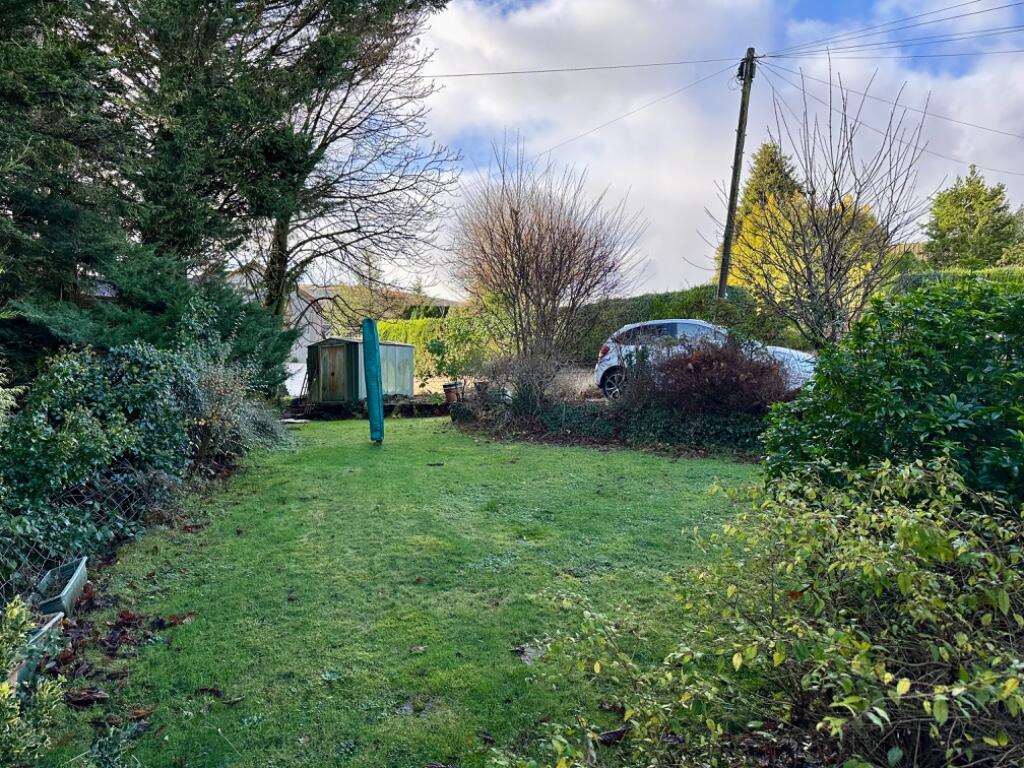
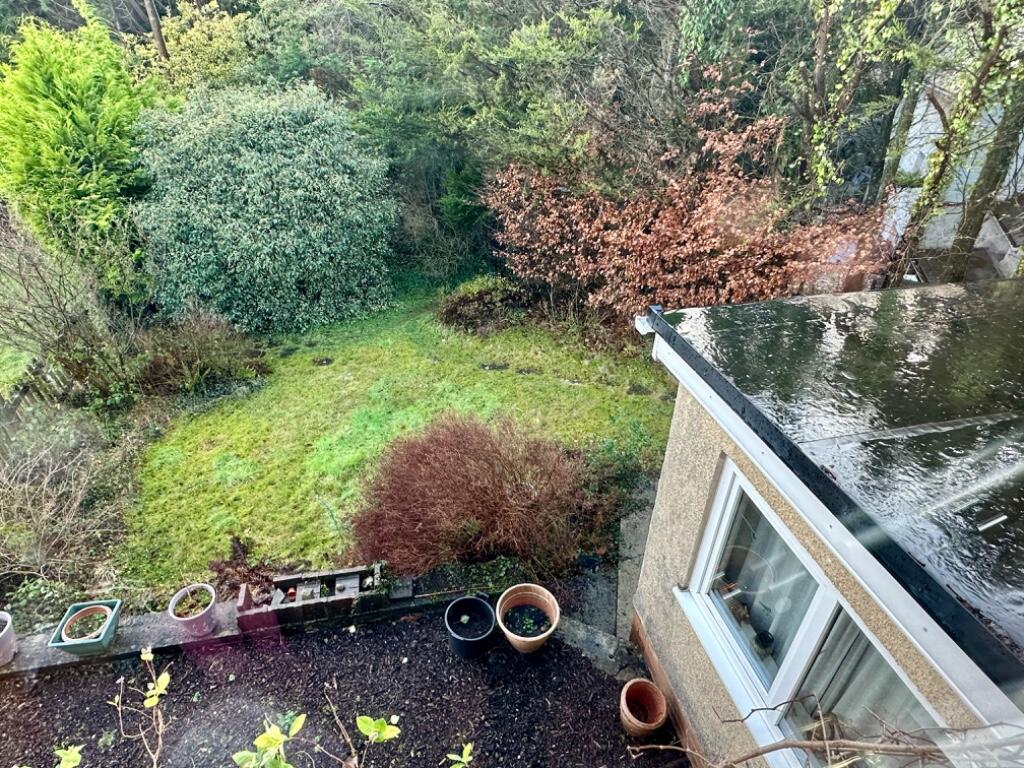
OUTSIDE Gardens to the front & side with lawned areas and various trees & shrubs. Driveway provides an off road parking space for vehicle, side pathway.
SERVICES Mains Services. Gas Central Heating. (Note these should be confirmed upon viewing & are not tested by our office.)
Features & amenities
Location
If the interactive map is unavailable, open the supplied location in maps.
Open location in mapsThe pin uses coordinates supplied with this listing. Confirm the exact location with the listing contact.
Listing information
- Original source
- www.rightmove.co.uk
- Added to Mirror
- Record updated
Added and updated dates describe the Mirror record. Source publication and verification dates are shown separately when known; none establishes time on market. Confirm current price and availability with the listing contact.
View original listing