Property Details:
• Type: Semi-Detached
• Tenure: N/A
• Floor Area: N/A
Key Features:
• No Onward Chain
• Three Bedrooms
• Three Reception Rooms
• Kitchen
• Bathroom and Downstairs Shower Room
• Rear Garden
• Driveway and Garage
• Nearby Local Schooling, Shops and Amenities
• Close Proximity to Bromsgrove Town Centre
Location:
• Nearest Station: N/A
• Distance to Station: N/A
Agent Information:
• Address: 14
Old Birmingham Road
Lickey End
Bromsgrove
B60 1DE
Full Description:
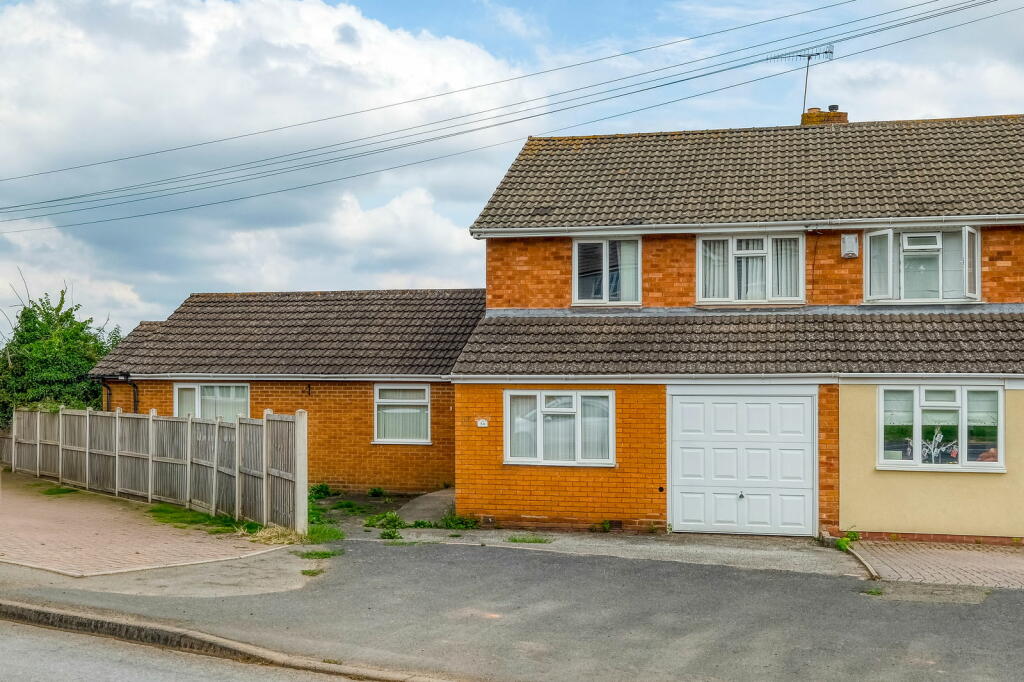
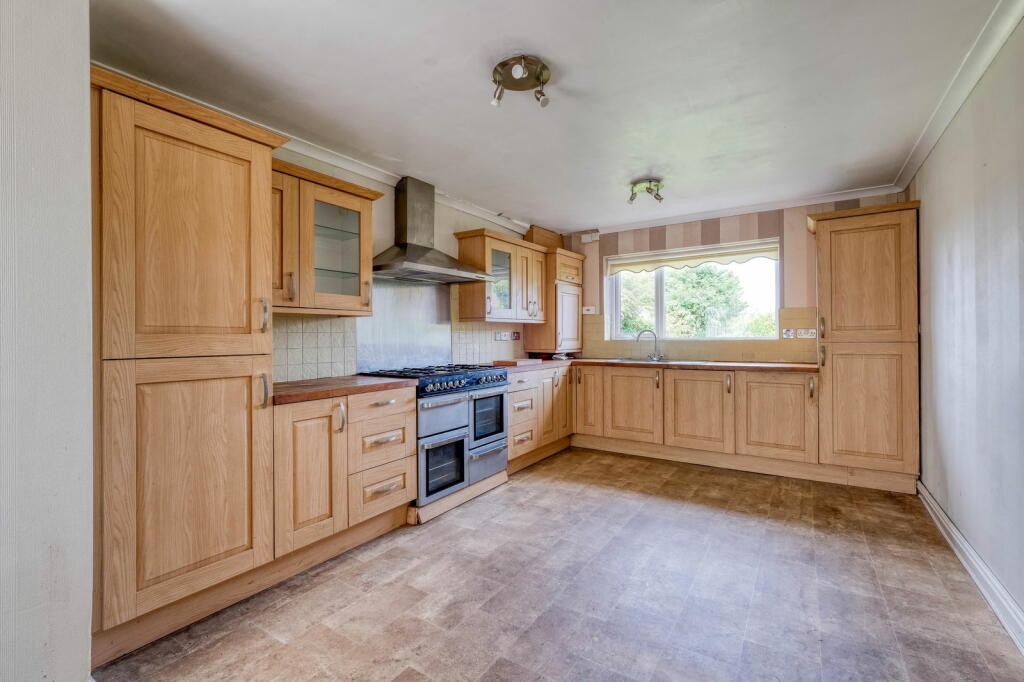
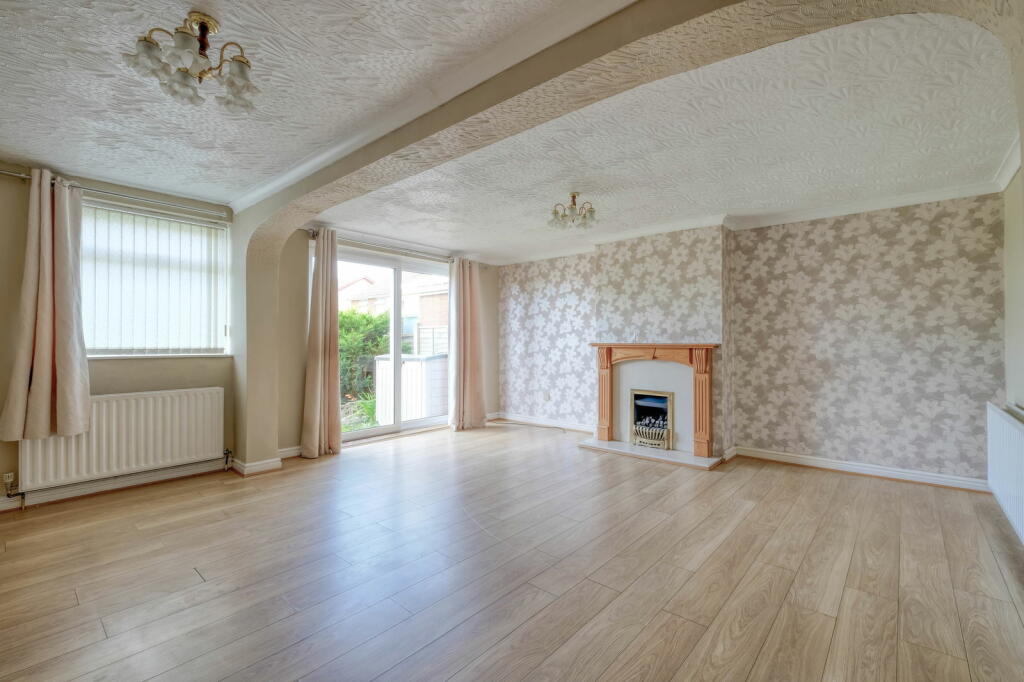
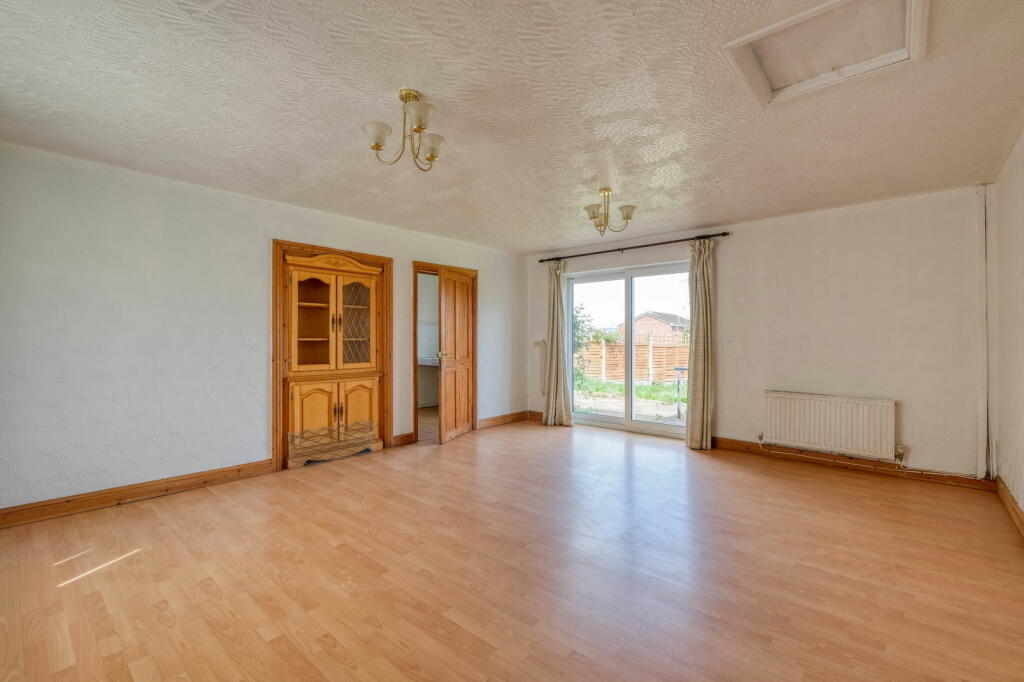
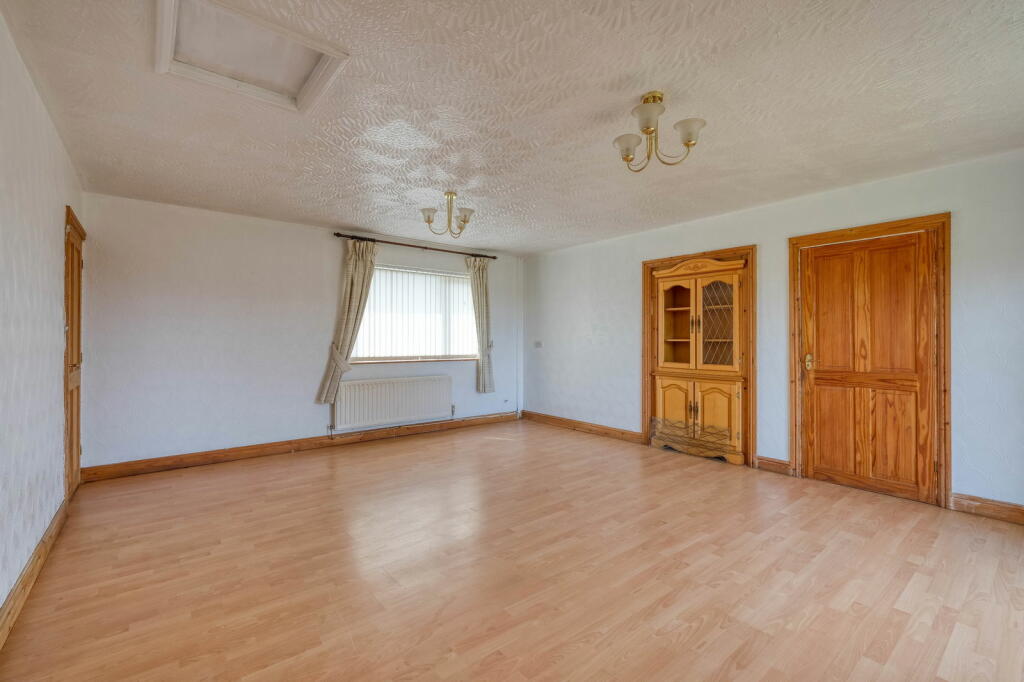
>> NO ONWARD CHAIN << A three bedroom semi-detached property, offered with three reception rooms, kitchen, bathroom and downstairs shower room, rear garden and driveway, situated in Rock Hill, Bromsgrove. The residence is approached via a driveway providing off-road parking and access to the garage.Step inside the front door to the versatile reception room (previously used as a dining room), that has a doorway the good-sized lounge with sliding doors to the rear garden. From here, there is a doorway through to kitchen with external door to the front of the property. Adjoining this room is a further reception room (currently used as an additional lounge/diner with sliding doors to the rear garden. Also located on the ground floor is a shower room. Stairs to the first floor landing has doors leading off to the master bedroom with elevated far reaching views, double bedroom two, bedroom three and bathroom.Outside, the property enjoys a rear garden with paved patio, lawn and fenced boundaries.Bromsgrove town offers a range of shops, leisure centres and first, middle, and high schools. With links to the M5 (junction 5), and M42 (junction 1), Bromsgrove is an ideal location for commuting to Birmingham and Worcester. Room Dimensions:Kitchen - 3.49m x 5.63m (11'5" x 18'5")Lounge - 5.52m x 5.3m (18'1" x 17'4") maxDining Room - 2.99m x 4.92m (9'9" x 16'1")Lounge/Diner - 4.73m x 5.63m (15'6" x 18'5")Garage - 2.43m x 4.92m (7'11" x 16'1")Shower Room - 1.93m x 3.52m (6'3" x 11'6")Stairs to the First Floor LandingMaster Bedroom - 3.31m x 4.25m (10'10" x 13'11") maxBedroom 2 - 2.98m x 3.05m (9'9" x 10'0")Bedroom 3 - 2.46m x 2.22m (8'0" x 7'3")Bathroom - 2.13m x 3.06m (6'11" x 10'0")