Property Details:
• Type: Terraced
• Tenure: N/A
• Floor Area: N/A
Key Features:
• AMTICO FLOORING & NEW CARPETS
• TWO DOUBLE BEDROOMS
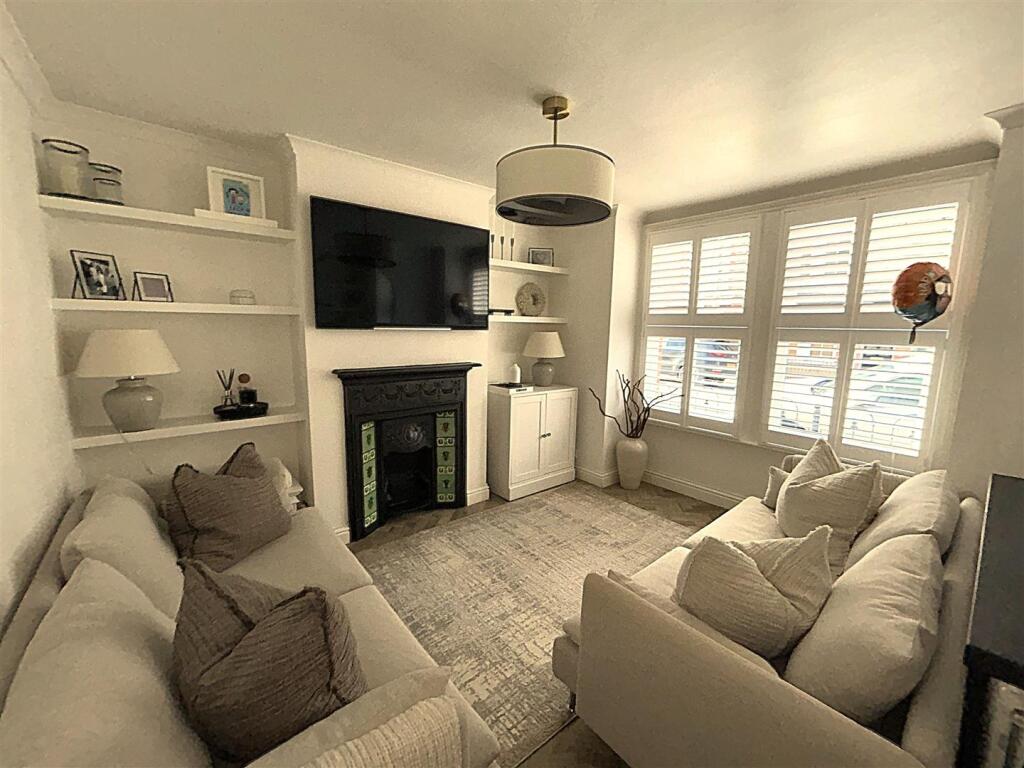
• 12'3 x 10'4 LOUNGE
• FITTED KITCHEN WITH APPLIANCES
• ANTE ROOM WITH LAUNDRY CUPBOARD
• REMODELLED BATHROOM
• PLANTATION SHUTTERS & NEW OAK DOORS
• 47' EAST/WEST REAR GARDEN
• DOUBLE GLAZED SASH WINDOWS & BARREL RADIATORS
• CLOSE TO BUSES, STATIONS, SHOPS & RESTAURANTS
Location:
• Nearest Station: N/A
• Distance to Station: N/A
Agent Information:
• Address: 143b Westmoreland Road,
Bromley,
BR2 0TY
Full Description:
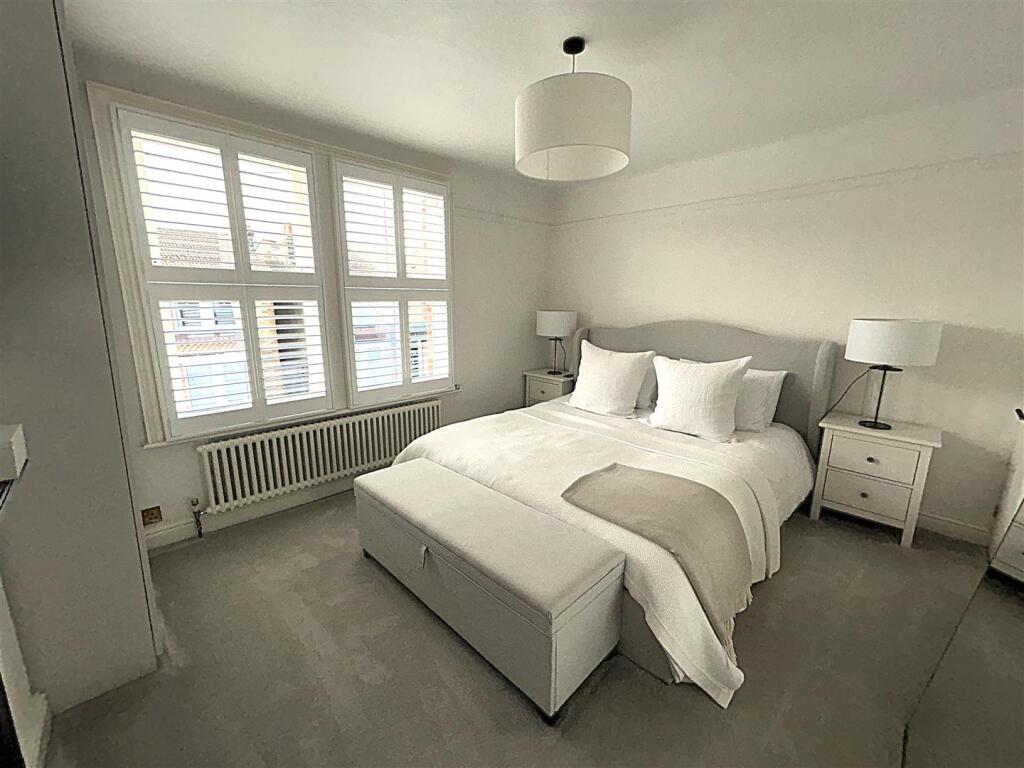
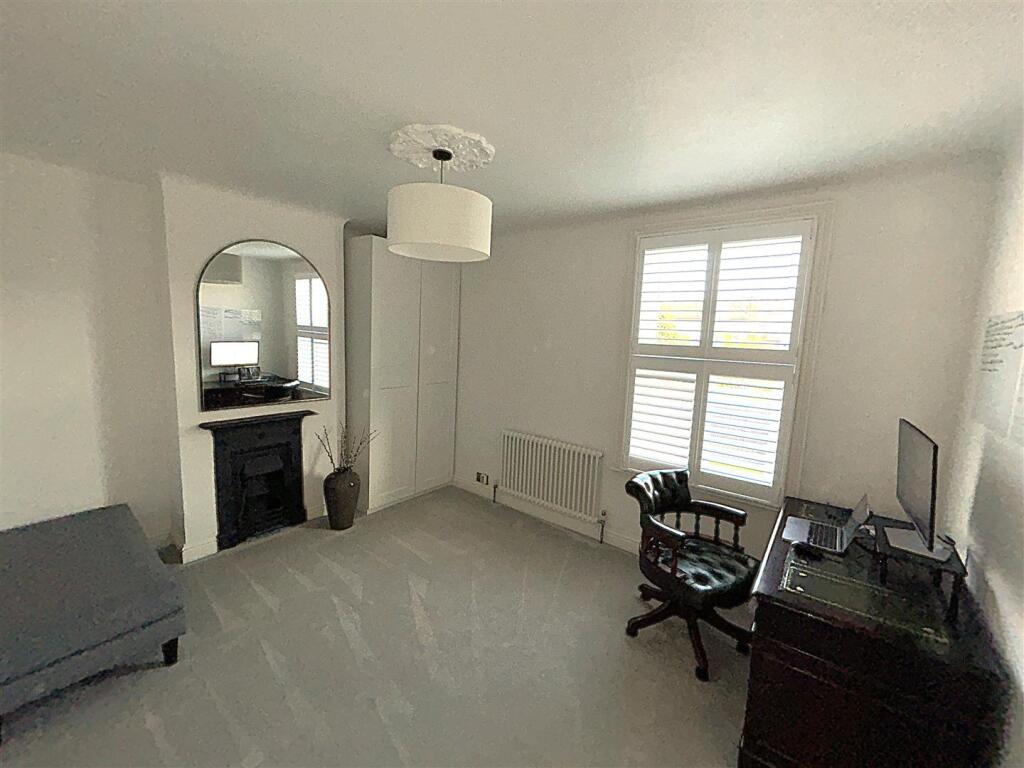
Two bedroom mid terrace Victorian house in mint condition that had been lovingly and painstakingly refurbished by the current owners. The lucky buyers will just have to plug in the kettle and unpack while it boils as there is literally nothing left to do! Modern composite front door leads you into the property which comprises of lounge with cast Iron feature fireplace, new fitted kitchen with appliances, ante room with laundry cupboard, family bathroom and two double bedrooms. To the rear is a 47' East/West garden with brick storage cupboard. The works completed include wood effect herringbone style Amtico flooring throughout (except the bathroom), barrel radiators, double glazed sash windows with fitted planation shutters (except kitchen), new Oak doors, architrave and skirting throughout, new combination boiler and consumer unit. Must see for anyone seeking a stylish period property in an excellent location.Entrance Hall - 4.27m x 0.84m (14' x 2'9) - Composite front door with opaque double glazed inserts leads into entrance hall with coving, dado rail, barrel radiator and wood effect herringbone style Amtico flooring. Stairs to first floor.Lounge - 3.73m x 3.15m (12'3 x 10'4) - Two double glazed sash windows to front with white fitted plantation shutters, coving, barrel radiator and wood effect herringbone style Amtico flooring. Chimney breast with shelving either side and cast Iron feature fireplace with ornate tiling.Fitted Kitchen - 4.17m x 3.15m (13'8 x 10'4) - Double glazed sash window to rear, down lights, under stair storage cupboard, feature bare brick chimney breast and wood effect herringbone style Amtico flooring. Range of modern wall and base units with work surfaces over, enamel sink and drainer with mono bloc mixer tap, integrated Bosch five burner gas hob with brushed steel extractor hood over, Neue dish washer, Bosch oven and microwave. Vaillant combination boiler within kitchen wall unit.Ante Room - 1.22m x 0.91m (4' x 3') - Double glazed door to side with opaque glazed inserts, wood effect herringbone style Amtico flooring and cupboard with space and plumbing for washing machine with storage above.Bathroom - 2.13m x 2.06m (7' x 6'9) - Velux window to rear and opaque double glazed window to side. Fully tiled to bath area with half tiled walls to remainder and tiled floor. Panel bath with wall mounted electric shower with screen over. Low level WC, wash hand basin on vanity unit with mono bloc mixer tap. Electric shaver point, extractor fan and chrome ladder towel warmer.Landing - Small landing with loft access hatch to boarded loft with ladder, power and light.Bedroom One - 4.14m x 3.38m (13'7 x 11'1) - Two double glazed sash windows to front with white fitted plantation shutters, built in storage cupboard, picture rail, barrel radiator and cast iron feature fireplace.Bedroom Two - 4.14m x 3.18m (13'7 x 10'5) - Double glazed sash windows to rear with white fitted plantation shutters, ornate ceiling rose, barrel radiator and cast iron feature fireplace.Rear Garden - 14.33m x 4.57m (max) (47' x 15' (max)) - East facing rear garden with patio area leading to laid lawn area and West facing decking to rear. Brick built storage cupboard and rear access gate.Frontage - Small paved area with wrought iron railings.Total Floor Area - The internal area as per the Energy Performance Certificate is 70sqm (Approx 753sqft)Council Tax Band 'D' - Agents Note - The property has been thoroughly refurbished by the current owners. Works done include new composite front door and new double glazed rear door, combination boiler, consumer unit, brand new kitchen (including plastering), new skirting boards & architrave through the entire house along with eight new Oak internal doors, Amtico flooring throughout the ground floor (except bathroom), new carpets on stairs & both bedrooms, double glazed sash windows with plantation shutters front & back (except kitchen & bathroom), loft ladders installed, garden redone with new decking to rear and chimneys repointed.Please note that the EPC was from before all the upgrades were done so is not a true reflection of what it should be now.BrochuresFoxbury Road, BromleyBrochure