Foxcroft, Burnley
About this home
Property Details: • Type: End of Terrace • Tenure: FREEHOLD • Floor Area: N/A
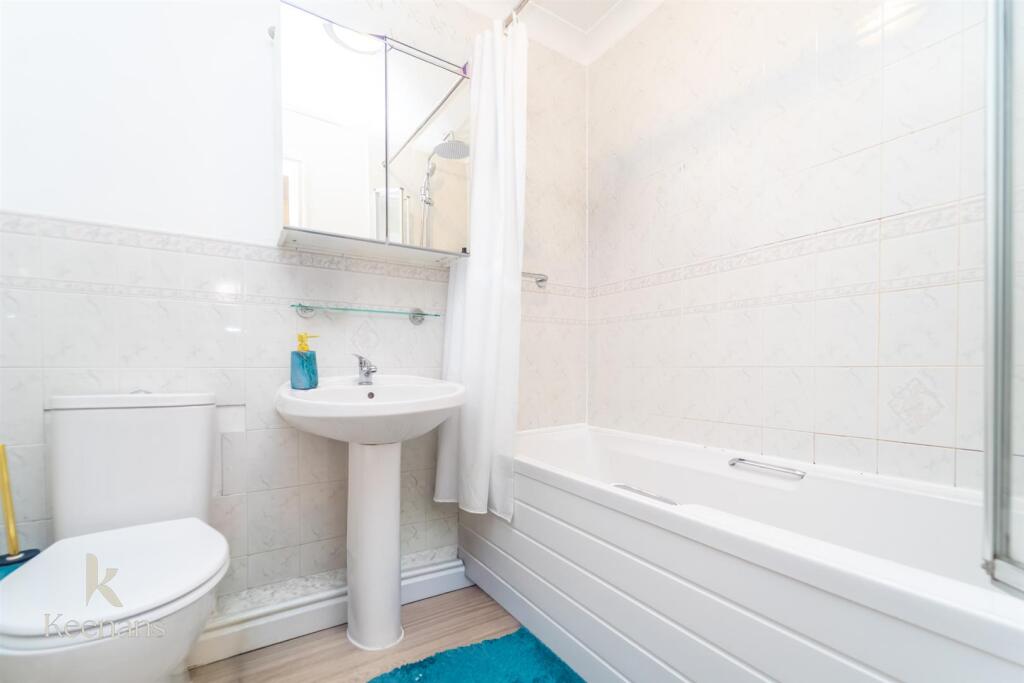
Key Features: • Tenure Freehold • Council Tax Band B • EPC Rating C • Off Road Parking • Two Generously Sized Bedrooms • Kitchen And Three Piece Bathroom Suite • Ideal Home For First Time Buyer • Ample Rear Garden Space • Easy Access To Major Commuter Routes
Location: • Nearest Station: Burnley Barracks Station • Distance to Station: 0.6983241536475855 miles
Agent Information: • Address: 21 Manchester Road, Burnley, BB11 1HG
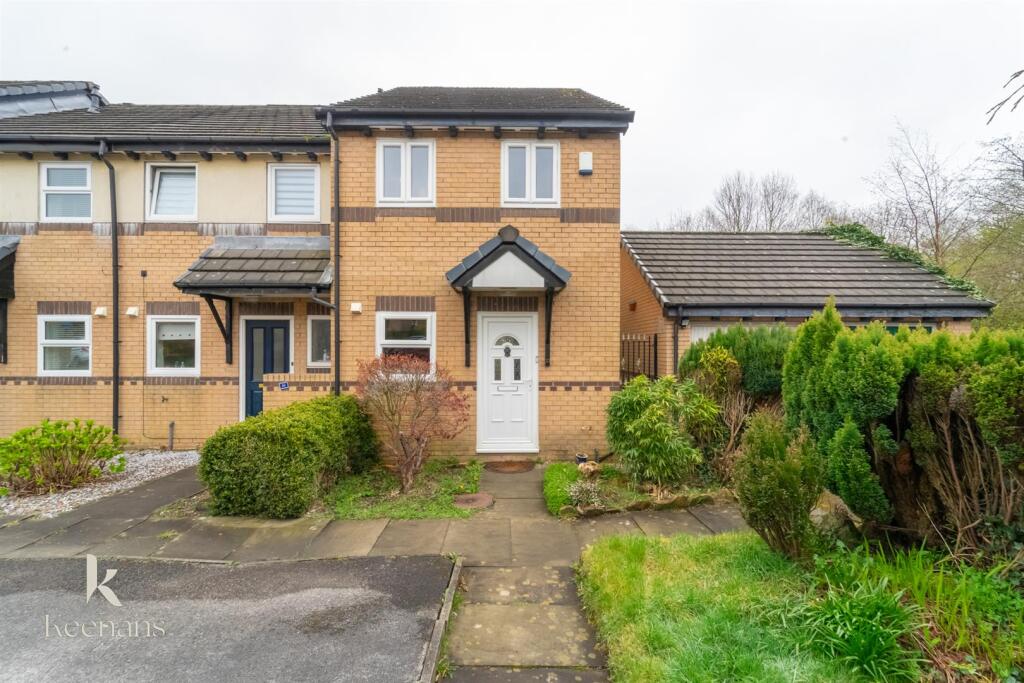
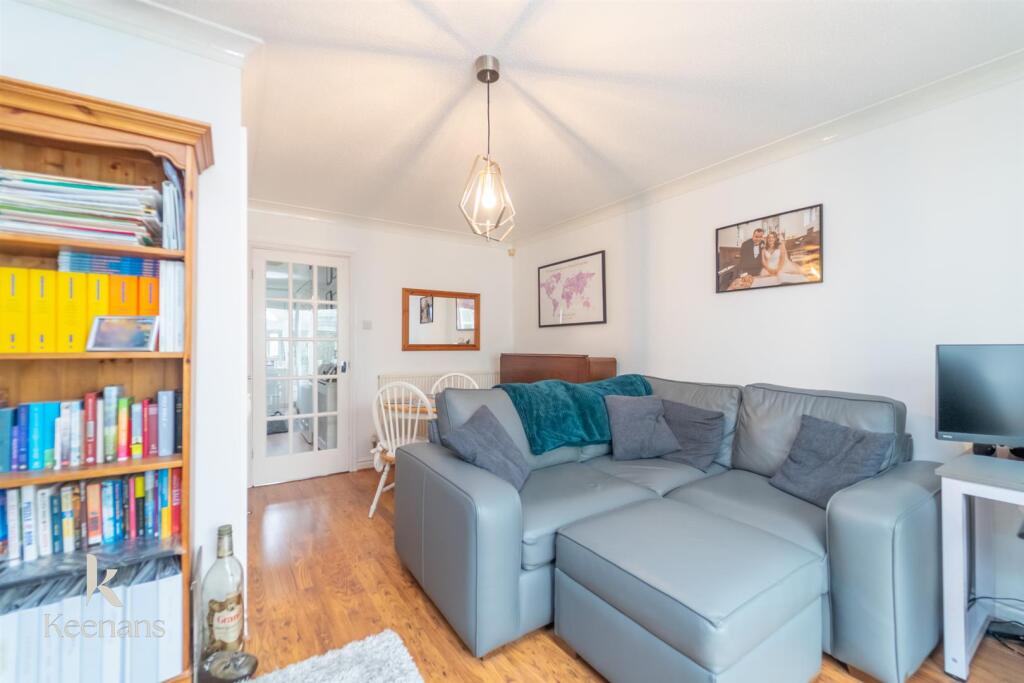
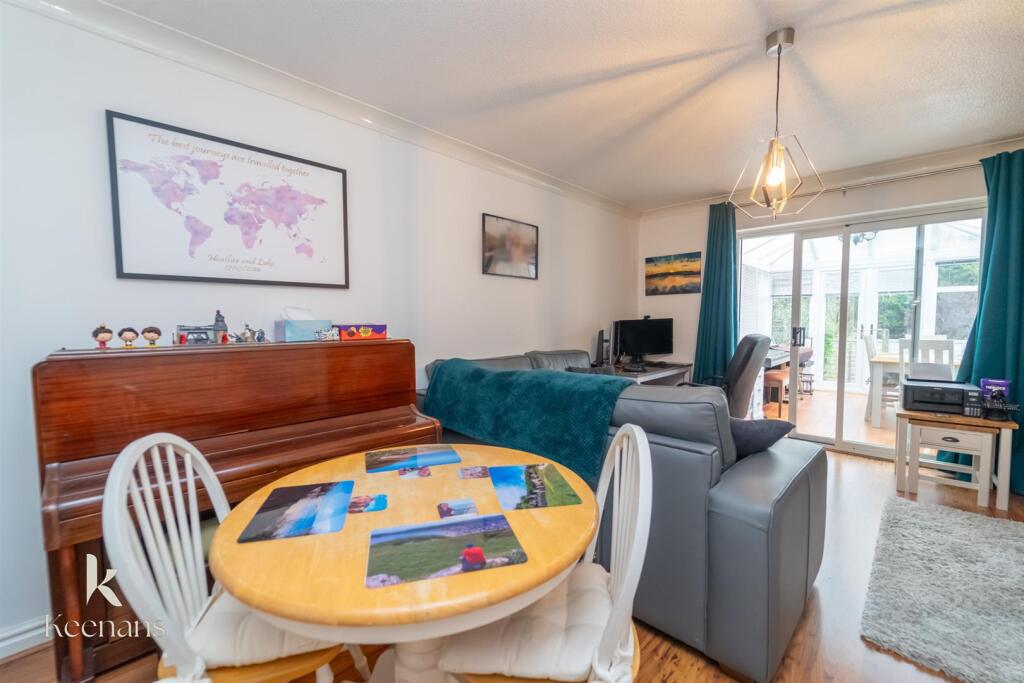
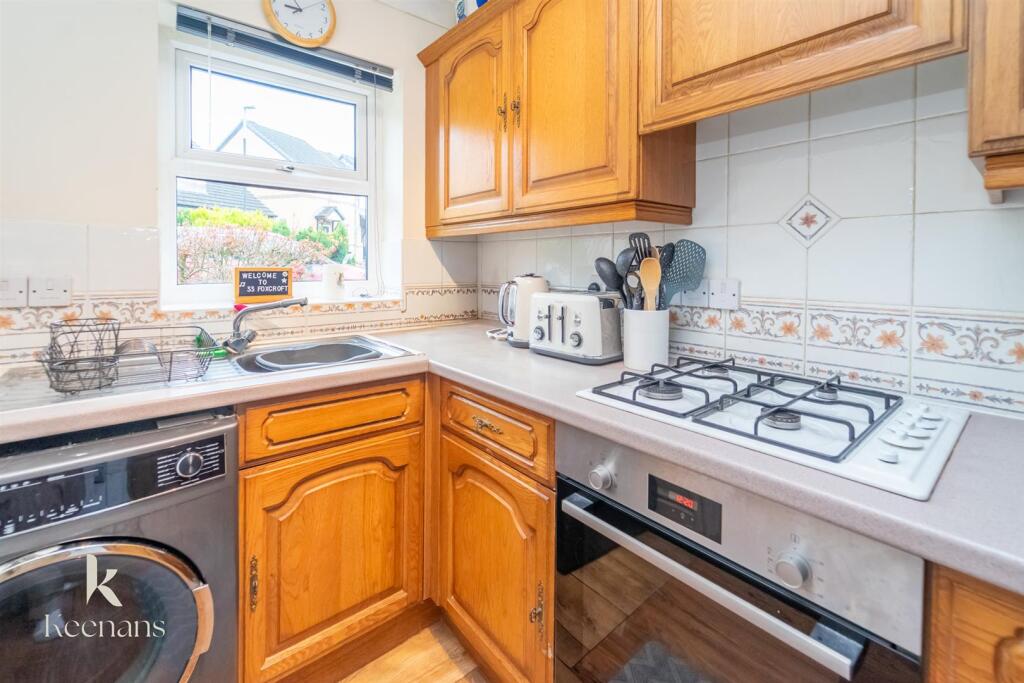
Full Description: AN ENVIABLE TWO BEDROOM HOME IN BURNLEY<br /><br />Nestled in the charming area of Foxcroft, Burnley, this delightful house presents an exceptional opportunity for first-time buyers and small families alike. With two inviting reception rooms, this property offers ample space for relaxation and entertaining. The two well-appointed bedrooms provide a comfortable retreat, while the two bathrooms ensure convenience for all residents.<br /><br />One of the standout features of this home is its stunning garden, which boasts a picturesque fish pond and a serene woodland area to the rear. This outdoor space is perfect for enjoying the beauty of nature, hosting gatherings, or simply unwinding after a long day. The garden is well maintained, reflecting the care and attention that has been given to the property.<br /><br />This house is not only well maintained but also exudes a warm and welcoming atmosphere, making it an ideal choice for those looking to settle in a friendly community. With its thoughtful layout and beautiful surroundings, this property is sure to impress. Whether you are a first-time buyer or seeking a cozy home for your small family, this house in Foxcroft is a wonderful place to call home.<br /><br /><b>Ground Floor</b> - <br /><br /><b>Entrance Hall</b> - 1.91m x 0.89m (6'3 x 2'11) - <br /><br /><b>Reception Room</b> - 4.93m x 3.73m (16'2 x 12'3) - <br /><br /><b>Kitchen</b> - 2.64m x 1.68m (8'8 x 5'6) - <br /><br /><b>Conservatory</b> - 3.86m x 3.02m (12'8 x 9'11) - <br /><br /><b>First Floor</b> - <br /><br /><b>Landing</b> - 1.98m x 1.96m (6'6 x 6'5) - <br /><br /><b>Bedroom One</b> - 3.76m x 2.82m (12'4 x 9'3) - <br /><br /><b>Bedroom Two</b> - 3.73m x 2.87m (12'3 x 9'5) - <br /><br /><b>External</b> - <br /><br /><b>Garage</b> - 5.21m x 2.54m (17'1 x 8'4) - <br /><br /><b>Rear</b> - Enclosed paved garden, decking, stone chippings and bedding areas.<br /><br /><b>Front</b> - Drive, paving , bedding areas and shrubbery.<br /><br />