Property Details:
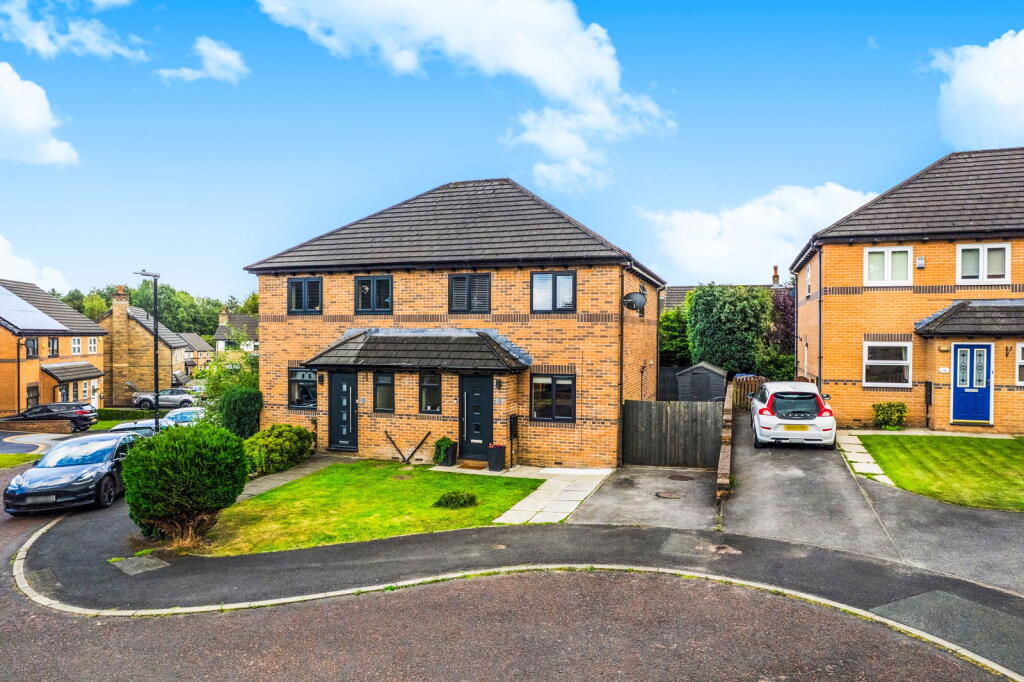
• Type: Semi-Detached
• Tenure: Freehold
• Floor Area: N/A
Key Features:
• Please contact Louis Percival Real Estate or for online enquires to book a viewing quote REF - LP1272
• Three bedrooms
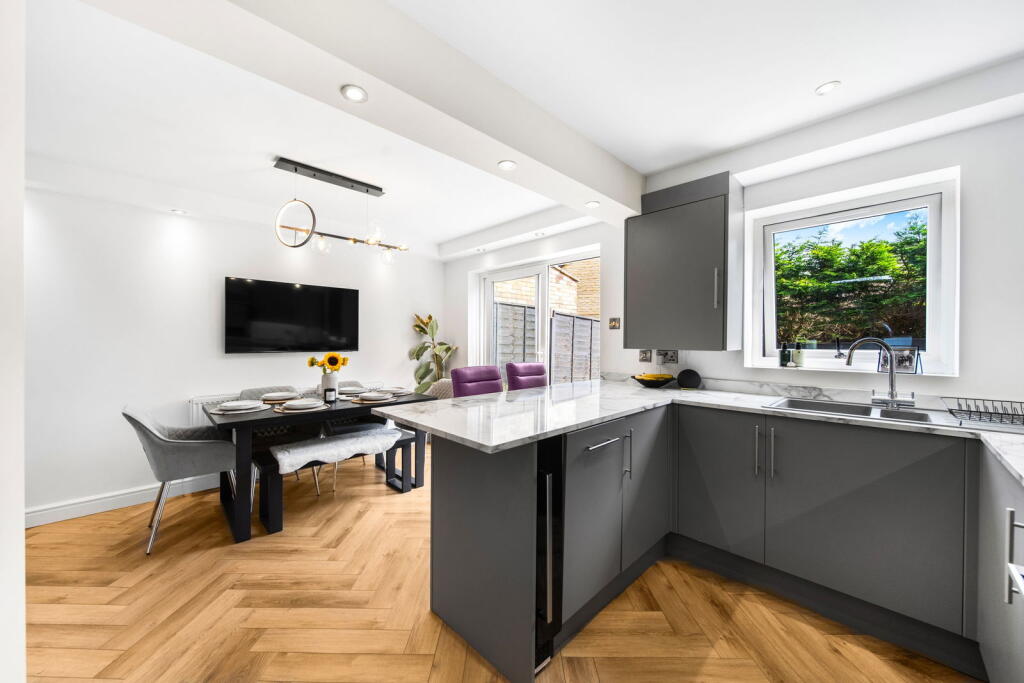
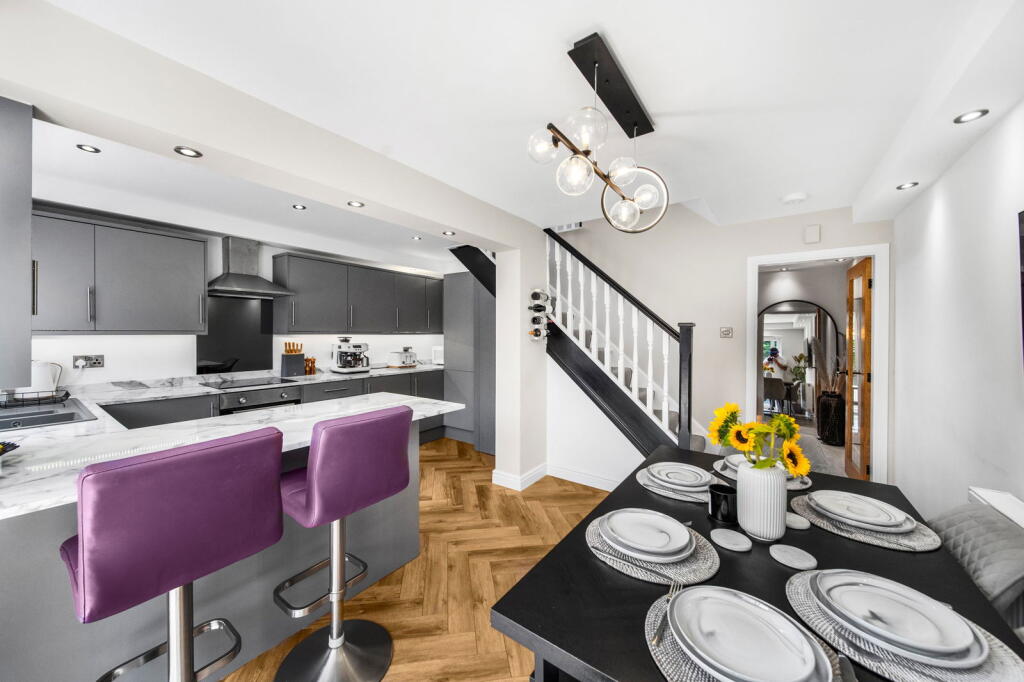
• Open plan kitchen diner
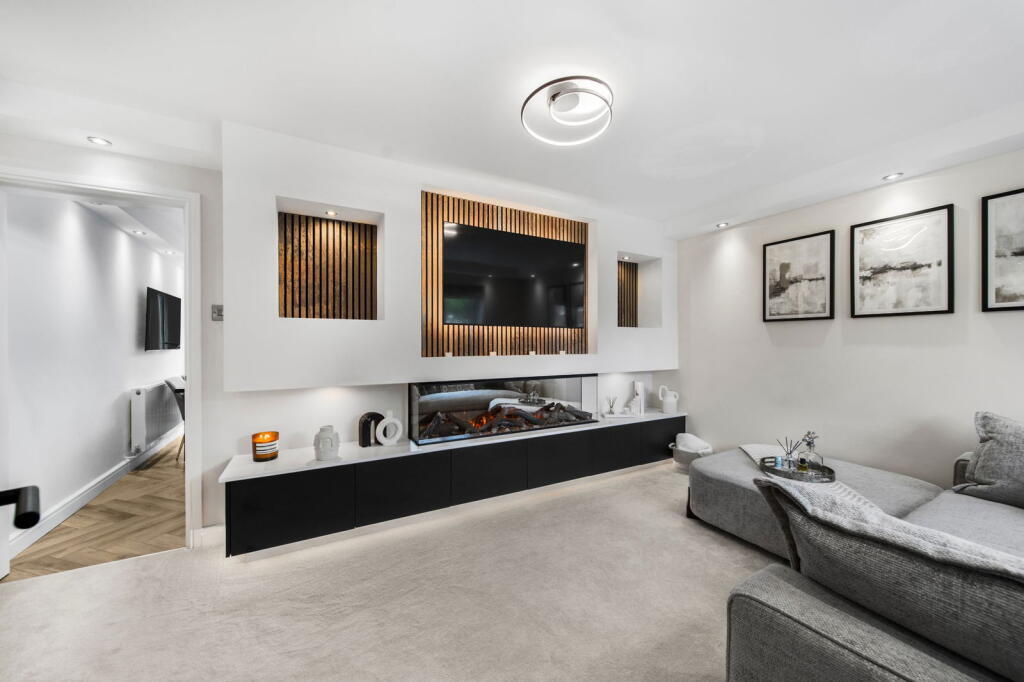
• Amazing media wall
• Private garden
• Driveway
• Cul-de-sac
• Fantastic location
• Modern finish
• Family home
Location:
• Nearest Station: N/A
• Distance to Station: N/A
Agent Information:
• Address: 1 Northumberland Avenue,
Trafalgar Square,
London,
WC2N 5BW
Full Description:
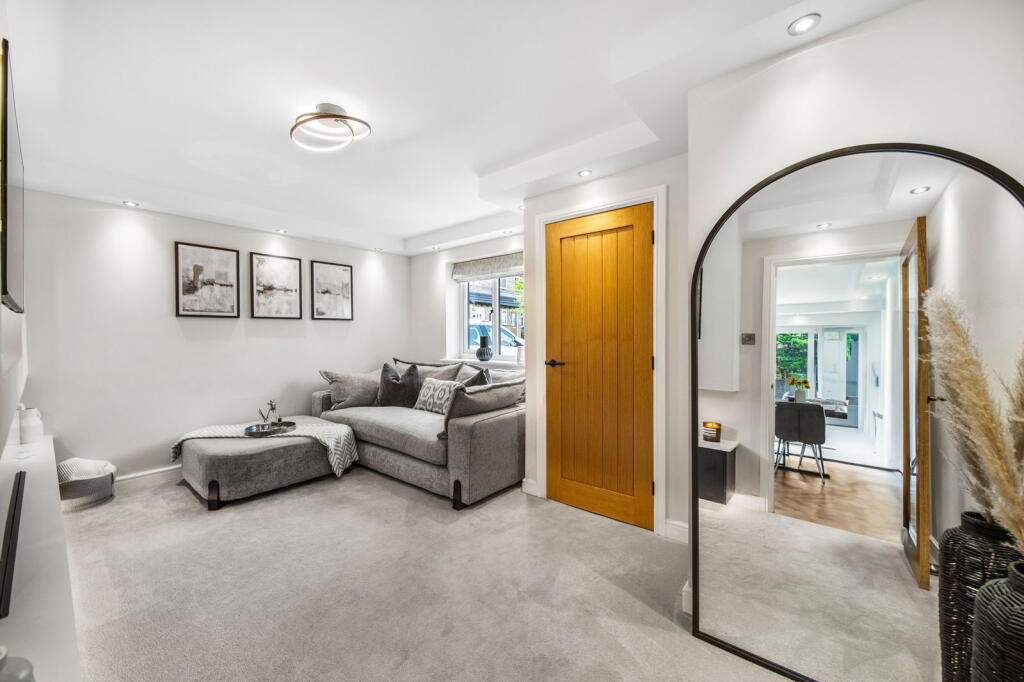
Please contact Louis Percival Real Estate or for online enquires to book a viewing quote REF - LP1272Beautifully Refurbished Three-Bedroom Semi in a Sought-After Burnley LocationTucked away on a quiet cul-de-sac in one of Burnley’s most desirable areas, this stunning three-bedroom semi-detached home has been fully refurbished to an exceptional standard throughout.Step inside and be instantly impressed by the spacious open-plan kitchen and dining area – perfect for modern family living and entertaining. The lounge features a show-stopping media wall that creates a real wow factor and a cosy yet contemporary atmosphere.Upstairs, you'll find three well-proportioned bedrooms and a stylish family bathroom, all finished to a high standard. Outside, the property boasts a private garden and off-road parking, adding to its practical appeal.Located just around the corner from two fantastic schools – St Mary Magdalene’s and Wellfield – as well as the highly regarded Chez Nanny nursery, this home is ideal for families seeking both style and convenience.A turn-key property in a prime position – early viewing is highly recommended.A composite front door opens into a welcoming entrance porch, offering access to the main living room and a convenient downstairs WC. The WC is finished with stylish wall panelling and includes a UPVC double-glazed window, modern WC and sink unit, a wall-mounted towel radiator, and spotlights.The spacious lounge is bright and inviting, featuring a UPVC double-glazed window, central heating radiator, feature lighting with spotlights to the border, and a stunning media wall complete with built-in storage, an electric feature fire, and wall-mounted TV. From here, you flow seamlessly into the open-plan kitchen and dining area.The kitchen diner is a real highlight of the home, boasting modern herringbone-style laminate flooring, a feature ceiling light with spotlights to the perimeter, and large UPVC sliding patio doors leading to the garden. There’s also a UPVC double-glazed window and an understairs storage cupboard as well as a wall-mounted combi boiler hidden in a cupboard. The kitchen is fully equipped with integrated appliances including a fridge freezer, dishwasher, washing machine, and wine cooler. A composite one-and-a-half bowl sink with stainless steel mixer tap completes this sleek and functional space.Stairs lead to the first floor, where you’ll find three bedrooms—two generous doubles and a well-sized single. The landing includes a UPVC double-glazed window and central heating radiator. Each bedroom features its own UPVC double-glazed window and radiator, with Bedroom 1 also benefiting from built-in storage over the stairs. Access to the loft is available from Bedroom 2.The family bathroom is beautifully finished with a modern three-piece suite, including a P-shaped bath with overhead shower, vanity unit with countertop sink, wood-effect wall panelling, full tiling, extractor fan, heated towel rail, and a UPVC double-glazed window.Externally, the home is garden-fronted with off-road parking. To the rear, you’ll find a private and low-maintenance garden with a flagged patio, laid-to-lawn turf, garden shed, and outdoor power and tap. There's also potential to create additional parking if desired.Representing agent - Louis PercivalCouncil Tax band - CTenure - FreeholdEPC - CBrochuresBrochure 1