Property Details:
• Type: Detached Bungalow
• Tenure: Freehold
• Floor Area: N/A
Key Features:
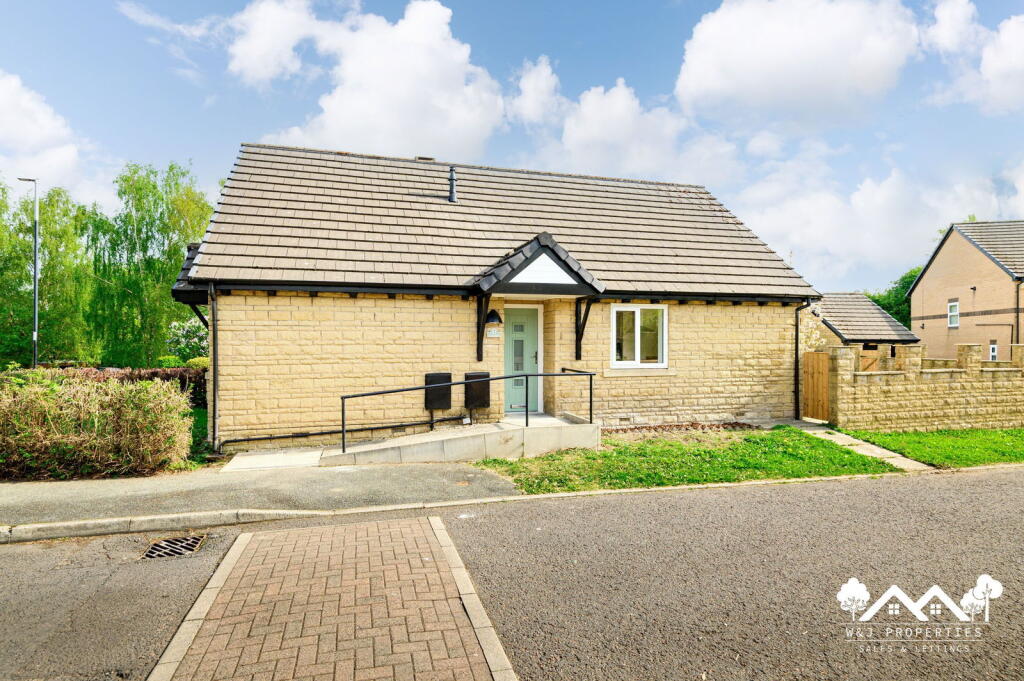
• True Two Bedroom Detached Bungalow
• Full Level Access
• Recently Renovated
• Sough After Location
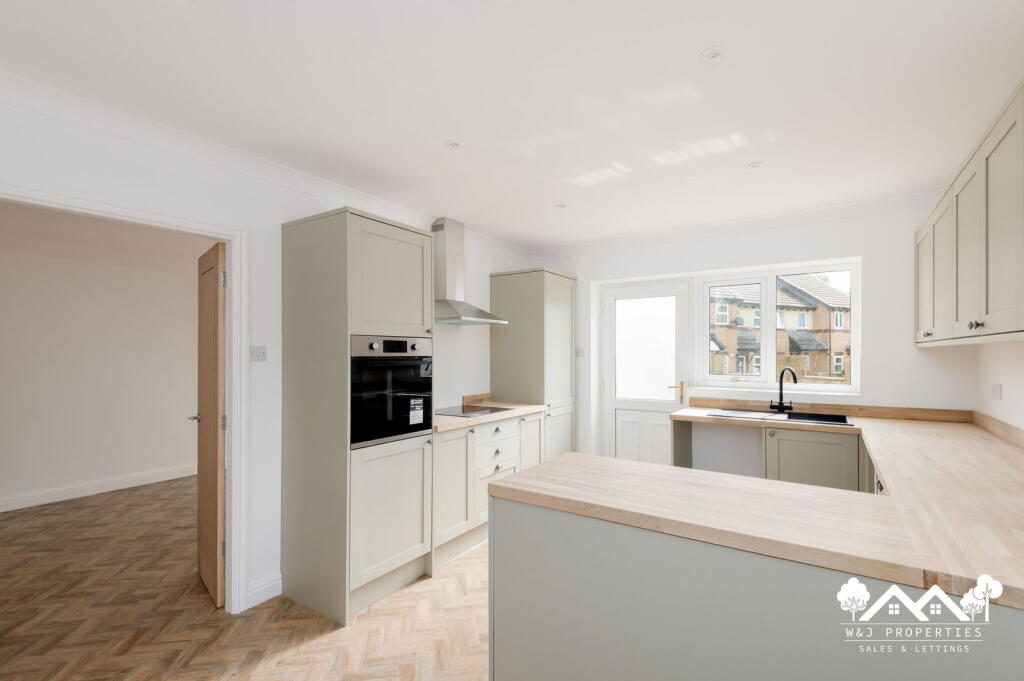
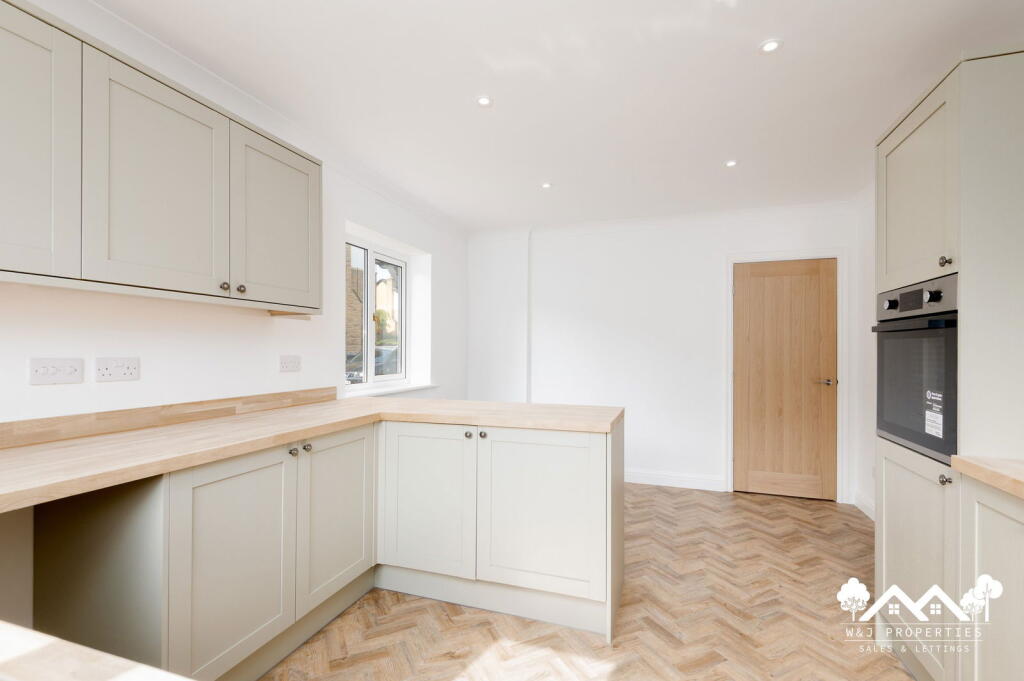
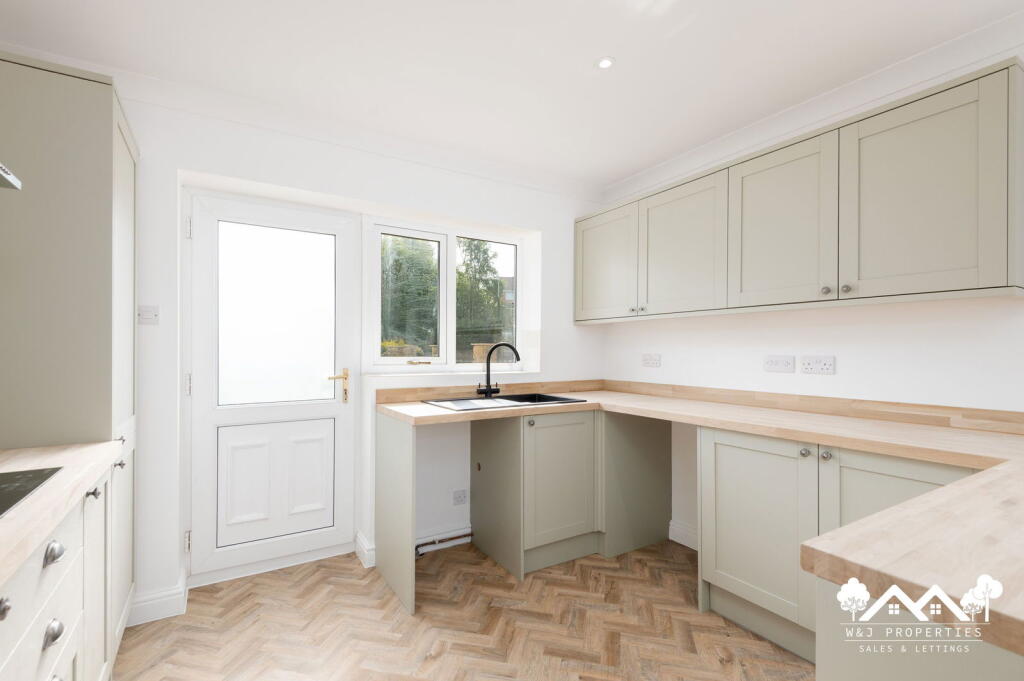
• On Trend Shaker Style Kitchen and Modern Bathroom
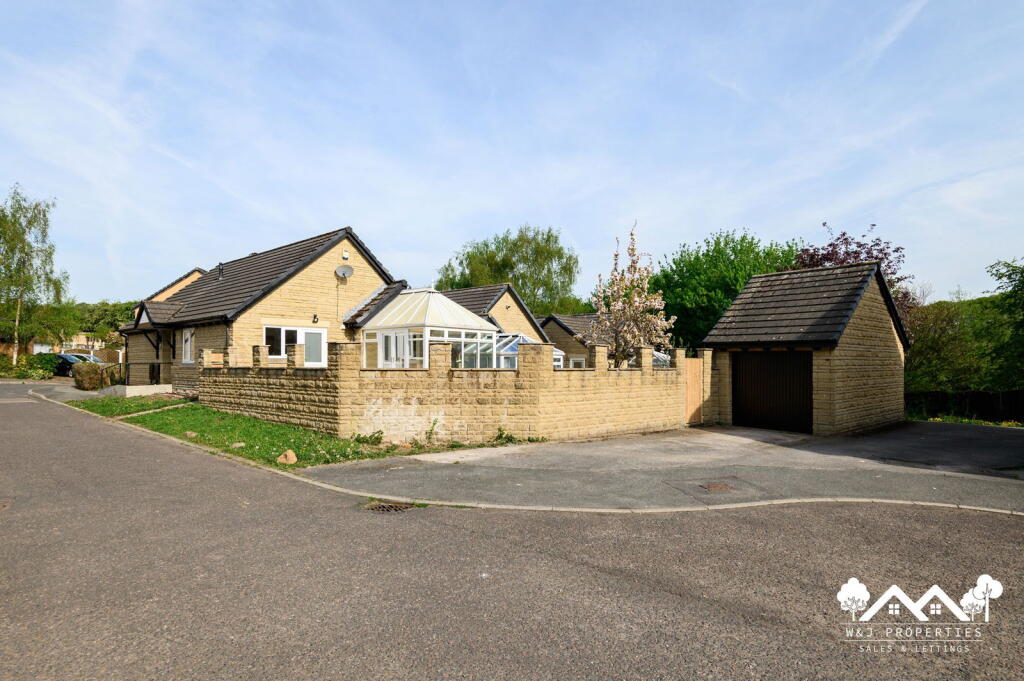
• Conservatory
• Front and Rear Garden
• Private Driveway and Detached Garage
Location:
• Nearest Station: N/A
• Distance to Station: N/A
Agent Information:
• Address: Merchant Close,
Prescot,
L34 1AJ
Full Description:
W&J Properties is delighted to present to the market this wonderful example of a recently renovated, two-bedroom, true-detached bungalow situated on Foxcroft, Ightenhill, Burnley. Completed to the highest standard with no stone unturned, this property is truly setting the standard for what property refurbishment should look like.Perfectly situated in Ightenhill, the property not only offers superb space internally and externally; it presents a highly sought-after location. The property is close to nearby reputable schools, local amenities, and good transport links and gives its potential buyer everything you would need to settle comfortably.The property has undergone spectacular refurbishment with every attention to detail paid, with its current owners really considering all the needs of its future buyer whilst ensuring the tone of the property remains in character with the area.As you approach the property, you have a ramp which gives you level access to the property. The entranceway has been transformed with a brand new composite door and porch installed, giving the property true kerb appeal. You enter via an entrance hallway and are immediately greeted by a bright open space with parquet luxury vinyl tile running through the living area. Solid oak doors flow through the property, with new electric works adding to the high standard of finish throughout.To the first right you enter the show-stopper of the property, which is the kitchen/dining room. Finished to an impeccable standard, the kitchen is any new owner's dream. The kitchen itself is beautiful yet practical and has everything you need to make the space work for any owner. A breakfast bar has been incorporated whilst leaving space for a good-sized dining table.Following double doors, you then head into the living room. The space on offer is great, and the room could be set up in several ways depending on the new owner's needs. It flows through to the conservatory, which acts as a second reception room.As you exit the living room, to the right you enter the property's bathroom. Finished with level access in mind, the bathroom again has been finished to a very high standard. Fully tiled and featuring a modern suite, the space truly leaves nothing to be desired.The final two rooms in the property are both double bedrooms. The master has integrated wardrobes, adding to the practical side of the property, and bedroom two makes a perfect guest room.You have two handy storage cupboards on the left upon entering the property.To the front of the property you have a low-maintenance garden, and to the rear of the property you have a great rear garden which holds lots of potential for any future owner. Currently split over a paved and lawned area, the space could be kept low maintenance or turned into whatever the future owner wanted. Leading away from the garden, you have a detached single garage and private driveway.The EPC is rated D; however, this was done before the renovation, and a new boiler and heating system have been installed, which would likely increase the rating to a C.