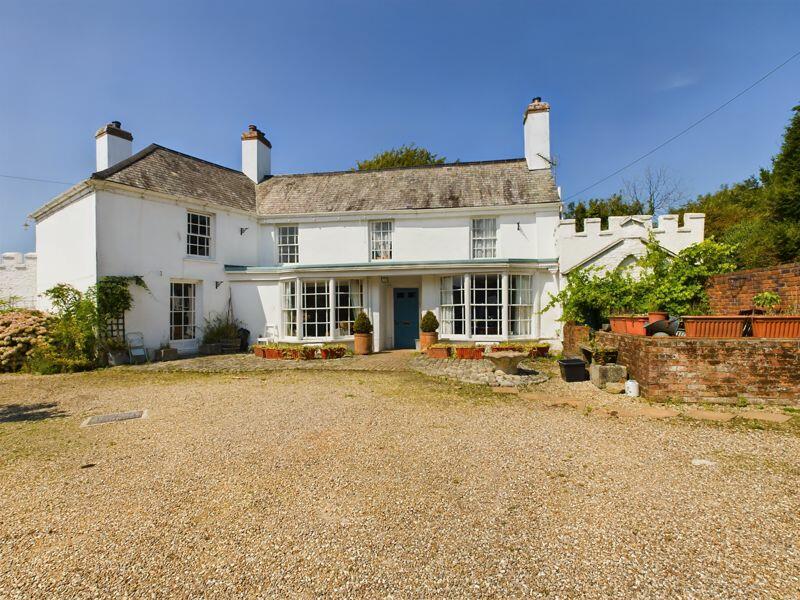
Property Details:
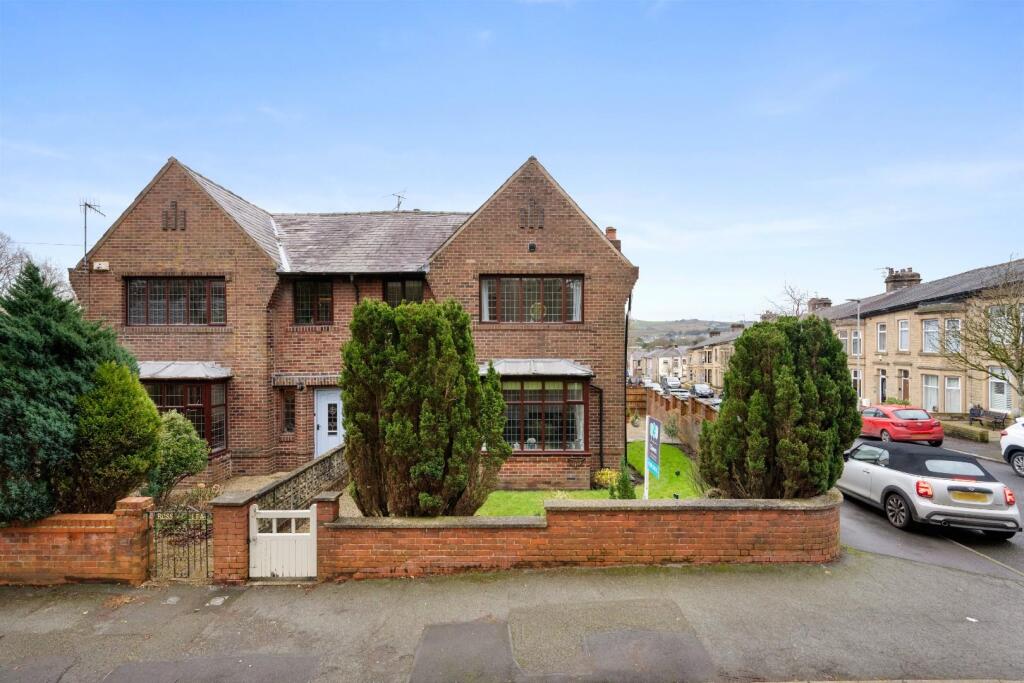
• Type: Terraced
• Tenure: FREEHOLD
• Floor Area: N/A
Key Features:
• So Much Potential
• Refurbishment Project
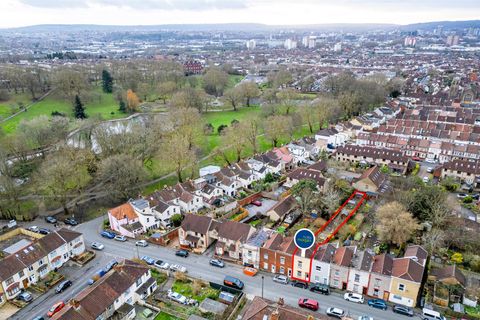
• St George Park at the End of the Road
• Three Double Bedrooms
• Large Lounge
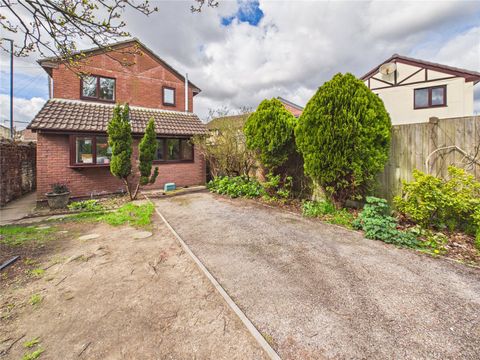
• Paved Driveway
• Large Overgrown Garden
• Gas Connection but No Heating
• Chain Free
• Add Value
Location:
• Nearest Station: Lawrence Hill Station
• Distance to Station: 0.5997184007977466 miles
Agent Information:
• Address: 72 St. Marks Road,
Easton,
Bristol,
BS5 6JH
Full Description:
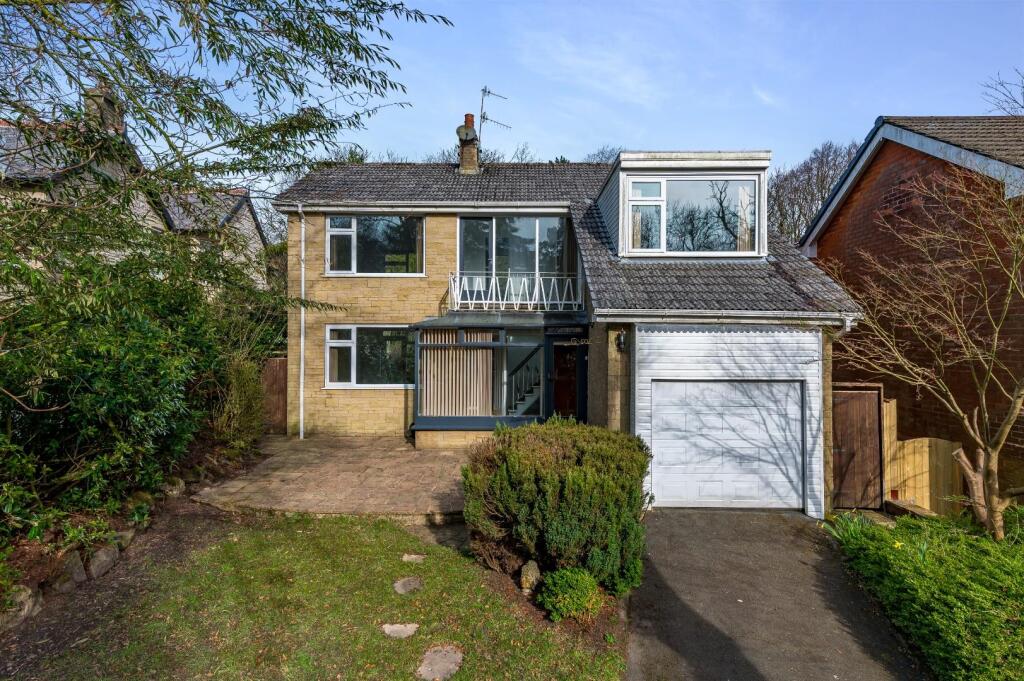
**Bring This House Back to Its Former Glory!** So much scope and potential to make this a lovely starter or family home. Sitting in a road between St George, Redfield & Whitehall leading to St George Park! Chain Free and ready for improvements with the benefits being the paved driveway, good size garden, large lounge and three double bedrooms! There is a chance that lenders will require a large deposit due to the condition. There is a gas connection but no heating, and electrics will need updating. Please make contact to ask questions about works required and to arrange a viewing.<br /><br /><b>Front Door</b> - Opening into<br /><br /><b>Entrance Lobby</b> - Cupboard housing meters, stairs to first floor, door into..<br /><br /><b>Lounge</b> - 4.08 x 4.02 (13'4" x 13'2") - Double glazed curved bay window to front, old tiled fireplace, door into..<br /><br /><b>Kitchen</b> - 3.71 x 2.93 (12'2" x 9'7") - Wall and base units, sink and drainer, original window to rear, pantry storage under the stairs, doors to..<br /><br /><b>Bathroom</b> - 2.84 x 1.09 (9'3" x 3'6") - Bath, wash hand basin, tiled walls, original window to rear<br /><br /><b>Lobby/Wc</b> - 1.67 x 1.11 (5'5" x 3'7") - Door to rear garden and door into WC with original window to rear<br /><br /><b>Stairs</b> - Leading to first floor landing with loft access with drop down ladder and light, doors into..<br /><br /><b>Bedroom One</b> - 5.07 x 2.98 (16'7" x 9'9") - Two original windows to front, cupboard housing water tank, original cast iron fireplace, storage cupboard over stairs<br /><br /><b>Bedroom Two</b> - 4.01 x 2.43 (13'1" x 7'11") - Original window to rear<br /><br /><b>Bedroom Three</b> - 2.95 x 2.43 (9'8" x 7'11") - Original window to rear<br /><br /><b>Garden</b> - Overgrown<br /><br /><b>Parking</b> - Paved driveway to front<br /><br />