Property Details:
• Type: Detached
• Tenure: FREEHOLD
• Floor Area: N/A
Key Features:
Location:
• Nearest Station: Kings Norton Station
• Distance to Station: 0.24063058131272264 miles
Agent Information:
• Address: 86 St. Marys Row,
Moseley,
Birmingham,
B13 9EF
Full Description:
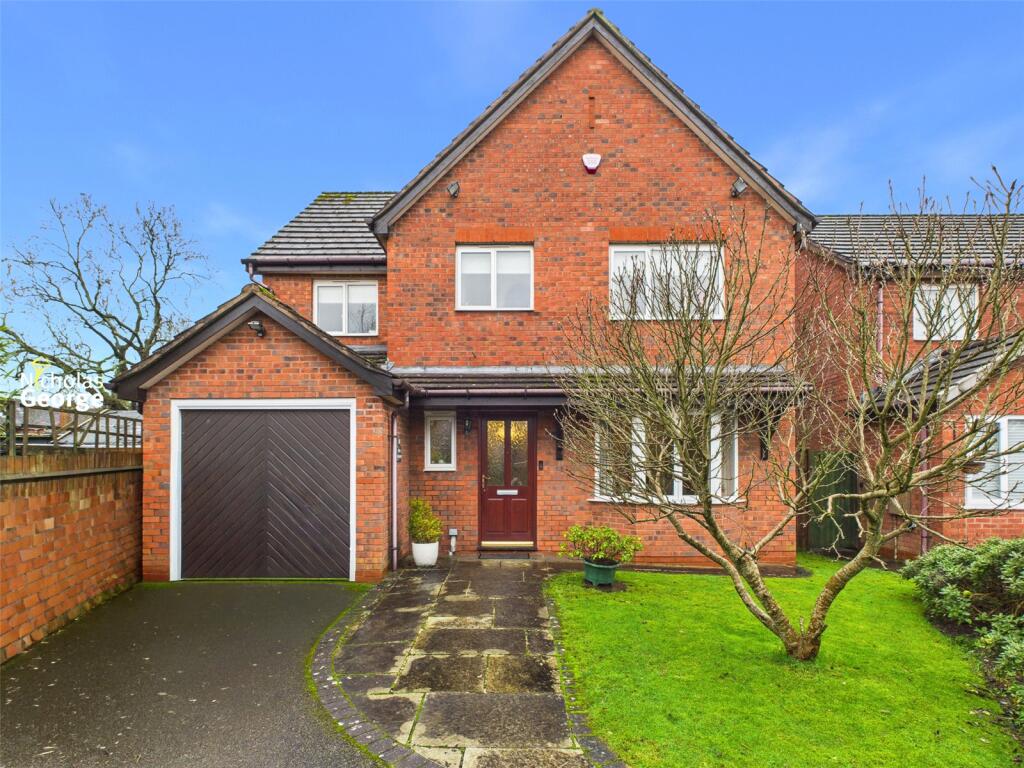
This well-presented detached house is situated in a quiet cul-de-sac in Cotteridge, Birmingham. <br />The property briefly comprises entry hall, W/C, kitchen/breakfast room, living room and separate dining room. Upstairs are three double bedrooms, one with an ensuite, one single bedroom, hallway airing cupboard and a family bathroom. There is a pleasant garden to rear, integral garage and driveway parking. <br />The property is within a 10-minute walk of Kings Norton train station which offers links to Birmingham City Centre and surrounding suburbs. Cotteridge itself has many amenities, green spaces, and there are several highly regarded schools within the local area.<br /><br />
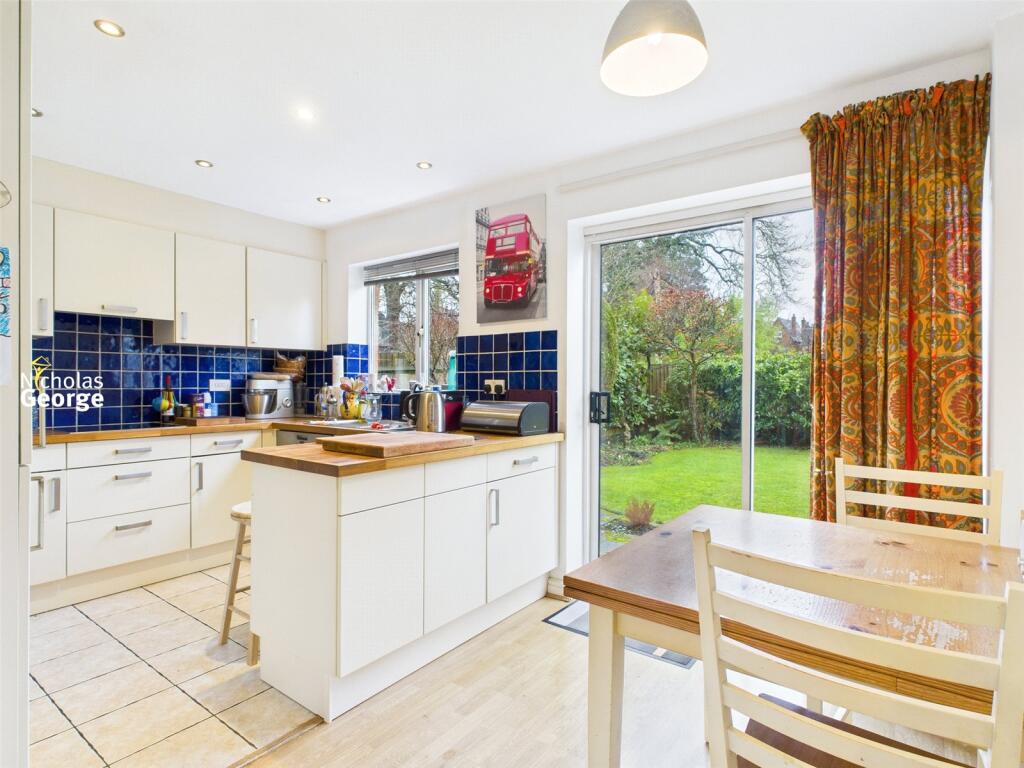
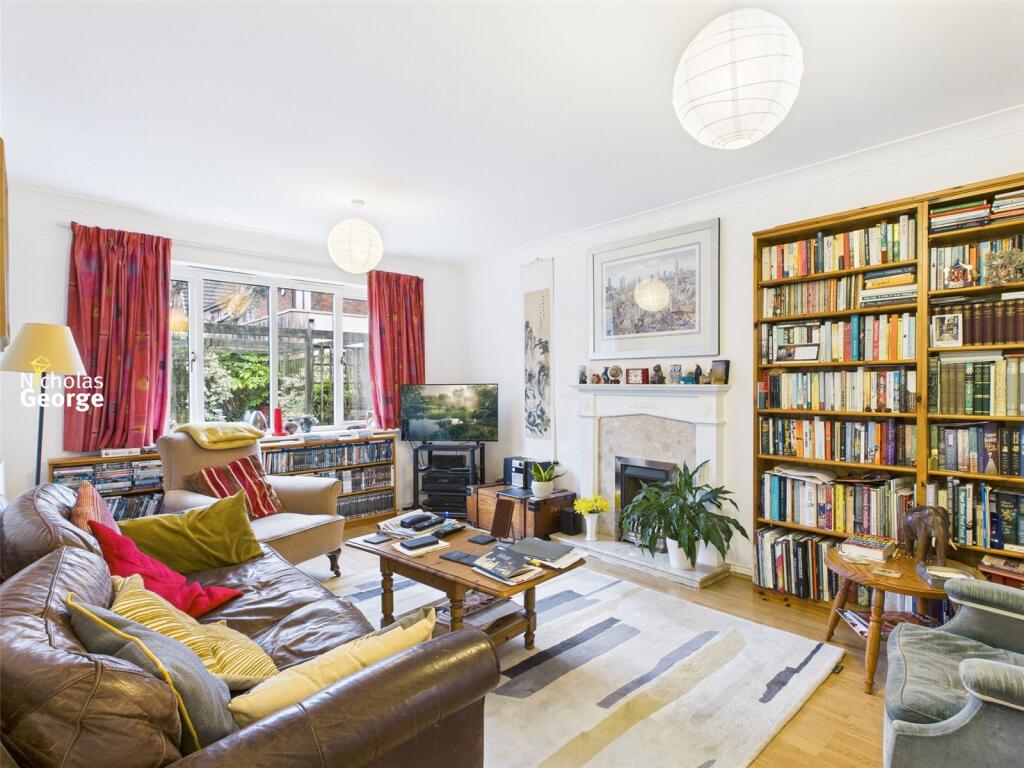
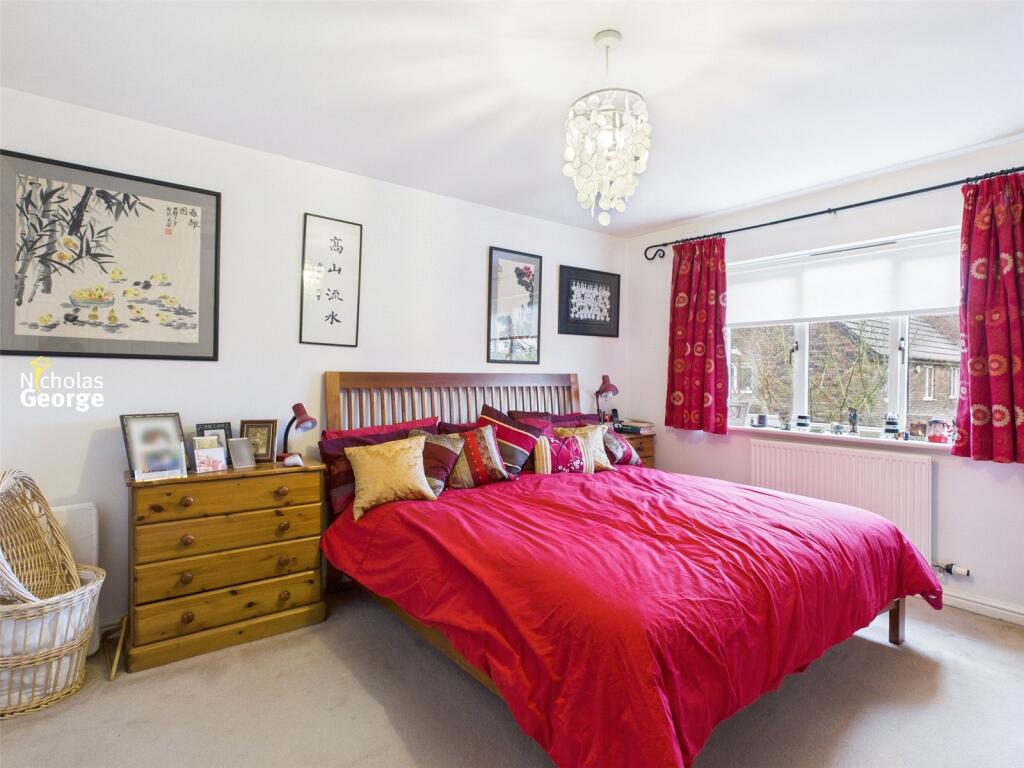
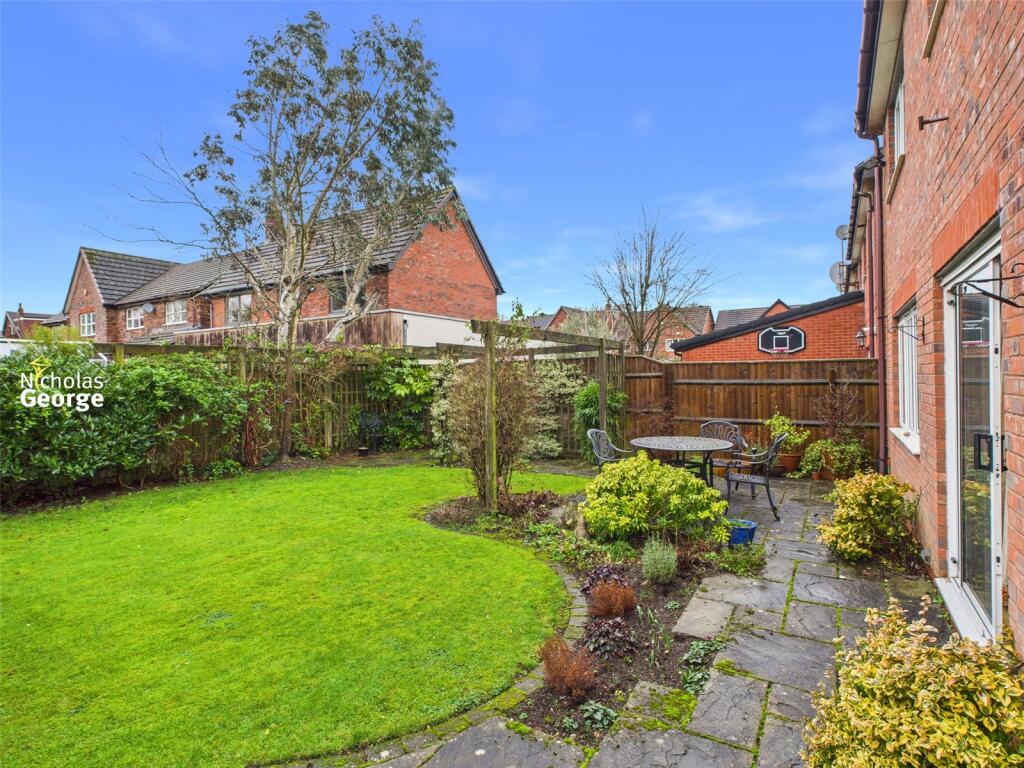
The property is approached via a paved path leading to the front door. There is a lawned front garden, driveway and integral garage. Front door opens to:<br /><br />HALLWAY:<br />With laminate flooring, 2 ceiling light fittings, central heating radiator and frosted window to front aspect. Stairs to upper floor, doors to garage, downstairs WC, living room, dining room and kitchen. <br /><br />DOWNSTAIRS WC:<br />With laminate flooring, ceiling light fitting, WC and pedestal sink.<br /><br />KITCHEN/BREAKFAST ROOM:<br />With partly tiled, partly laminate flooring, tiled splashback, 1 ceiling light fitting and 6 ceiling spotlights. Central heating radiator and sliding French doors to garden. Matching wall and base units with breakfast bar design and stainless steel sink with mixer tap and drainer. Integrated Miele appliances comprising of: dishwasher, electric hob, extractor hood, oven and microwave/grill. Door to utility room. <br /><br />UTILITY ROOM:<br />With tiled flooring and tiled splashback, ceiling light fitting and central heating radiator. Wall-affixed shelving and base units with an integrated stainless steel sink with mixer tap and drainer. Worcester boiler and space and fittings for washing machine. Door to side passageway. <br /><br />LIVING ROOM:<br />With laminate flooring, 2 ceiling light fittings and 2 central heating radiators. Large double glazed windows to rear aspect and fireplace with marble surround and wooden mantelpiece. Glass panelled doors through to dining room. <br /><br />DINING ROOM:<br />With laminate flooring, ceiling light fitting, central heating radiator and double-glazed bay window to front aspect. Glass panelled doors through to living room. <br /><br />STAIRS/LANDING:<br />With fitted carpet, ceiling light fitting and central heating radiator. Loft hatch, cupboard housing immersion tank and doors to:<br /><br />FAMILY BATHROOM:<br />With frosted double glazed windows to rear aspect, marble-effect tiled flooring, partly tiled walls, ceiling light fitting and extractor fan. White suite comprising WC, pedestal sink, bath with shower attachment. Wall-affixed light fitting and wall-affixed towel rail. <br /><br />MASTER BEDROOM:<br />With double glazed windows to the front aspect, fitted carpet, ceiling light fitting and central heating radiator. Wall-to-wall built-in wardrobes, and door to ensuite. <br /><br />ENSUITE:<br />With tiled flooring and partly tiled walls, frosted double glazed windows to front aspect and 1 ceiling light fitting. White suite comprising WC, corner shower cubicle with mains shower, sink with vanity unit below, towel-rail and extractor fan.<br /><br />FRONT BEDROOM:<br />With double glazed windows to the front aspect, fitted carpet, ceiling light fitting and central heating radiator. Built-in storage cupboard. <br /><br />REAR BEDROOM:<br />With double glazed windows to the rear aspect, fitted carpet, ceiling light fitting and central heating radiator.<br /><br />REAR BEDROOM:<br />With large double glazed windows to the rear aspect, fitted carpet, ceiling light fitting and central heating radiator. Built-in wardrobe. <br /><br />GARDEN:<br />Landscaped garden with lawn, paved patio, mature shrubbery and trellis. Fence surround and side gate access to driveway. <br /><br />GARAGE:<br />Housing fuseboard, space for 1 car and/or additional appliances.<br /><br />We understand the property is FREEHOLD, though interested parties should obtain verification from their own solicitor.