Property Details:
- Type: Detached house
- Bedrooms: 4
- Bathrooms: 1
Agent: Barkers Estate Agents - Birstall
Phone: 01924 765827
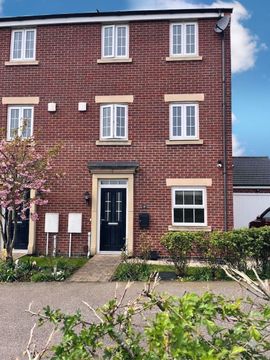
<strong></strong> <strong></strong> A superb opportunity to acquire a spacious detached family home, ideally positioned within a peaceful cul-de-sac and offering an excellent blend of space, versatility and convenience. Well presented throughout, this impressive home provides generous and adaptable accommodation, making it particularly well suited to modern family life. The property is ideally placed for access to a selection of excellent local schools, everyday amenities and regular bus routes, whilst Junction 27 of the M62 motorway network is just minutes away, providing superb commuter links. The property benefits from uPVC double glazing, gas central heating and underfloor heating to the ground floor. Upon entering, you are welcomed into a spacious entrance hall leading to a generous lounge, an impressive dining kitchen and a bright conservatory, creating excellent spaces for both everyday living and entertaining. The ground floor also benefits from a cloakroom/W.C. and a versatile playroom/office, which could equally be utilised as a potential fifth bedroom to suit the needs of the new owner. To the first floor are four bedrooms, complemented by a modern house bathroom. Externally, there is a driveway to the front providing private off-road parking. To the rear is an enclosed and beautifully landscaped garden, offering a private and attractive setting for relaxing, entertaining and family enjoyment.<br/><br/>With its generous accommodation, versatile living space, attractive gardens and excellent transport and schooling links, this is a home that truly needs to be viewed to be appreciated. <br/><br/><strong>ENTRANCE</strong> <strong>HALL</strong> <strong></strong> An external door opens into the welcoming entrance hall, which features attractive tiled flooring and a useful built-in storage cupboard. A staircase rises to the first-floor landing, while a further door leads through into the spacious lounge. <br/><br/><strong>LOUNGE</strong> <strong>16' 5" x 10' 6" (5m x 3.2m)</strong> A spacious and inviting lounge, centred around an attractive feature fireplace with an electric fire, conveniently operated by remote control. The room provides a comfortable and welcoming space for relaxing and entertaining, with a door leading directly into the dining kitchen. <br/><br/><strong>DINING</strong> <strong>KITCHEN</strong> <strong>18' 2" x 10' 3" (5.54m x 3.12m)</strong> An impressive dining kitchen, fitted with an excellent range of modern wall and base units complemented by attractive work surfaces and an inset sink with mixer tap. A feature central island provides an excellent focal point and incorporates an induction hob with a stylish chimney-style extractor hood over. There is space for a freestanding fridge/freezer, together with a range of integrated appliances including a washing machine, dishwasher and double electric oven. The kitchen is finished with attractive laminate flooring benefiting from underfloor heating, creating a warm and comfortable environment. An archway leads through to the conservatory, providing a natural flow between the living and entertaining spaces. <br/><br/><strong>CONSERVATORY</strong> <strong>10' 6" x 9' 0" (3.2m x 2.74m)</strong> A bright and versatile conservatory featuring an attractive atrium-style roof, inset spotlights and complementary laminate flooring. The room provides an ideal additional reception space, perfect for relaxing or entertaining, with French doors opening directly onto the rear garden and creating a seamless connection between the indoor and outdoor spaces. <br/><br/><strong>INNER</strong> <strong>HALL</strong> <strong></strong> Provides access to the cloaks/W.C. play room/office. <br/><br/><strong>CLOAKS/W.C.</strong> <strong></strong> Fitted with a modern two-piece white suite comprising a wash basin and W.C. The cloakroom features part-panelled walls, complementary vinyl flooring and a heated towel radiator. <br/><br/><strong>PLAY</strong> <strong>ROOM/OFFICE</strong> <strong>/BEDROOM</strong> <strong>16' 1" x 7' 5" (4.9m x 2.26m)</strong> This versatile room offers excellent flexibility and could be utilised as a potential fifth bedroom if required. Alternatively, it would make an ideal children's playroom, home office or study, providing a practical space for those who work from home. <br/><br/><strong>FIRST</strong> <strong>FLOOR</strong> <strong>LANDING</strong> <strong></strong> Doors lead to four bedrooms and the modern house bathroom. <br/><br/><strong>BEDROOM</strong> <strong>ONE</strong> <strong>12' 0" x 7' 4" (3.66m x 2.24m)</strong> Double room. <br/><br/><strong>BEDROOM</strong> <strong>TWO</strong> <strong>10' 8" x 8' 2" (3.25m x 2.49m)</strong> Double room with built-in wardrobes with sliding mirrored doors which provide plentiful storage. <br/><br/><strong>BEDROOM</strong> <strong>THREE</strong> <strong>9' 5" x 7' 6" (2.87m x 2.29m)</strong> Double room. <br/><br/><strong>BEDROOM</strong> <strong>FOUR</strong> <strong>8' 10" x 5' 7" (2.69m x 1.7m)</strong> Single room. <br/><br/><strong>HOUSE</strong> <strong>BATHROOM</strong> <strong>7' 9" x 5' 2" (2.36m x 1.57m)</strong> Fitted with a modern three-piece white suite comprising a P-shaped shower bath with electric shower over, wash basin inset into a stylish vanity unit and W.C. The bathroom is finished with tiled walls and flooring, complemented by inset ceiling spotlights to create a bright and contemporary space. <br/><br/><strong>EXTERIOR</strong> <strong></strong> To the front of the property is an attractive slate-chipped garden, complemented by a private driveway providing convenient off-road parking.<br/><br/>To the rear is a beautifully landscaped and fully enclosed garden, offering an excellent private setting for relaxing and entertaining. The garden features a low-maintenance artificial lawn, a generous porcelain-tiled patio area and a feature pergola with decking, creating a wonderful dedicated seating and entertaining space. An outside tap is also provided, adding further practicality to this impressive outdoor area. <br/><br/><strong>ADDITIONAL</strong> <strong>INFORMATION</strong> <strong></strong> Council tax band - C<br/>Tenure - Freehold<br/><br/>By law, we are required to conduct anti-money laundering checks on all potential buyers and sellers, and we take this responsibility very seriously. In line with HMRC guidelines, our trusted partner, Coadjute, will securely manage these checks on our behalf. Once an offer is accepted (subject to contract), Coadjute will send a secure link for you to complete the biometric checks electronically. A non-refundable fee of £30+ VAT per person will apply for these checks, and Coadjute will handle the payment for this service. These anti-money laundering checks must be completed before we can send the memorandum of sale to the solicitors to confirm the sale. Please contact the office if you have any questions in relation to this.