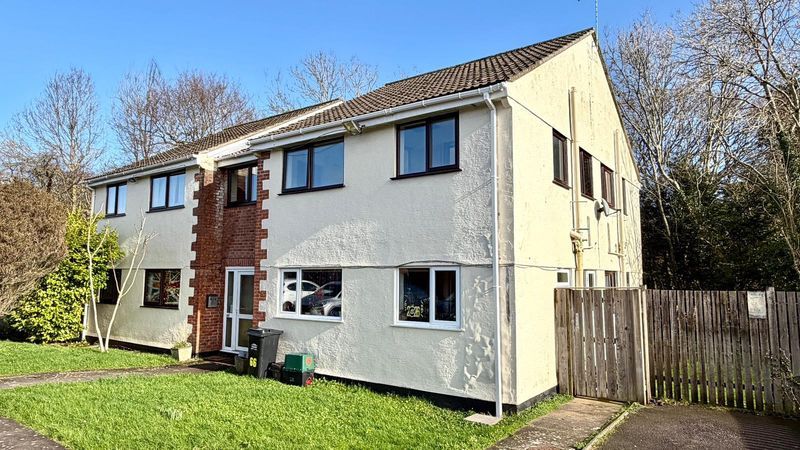
Property Details:
- Type: Detached house
- Bedrooms: 4
- Bathrooms: 2
Agent: Paul Fenton Estate Agents - Chard
Phone: 01460 312088
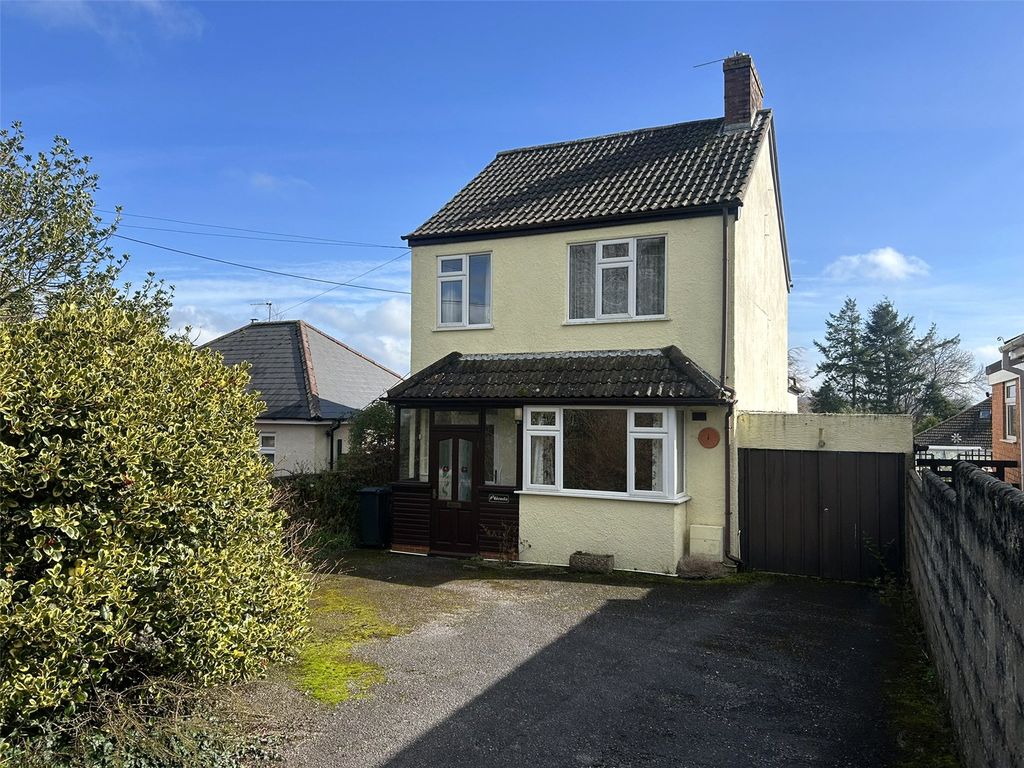
Tucked away within a popular residential cul-de-sac on the eastern edge of Chard town, and within walking distance of the popular reservoir and nature reserve, this much loved four bedroom detached family home offers spacious and well presented accommodation throughout, together with a garage, driveway parking, conservatory and beautifully maintained gardens.<br/><br/>Upon entering the property, the entrance hall leads into a welcoming main living room featuring an attractive fireplace housing a multi-fuel burner, complemented by a lovely large bay window to the front aspect that fills the room with natural light. The open plan kitchen/dining room is fitted with an extensive range of wall and base units, offering ample worktop and appliance space, making it ideal for modern family living and entertaining alike. Sliding doors open into a delightful conservatory with a stylish ‘greenspace’ roof, enjoying pleasant views over the beautifully kept rear garden. A separate utility room provides further storage and appliance space and leads through to a convenient cloakroom, while a personal door from the kitchen gives internal access to the garage.<br/><br/>To the first floor, the spacious principal bedroom benefits from fitted wardrobes, two double glazed windows to the front aspect and access to an accompanying en-suite shower room. The second bedroom is a generous double room with an additional fitted wardrobe, while the third bedroom is a comfortable single room also featuring fitted storage. A fourth bedroom and the family bathroom complete the first floor accommodation.<br/><br/>Externally, a brick paved driveway provides off street parking and access to the garage and main entrance door. Side access leads through to the thoughtfully designed rear garden, which features a brick paved patio offering ample seating space, with pathways leading through a lawned garden enclosed by an abundance of mature plants and shrubs. The garden continues to an additional private seating area with a wooden pergola, before extending further to a greenhouse and wooden storage shed.<br/><br/>Further benefits include double glazing and gas central heating throughout.<br/><br/>Tenure: Freehold<br/>Council Tax Band: D<br/>EPC Rating: D<br/><br/>Accommodation comprises: Entrance hall, lounge, kitchen/diner, conservatory, utility room, cloakroom, integral garage, main bedroom with ensuite shower room, three further bedrooms and bathroom.<br/><br/>