Log in Sign up
Back to search Home Countries Unknown Yeovil Foxglove Way, Yeovil
GBP425,000
Foxglove Way, Yeovil
4 beds 2 baths Detached

About this home

Property Details: • Type: Detached • Tenure: Freehold • Floor Area: N/A

Key Features: • Detached Family Home • Garden • Garage and Driveway • Popular Residential Area • Gas Central Heating • Downstairs WC • Utility Room • Master En Suite • Four Double Bedrooms

Location: • Nearest Station: N/A • Distance to Station: N/A

Agent Information: • Address: 18 Princes Street, Yeovil, BA20 1EW

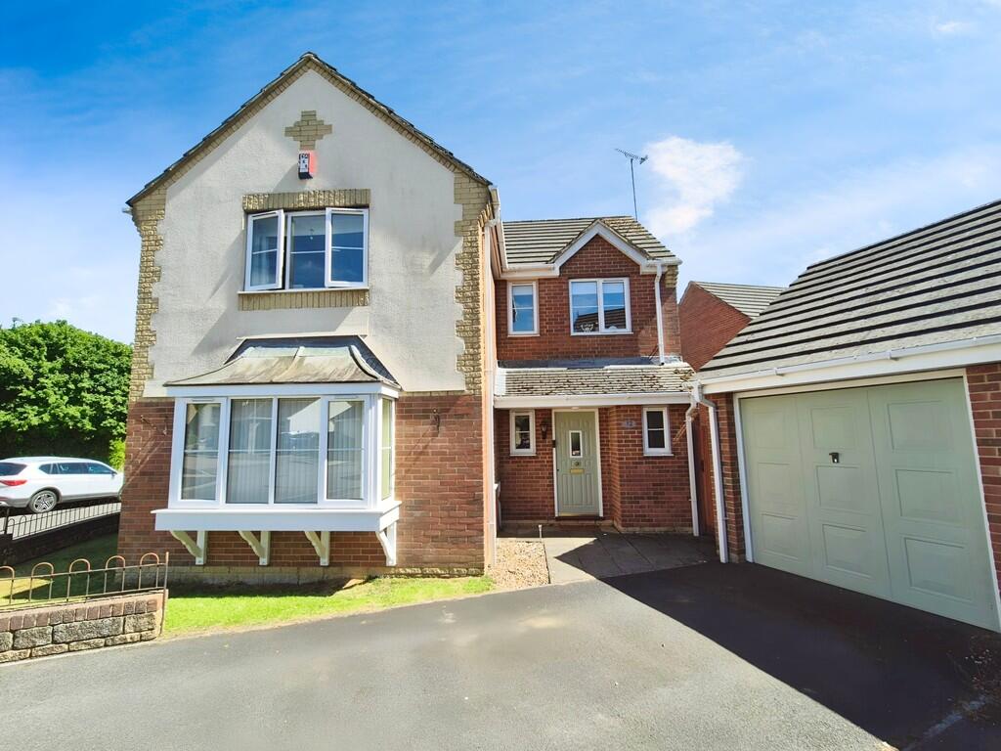
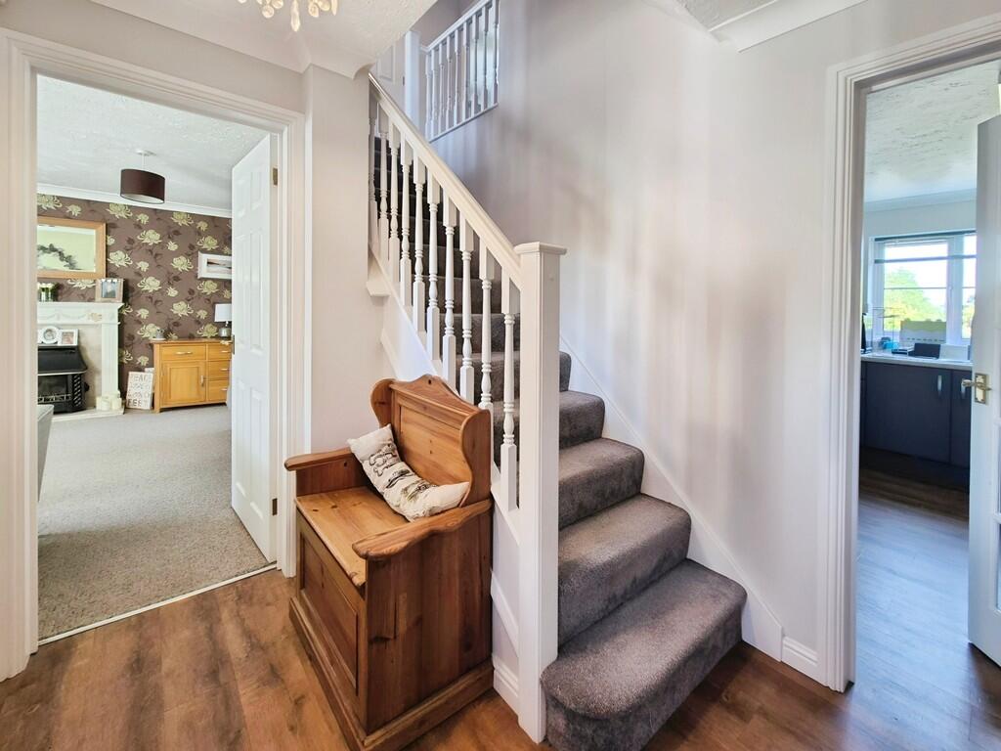
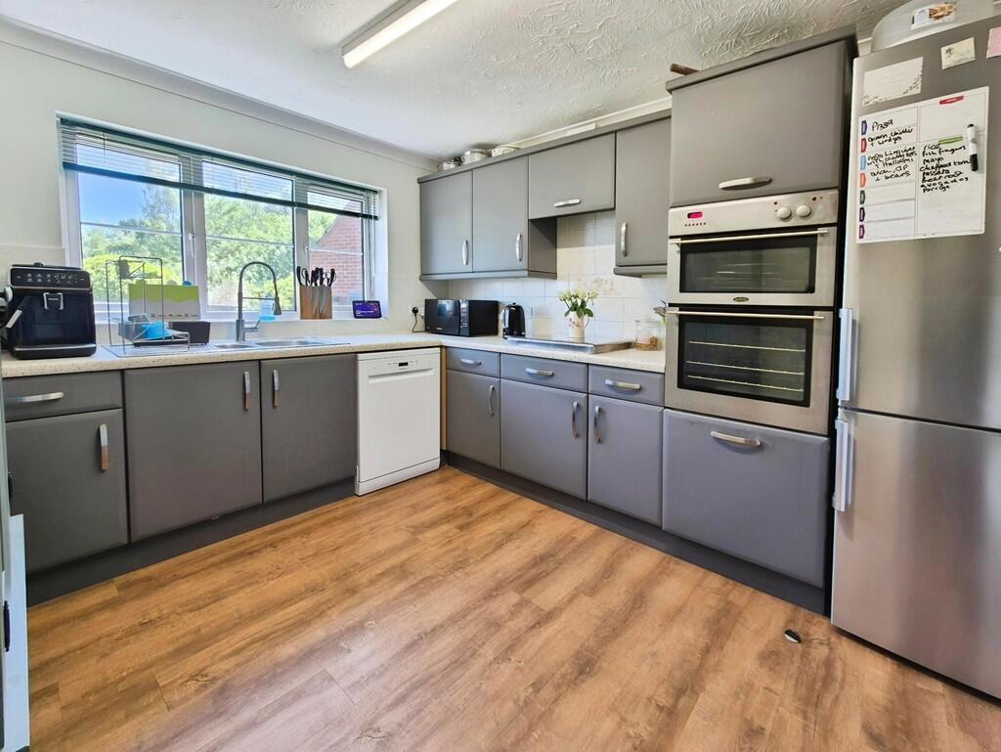
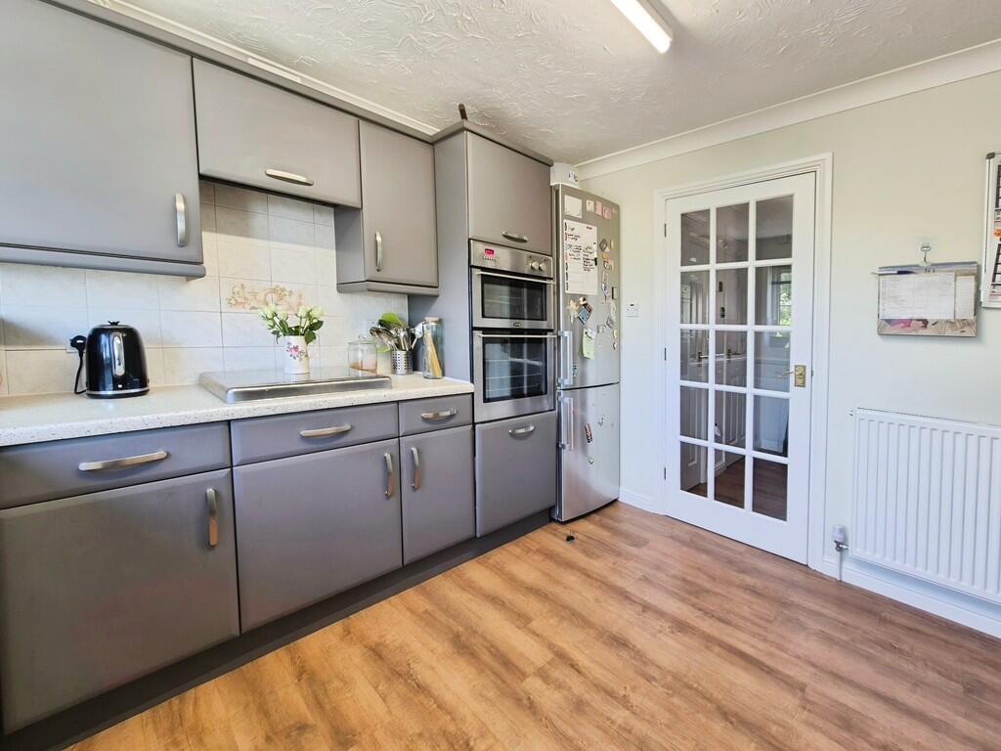
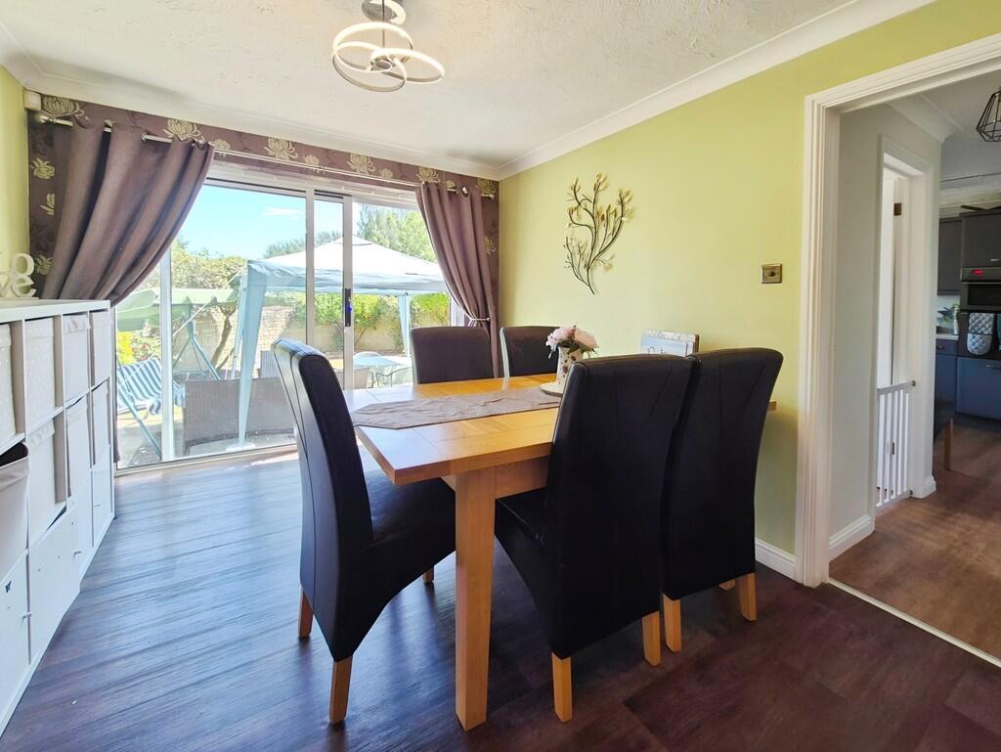
Full Description: Fantastic spacious detached family home with garden, garage and driveway in the popular Brympton area of western Yeovil, benefitting from immaculate presentation throughout. Four double bedrooms with master en suite, utility room and downstairs cloakroom. Early viewing recommended. ENTRANCE HALL Double glazed front door opening into a welcoming and light entrance hall with doors leading to the sitting room, cloakroom and kitchen. Stairs rising to the first floor. Double glazed window to the front, wood-effect luxury vinyl tile flooring and neutral decor. Storage cupboard ideal for coats, shoes etc. Radiator. KITCHEN 11' 1" x 9' 6" (3.4m x 2.9m) Good-sized kitchen with double glazed window to the rear and utility room adjacent. Wood-effect flooring and neutral decor. Dark grey fitted kitchen with white flecked work-surface and cream tiling. Fitted electric double ovens and 4-ring gas hob. Appliance spaces for fridge-freezer and dishwasher. Radiator. UTILITY ROOM Useful utility room next to the kitchen with double glazed door opening to the rear garden. Wood-effect vinyl flooring and sage green decor. Wooden-laminate units with off-white work surface, sink and space beneath for washing machine and tumble dryer. Wall mounted Vaillant gas boiler (2 years old). Radiator. SITTING ROOM 16' 4" x 13' 5" (5m x 4.1m) Large reception room with attractive box window to the front providing plenty of light. Brown textured carpet and green and brown decor with a floral wallpaper feature. Archway to the dining room to the rear. Feature gas fireplace and radiator. DINING ROOM 11' 1" x 9' 10" (3.4m x 3m) With double glazed sliding patio doors opening to the rear garden.Wood effect vinyl flooring and a continuation of the sitting room colour scheme. Radiator. CLOAKROOM Downstairs WC off the entrance hall, with double glazed window to the front. White toilet and basin with fitted cupboard beneath. Wood-effect vinyl flooring and light grey decor. Radiator and electrical consumer unit mounted high level.  STAIRS AND LANDING The centrally-located stairs rise to the first floor landing which is wide and welcoming.White woodwork and grey carpet with neutral walls. Landing with airing cupboard housing the Megaflow hot water cylinder. Loft hatch (the loft is part boarded with a fitted ladder).  BEDROOM ONE 11' 5" x 9' 2" (3.5m x 2.8m) Master bedroom with en suite shower room. Large double bedroom with double glazed window to the front. Red carpet and grey walls with a floral feature wall. Two build-in wardrobes and radiator.  ENSUITE Shower room with double glazed window to the side. Grey suite of toilet in fitted cupboards, pedestal basin and shower cubicle.Cream marble-effect wall tilling and vinyl flooring. Radiator. BEDROOM TWO 11' 1" x 8' 6" (3.4m x 2.6m) Double bedroom with double glazed window to the rear.Kid's decor with red carpet and walls with feature wallpaper.Radiator. BEDROOM THREE 9' 10" x 7' 10" (3m x 2.4m) Double bedroom with double glazed window to the rear.Red carpet with grey walls.Radiator and fitted wardrobe. BEDROOM FOUR 11' 5" x 7' 2" (3.5m x 2.2m) Small double or good-sized single bedroom with double glazed window to the front.Cream carpet and lilac decor.Radiator. BATHROOM Family bathroom with double glazed window to the rear. Cream suite of toilet, basin in fitted cupboards and bath with shower above.Cream wall tiles and vinyl flooring. Radiator. GARAGE 17' 4" x 8' 6" (5.3m x 2.6m) Semi-detached single garage with 'up and over' door to the front. Inside with lighting and power.  OUTSIDE To the front of the property there is driveway parking for 2 cars in front of the garage. A low stone wall provides the boundary to a small grassed area to the front. The rear garden is accessed via side gate and is good-sized, mostly laid to lawn with a patio area adjacent to the house and side areas for shed and storage. The rear of the house looks to the countryside to the south-east beyond a small children's playpark.  BrochuresSales Brochure - ...

Property facts

Property type
Detached
Bedrooms
4
Bathrooms
2
Days on market
376 days

Features & amenities

Features & finishes
Detached Family Home, Garden, Garage and Driveway, Popular Residential Area, Gas Central Heating, Downstairs WC, Utility Room, Master En Suite, Four Double Bedrooms

Location

Approximate location · exact address shared on inquiry

Similar homes nearby

High Street, Sparkford, Yeovil
For Sale
EUR350,000
High Street, Sparkford, Yeovil
3 bd 1 ba Semi-detached house
Yeovil
Listed by Fox & Sons - Yeovil
St. Michaels Avenue, Yeovil
For Sale
EUR220,000
St. Michaels Avenue, Yeovil
2 bd 1 ba End of terrace house
Yeovil
Listed by Fox & Sons - Yeovil
Hill View, Queen Camel, Yeovil
For Sale
EUR325,000
Hill View, Queen Camel, Yeovil
3 bd 1 ba Semi-detached house
Yeovil
Listed by Connells - Yeovil
St. Michaels Avenue, Yeovil
For Sale
EUR140,000
St. Michaels Avenue, Yeovil
2 bd 1 ba Detached bungalow
Yeovil
Listed by Fox & Sons - Yeovil
Mountford Court, East Coker, Yeovil
For Sale
EUR500,000
Mountford Court, East Coker, Yeovil
3 bd 2 ba Detached bungalow
Yeovil
Listed by Fox & Sons - Yeovil
Beaconfield Road, Yeovil
For Sale
EUR425,000
Beaconfield Road, Yeovil
3 bd 1 ba Detached bungalow
Yeovil
Listed by Fox & Sons - Yeovil
Priory Road, Ilchester, Yeovil
For Sale
USD285,000
Priory Road, Ilchester, Yeovil
3 bd 1 ba Semi-detached house
Yeovil
Listed by Stags - Yeovil
Bridle Way, Barwick, Yeovil
For Sale
EUR200,000
Bridle Way, Barwick, Yeovil
2 bd 1 ba Semi-detached bungalow
Yeovil
Listed by Connells - Yeovil
GBP425,000
4 bd · 2 ba
Contact agent
M&
Martin & Co, Yeovil
Martin & Co, Yeovil
Contact this agent
Log in Sign up