Property Details:
• Type: Semi-Detached Bungalow
• Tenure: Freehold
• Floor Area: N/A
Key Features:
• Semi Detached
• Two Bedrooms + Occasional Room
• Well Presented
• Modern Kitchen & Shower Room
• GCH & DG
• Sought After Location
• Conservatory
• Garden
• Driveway
• Garage
Location:
• Nearest Station: N/A
• Distance to Station: N/A
Agent Information:
• Address: 44 High Street,
Queensbury,
Bradford,
BD13 2PA
Full Description:
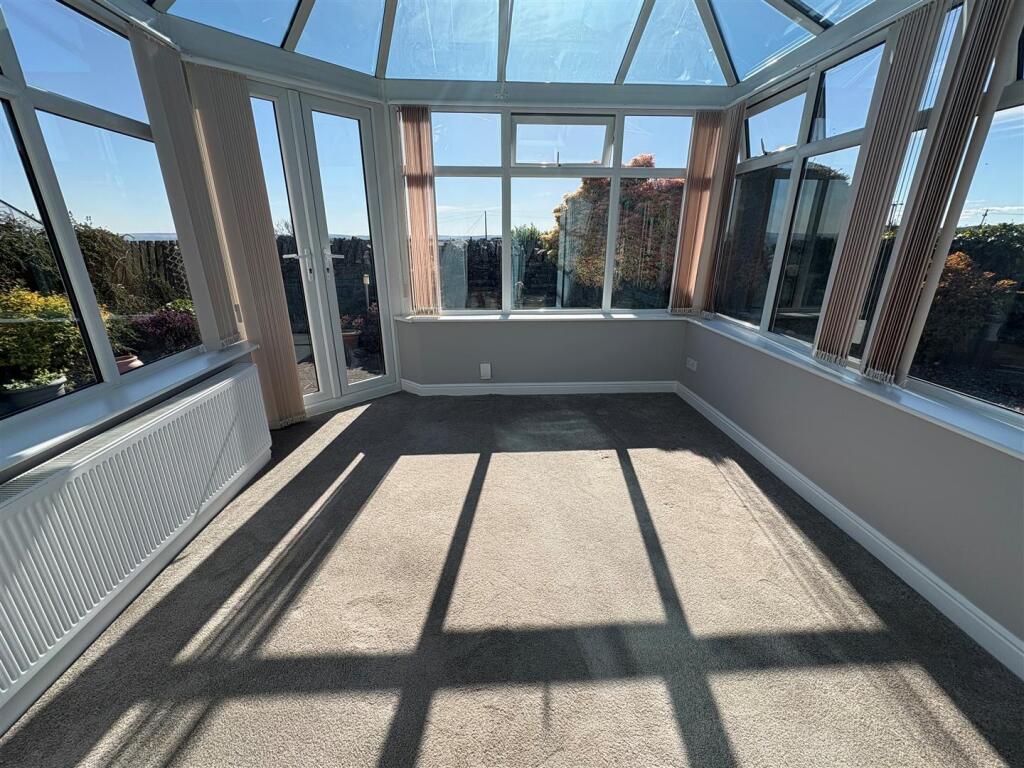
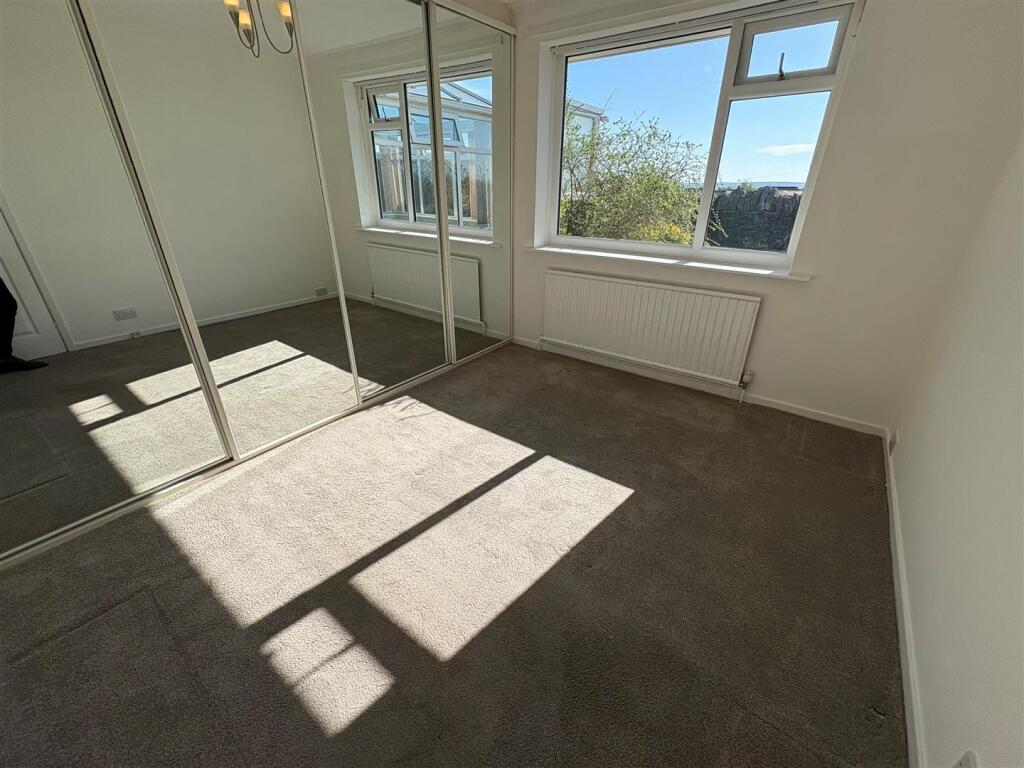
* SEMI DETACHED BUNGALOW * TWO BEDROOMS * OCCASIONAL ROOM * MODERN KITCHEN * * CONSERVATORY * GARDEN * DRIVE * GARAGE * CLOSE TO AMENITIES *This delightful two bedroom + occasional room semi-detached bungalow would make an ideal purchase for a number of buyers.Benefits from a modern fitted kitchen, conservatory, GCH & DG.Ideally located for amenities, shops, walks and a choice of first and secondary schools.The well presented home offers ready to move into accommodation and benefits from GCH, DG and garden to the rear.The accommodation briefly comprises entrance porch, dining kitchen, lounge, two ground floor bedrooms and a house bathroom. There is a further first floor occasional room.To the outside there is an enclosed rear garden with a driveway providing off street parking and a garage.Entrance Vestibule - Hallway - Central heating radiator and useful storage cupboard.Kitchen - 3.25m x 2.62m (10'8 x 8'7) - Modern fitted wall and base units, Stainless Steel sink unit, Siemens appliances including oven, gas hob, extractor with integrated fridge, dishwasher and washing machine. Central heating radiator and a double glazed window.Lounge - 5.49m x 3.28m (18 x 10'9) - Living flame gas fire, fireplace surround and double glazed window.Bedroom One - 3.28m x 2.62m (10'9 x 8'7) - Modern sliding wardrobes, central heating radiator and double glazed window.Bedroom Two - 3.28m x 3.71m (10'9 x 12'2) - Central heating radiator and patio doors.Conservatory - 3.18m x 2.97m (10'5 x 9'9) - Central heating radiator and French doors.Shower Room - Modern three piece suite comprising low flush wc, hand wash basin and shower cubicle. Central heating radiator and double glazed window.Attic Occasional Room - 3.25m x 2.84m (10'8 x 9'4) - Double glazed window.External - Low maintenance rear garden with mature boarders and shrubs. Driveway leading to garage.Council Tax - Band CBrochuresFoxhill Avenue, Queensbury, BradfordBrochure