Property Details:
• Type: Flat
• Tenure: Freehold
• Floor Area: N/A
Key Features:
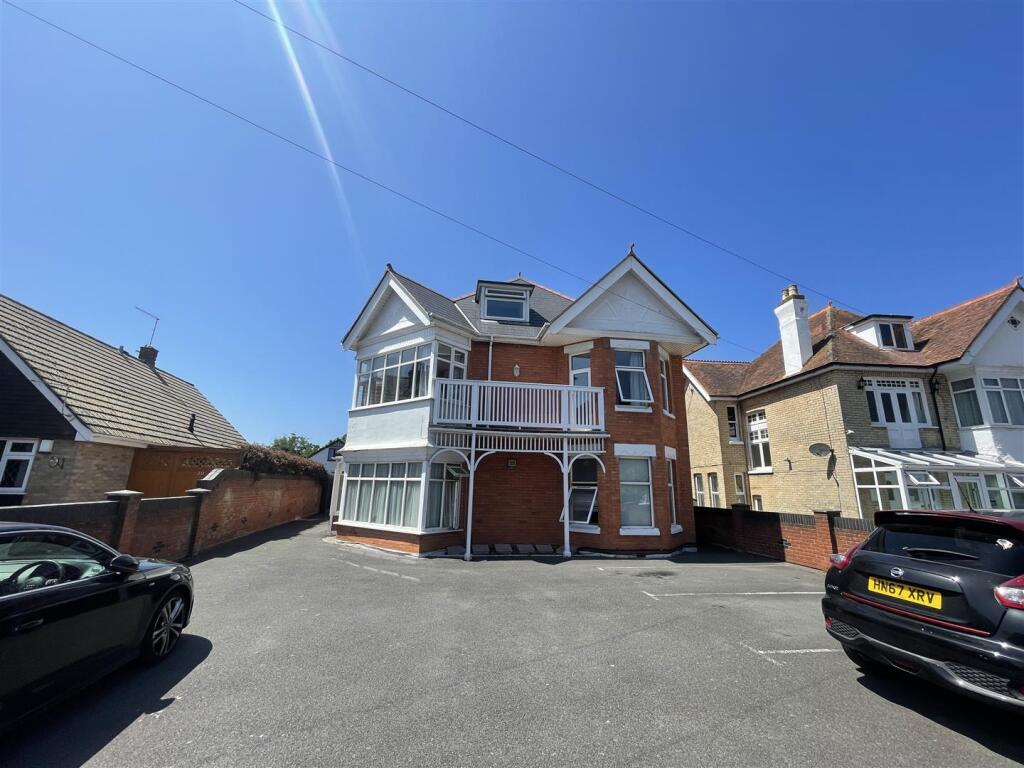
• SPACIOUS & WELL PRESENTED TOP FLOOR FLAT (2ND)
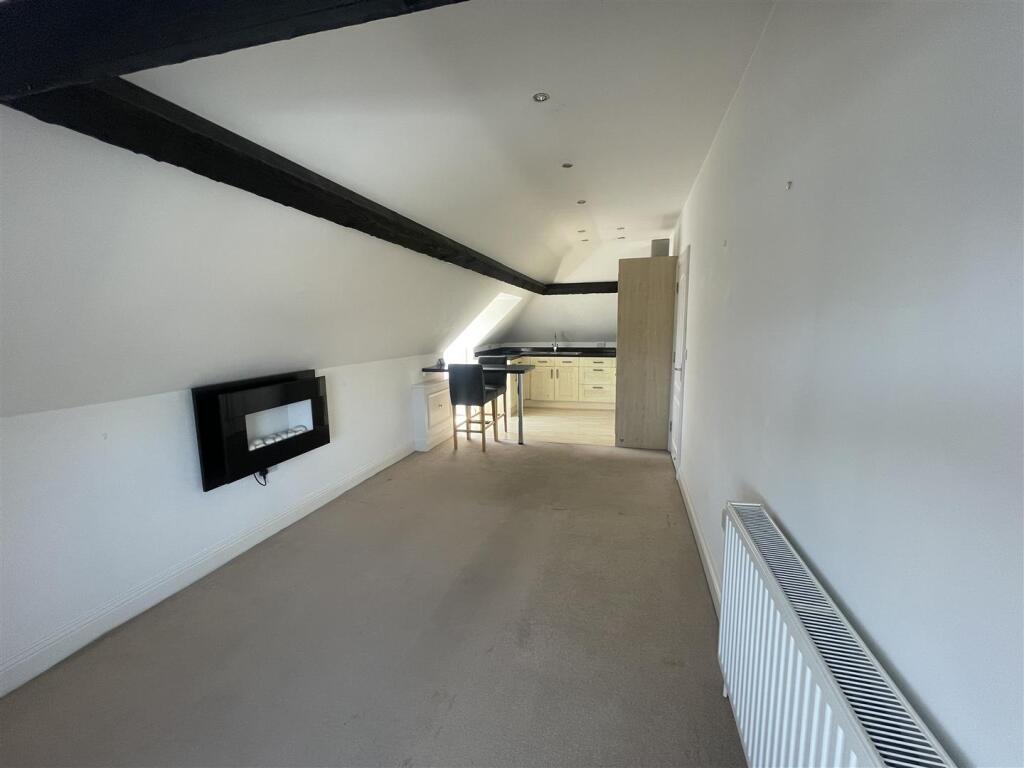
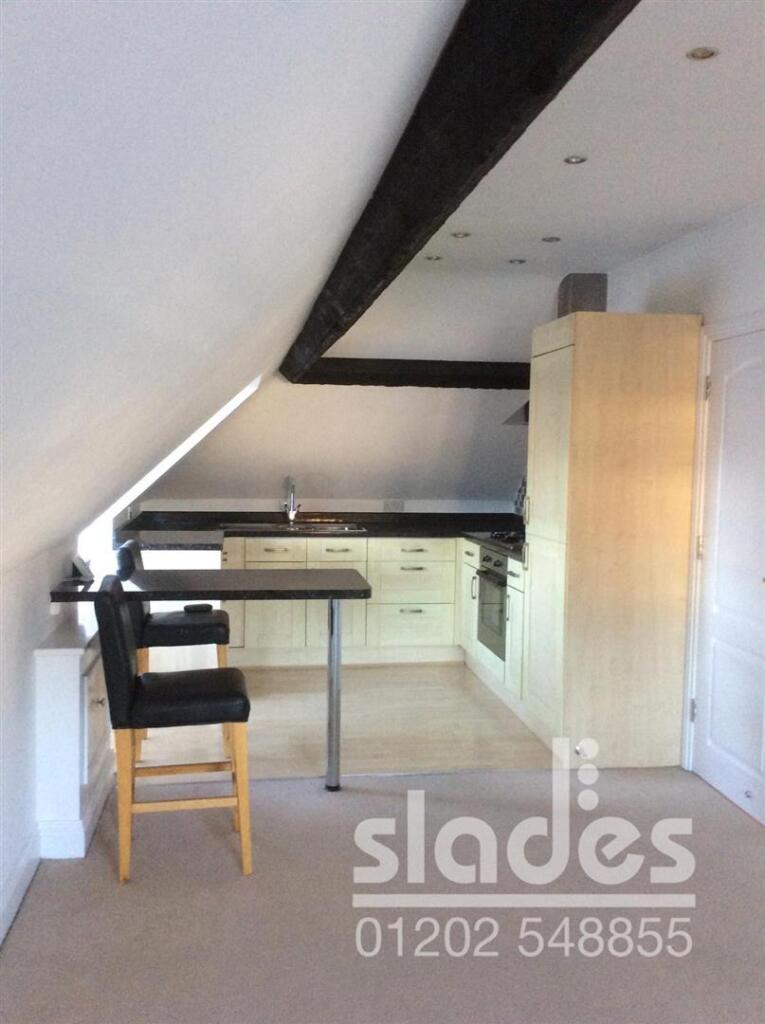
• 28FT OPEN PLAN KITCHEN/ LIVING ROOM
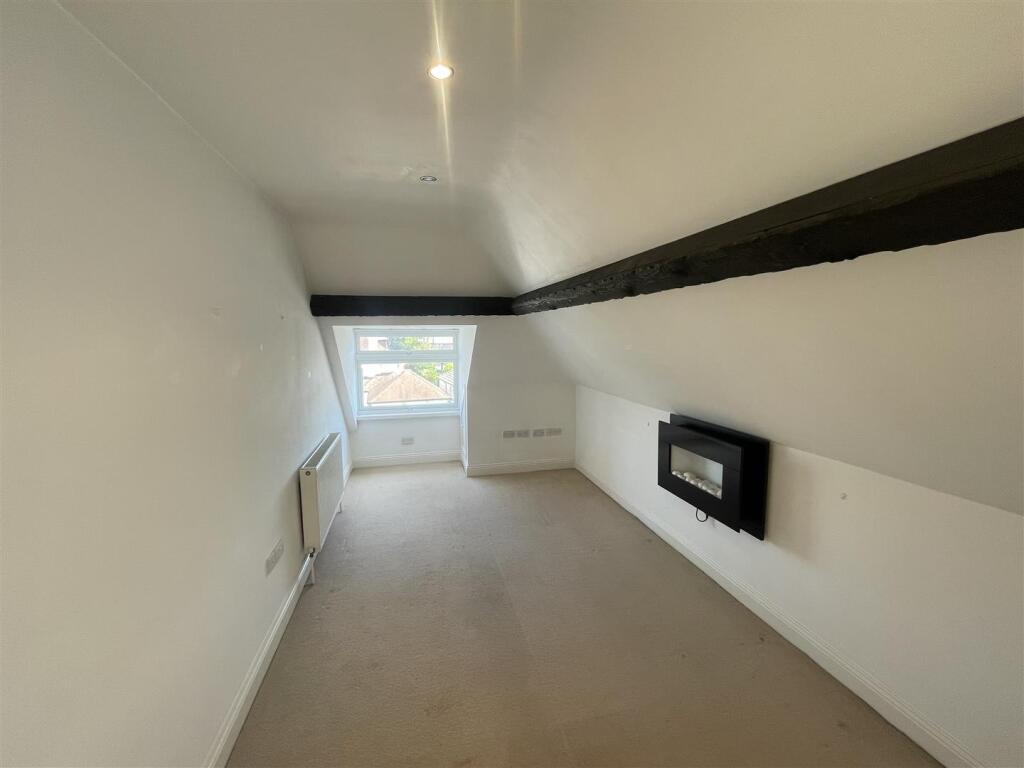
• GOOD SIZED BEDROOM
• MODERN BATHROOM WITH UTILITY SPACE
• FAR REACHING VIEWS INTO THE NEW FOREST
• LOW MAINTAINANCE (ONLY £50 PER MONTH)
• 999 YEAR LEASE
• NO CHAIN
• ALLOCATED PARKING SPACE
• SECURE BIKE/ STORAGE SHED
Location:
• Nearest Station: N/A
• Distance to Station: N/A
Agent Information:
• Address: 301 Wimborne Road,
Bournemouth,
BH9 2AA
Full Description:
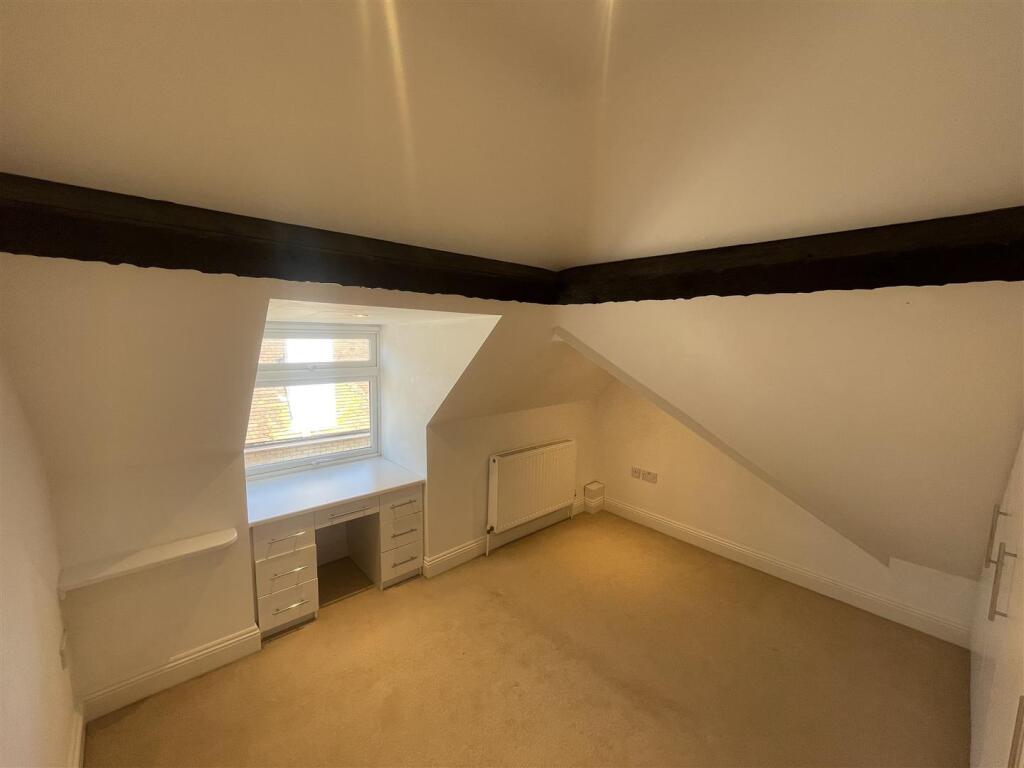
** NO FORWARD CHAIN ** A bright, spacious and well presented top floor apartment in this sought after residential location enjoying far reaching views toward the New Forest and only a short walk to Southbourne Beaches & Hengistbury HeadThe accommodation with approximate room sizes comprises of a well presented COMMUNAL ENTRANCE HALL with uPVC entrance porch into main communal area and stairs to the second floor. Solid wooden door with spy hole entry toEntrance Hall - pendant light, door entry phone and doors toOpen Plan Livingroom & Kitchen Area - inset spotlights, convection radiator and dual aspect uPVC double glazed dormer style windows to both the front and side elevations. Extensive range of 'Shaker' style kitchen cabinet with roled edge working surfaces and matching up stands and part tiled walls. Built in 4 burner gas hob and under counter over with stainless steel chimney style extractor hood over. One and a quarter bowl stainless steel sink unit with mixer tap over, integrated full heigh fridge and freezer and laminate flooring to kitchen area.Bedroom - generous size with inset spotlights, radiator with thermostatic valve, uPVC double glazed dormer style window to the side elevation and built in dressing table. Extensive range of built in wardrobes providing both hanging and shelving spaceBathroom/ Utility Room - with inset spotlights, extractor unit and frosted glazed uPVC dormer style window to the rear elevation. Modern suite comprising of a 'P' shape bath / shower with curved glazed screen and centrally mounted chrome mixer tap and wall mounted thermostatically controlled shower valve. Pedestal wash hand basin with chrome mono block tap and close coupled WC with dual central flush. Part tiled walls, ceramic tiled floor, and modern mirror fronted medicine cabinet. Useful built in UTILITY CUPBOARD with housing for washing machine and further housing for gas combination boiler.Outside - ALLOCATED PARKING on the forecourt, and SHARED BIKE STORE to the rear.Tenure - We understand the property comes with a benefit of a recently extended 999 year lease with zero ground rent. the current MAINTAINANCE charge is £50 a month which also covers the buildings insurance.BrochuresFoxholes Road, Southbourne, BournemouthBrochure